Menzies Avenue, Basildon, SS15

- PROPERTY TYPE
Semi-Detached
- BEDROOMS
3
- BATHROOMS
1
- SIZE
972 sq ft
90 sq m
- TENUREDescribes how you own a property. There are different types of tenure - freehold, leasehold, and commonhold.Read more about tenure in our glossary page.
Freehold
Key features
- Quote Ref: 833281 when calling
- First Time Buyers or Young Families
- Quiet, Private Location
- Sought After Location With Excellent Travel Links
- Highly Rated Schools Nearby
- Spacious Living & Dining Room
- Private Garden, Perfect For Hosting Family & Friends
Description
Key Features
Three Bedrooms – Two well-proportioned doubles plus a third room ideal for a home office or guest bedroom
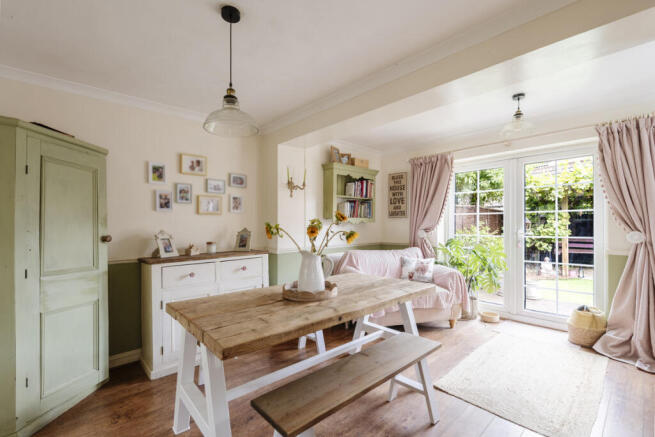
Wooden Flooring Throughout Downstairs – A stylish and practical touch running through the whole ground floor
Open-Plan Kitchen & Dining Room – Flexible living with doors that can open the space up or close it off
Spacious Private Garden – Large patio plus a lawn area, perfect for relaxing or entertaining
Why You'll Love This Home
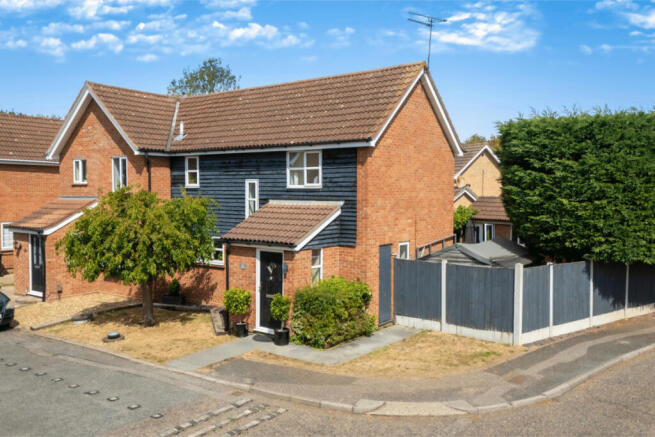
This lovely three-bedroom semi-detached home on Menzies Avenue offers a wonderful blend of privacy, space, and easy family living, all within a quiet pocket of Basildon just outside Langdon Hills.
Thanks to its position on the road, this home is private and not really overlooked, giving you a real sense of peace from the moment you arrive. You enter through a useful porch, meaning you don't step straight into the living room. Immediately on your left is a handy downstairs toilet, ideal for guests and everyday family life.
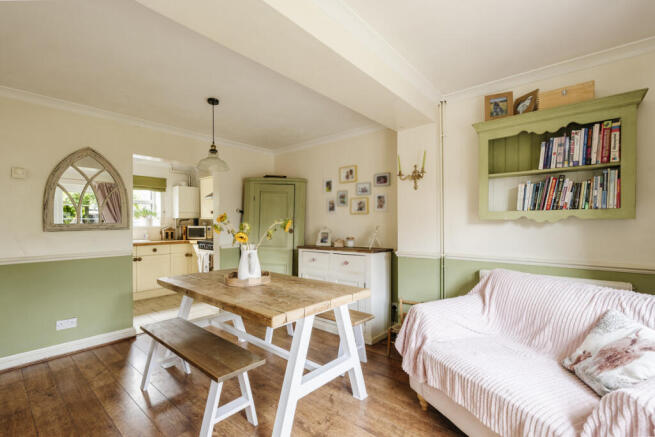
Through the next door, you'll find the spacious living room, with plenty of room for furniture for the whole family. Beautiful wooden flooring runs throughout the downstairs, adding a lovely, warm feel to the home.
Moving through, you reach the spacious dining room, with enough space for a good-sized dining table, perfect for family meals. The kitchen also features here, designed with an open-plan layout that keeps the whole space feeling sociable. The doors between the living and dining room can be opened up for a larger, connected space, or closed off to suit however you're using the home that day.
Upstairs, there are two well-proportioned bedrooms, along with a third room that works perfectly as a home office or guest bedroom. A well-appointed family bathroom completes the top floor.
Outside, the garden is a real highlight, spacious and private, with a large patio area offering plenty of room for outdoor furniture, plus a lawn area to enjoy.
More on the Location
Menzies Avenue sits in a quiet, private corner of Basildon, just outside Langdon Hills, offering a lovely balance of peaceful living with everything you need close by.
Transport: Laindon Train Station is under a mile away, providing convenient services on the c2c line, making this a great option for commuters heading into London. The A127 is also close by, giving easy access for those travelling further afield by car.
Green Space & Lifestyle: The home is just moments from Langdon Hills Nature Reserve, offering beautiful walking trails and open green space right on your doorstep, perfect for morning walks, dog walkers, or simply enjoying the outdoors.
Schools & Amenities: Langdon Hills is a well-regarded, family-friendly area with a good choice of local schools nearby, along with everyday shops and amenities close at hand, with larger supermarkets and Basildon town centre just a short drive away.
A fantastic opportunity to secure a private and well-presented family home in this sought-after Basildon location — arrange your viewing today.
For buyers:
A non-refundable charge of £20+VAT (£24 total) per person, per check is payable for digital identification checks, which we have a legal obligation to undertake on all buyers who have an offer accepted on any property marketed by us. Please note that any failed checks may need to be resubmitted at a further cost of £24 each.
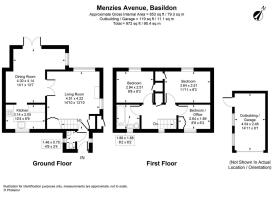
Living Room
14'9" x 13'10" (4.51m x 4.22m)
Dining Room
14'1" x 13'6" (4.30m x 4.14m)
Kitchen
10'3" x 6'8" (3.14m x 2.05m)
Bedroom 1
11'11" x 8'2" (3.64m x 2.51m)
Bedroom 2
9'7" x 8'2" (2.94m x 2.51m)
Bedroom 3
8'7" x 6'2" (2.64m x 1.89m)
Garage
14'10" x 8'0" (4.54m x 2.46m)
- COUNCIL TAXA payment made to your local authority in order to pay for local services like schools, libraries, and refuse collection. The amount you pay depends on the value of the property.Read more about council Tax in our glossary page.
- Band: D
- PARKINGDetails of how and where vehicles can be parked, and any associated costs.Read more about parking in our glossary page.
- Yes
- GARDENA property has access to an outdoor space, which could be private or shared.
- Yes
- ACCESSIBILITYHow a property has been adapted to meet the needs of vulnerable or disabled individuals.Read more about accessibility in our glossary page.
- Ask agent
Menzies Avenue, Basildon, SS15

Add an important place to see how long it'd take to get there from our property listings.
__mins driving to your place
Affordability
About Keller Williams Plus, Covering Nationwide
Suite 1G, Widford Business Centre, 33 Robjohns Road, Chelmsford, CM1 3AG

Notes
Staying secure when looking for property
Ensure you're up to date with our latest advice on how to avoid fraud or scams when looking for property online.
Visit our security centre to find out moreDisclaimer - Property reference RX833281. The information displayed about this property comprises a property advertisement. Rightmove.co.uk makes no warranty as to the accuracy or completeness of the advertisement or any linked or associated information, and Rightmove has no control over the content. This property advertisement does not constitute property particulars. The information is provided and maintained by Keller Williams Plus, Covering Nationwide. Please contact the selling agent or developer directly to obtain any information which may be available under the terms of The Energy Performance of Buildings (Certificates and Inspections) (England and Wales) Regulations 2007 or the Home Report if in relation to a residential property in Scotland.
*This is the average speed from the provider with the fastest broadband package available at this postcode. The average speed displayed is based on the download speeds of at least 50% of customers at peak time (8pm to 10pm). Fibre/cable services at the postcode are subject to availability and may differ between properties within a postcode. Speeds can be affected by a range of technical and environmental factors. The speed at the property may be lower than that listed above. You can check the estimated speed and confirm availability to a property prior to purchasing on the broadband provider's website. Providers may increase charges. The information is provided and maintained by Decision Technologies Limited. **This is indicative only and based on a 2-person household with multiple devices and simultaneous usage. Broadband performance is affected by multiple factors including number of occupants and devices, simultaneous usage, router range etc. For more information speak to your broadband provider.