5 Edwards Road, Sutton Coldfield

- PROPERTY TYPE
Semi-Detached
- BEDROOMS
5
- BATHROOMS
2
- SIZE
Ask agent
- TENUREDescribes how you own a property. There are different types of tenure - freehold, leasehold, and commonhold.Read more about tenure in our glossary page.
Freehold
Description
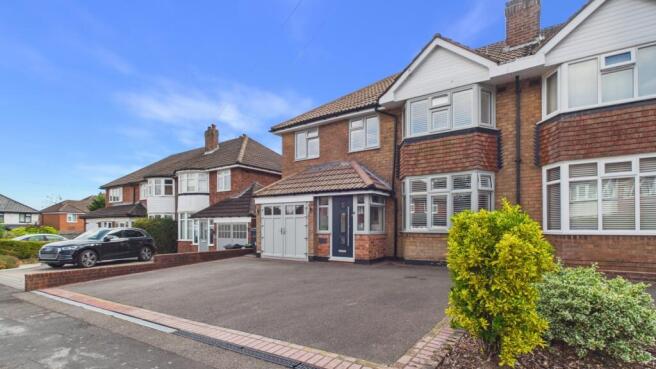
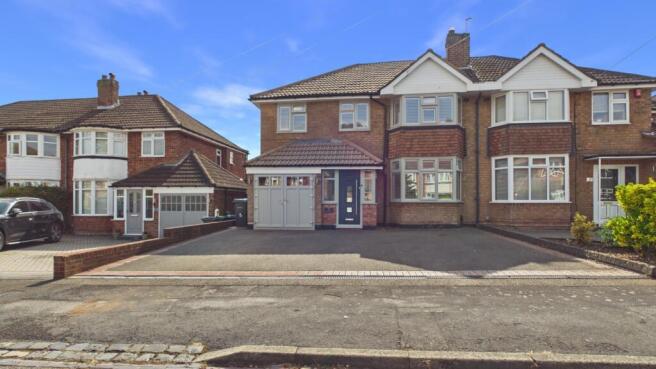
A truly exceptional extended semi-detached family home, beautifully and thoughtfully enhanced by the current owners over the past 20 years. Having raised their family here and created a home designed equally for everyday living and entertaining, the property combines impressive proportions and contemporary style with a wealth of character and charm.
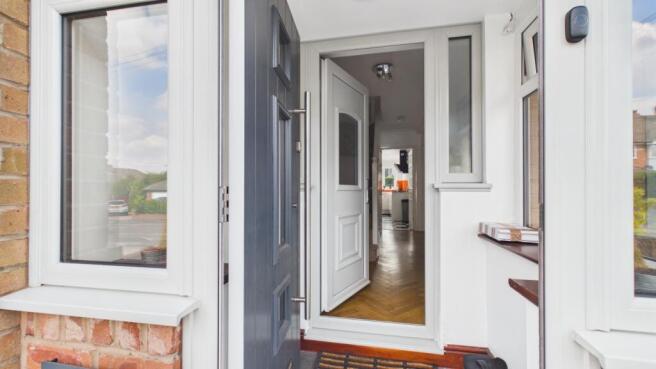
From the outset, the property makes an excellent impression, enjoying a handsome presence on the road together with generous off-road parking. Internally, there is double glazed porch and the welcoming entrance hall is particularly impressive, filled with natural light and providing access to the principal ground floor accommodation.
The inviting lounge offers a more refined reception space, while the real heart of the home lies to the rear. Here, a stunning kitchen with fitted appliances including an integrated 5 hob gas burner, dishwasher, sink with hot tap, separate full length integrated fridge and separate full length integrated freezer, integrated oven and microwave, provide a space for the whole family.
The main lounge is an exceptional environment for both family life and entertaining. Double glazed French doors open directly onto the garden, creating a seamless connection between the indoor and outdoor spaces and making this an ideal setting for summer entertaining.
The interior successfully blends contemporary design with traditional character, incorporating gas fireplaces in both lounges, high ceilings, coving, fitted lights and large windows. Stylishly appointed throughout, the finish is sophisticated without compromising the warmth and comfort expected of a much-loved family home.
Across the first floor are five well-proportioned bedrooms. The principal bedroom has fitted wardrobes, with the second bedroom featuring a stylish en-suite and walk-in wardrobe. The family bathroom is equally well appointed, featuring a large fitted bath with overhead shower and providing a luxurious space in which to unwind.
Outside, the garden has been designed with both relaxation and entertaining in mind. Low-maintenance yet beautifully considered, it provides space for entertaining and family enjoyment, with ample space for children to play and even a feature pond.
The location is every bit as impressive. Highly regarded Arthur Terry High School, Mere Green Primary School and Little Sutton Primary School are within easy walking distance, with Bishop Vesey's Grammar School within two miles and an Ofsted Rating of ‘Outstanding', while Four Oaks railway station provides convenient services towards both Lichfield Trent Valley and Birmingham New Street. For everyday convenience and leisure, the fashionable Mulberry Walk development at Mere Green is just a short stroll away, offering an excellent selection of independent shops, cafés, restaurants and bars.
A beautifully presented family home in one of the area's most desirable locations, offering a rare combination of character, contemporary living and exceptional family accommodation. A home that needs to be viewed to be fully appreciated.
FRONTAGE
Set back from the road side having a bricked private driveway with parking for 3 or 4 cars, a composite front door providing access to the property into the spacious porch and entrance hall.
ENTRANCE HALL
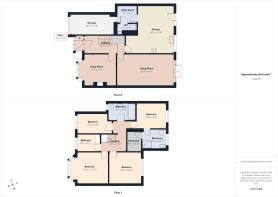
Double glazed door to the front, leading to entrance hall, with internal doors to lounge, living room, lounge, kitchen, Herringbone oak wood floor, under stairs storage, stairs leading to the 1st floor, and a central heated radiator.
LIVING ROOM
A large double glazed bay window to the front with classic wood shutter blinds, ceiling coving, light fitting, Herringbone oak wood floor, feature gas fire place and a vertical central heated radiator.
LOUNGE ROOM
Large double glazed French doors to the back garden, ceiling coving, wall and ceiling light fitting, Herringbone oak wood floor, feature gas fire place and a large double panelled central heated radiator.
KITCHEN
Hallway door leading to modern fitted kitchen compromising of a range of wall and base units with work surfaces, a sink with hot tap and drainer, bespoke glass splashback panels, integrated oven and microwave, extractor fan, and integrated 5 hob gas burner, separate full length integrated fridge and separate full length integrated freezer, a large vertical central heated radiator, 3 feature ceiling lights, wall lights, a double glazed window to the back with double glazed opening door to the garden, a small pantry feature, and door leading to the utility.
UTILITY ROOM
Comprising of plumbing for washing machine and space for a separate dryer, small base storage unit and wall mounted units, double glazed window and door leading to guest WC and garage.
GUEST WC
Featuring a WC, matching single sink, splashback tiles, electric mirror, and radiator / heated towel rail.
GARAGE
Housing a boiler, tube light and externally opening composite doors.
FIRST FLOOR LANDING
Stairs from the hallway leading to doors to all bedrooms and family bathroom, central heating radiator.
BEDROOM ONE
A large double bedroom with double glazed window to the front with classic wood shutter blinds, a selection of floor to ceiling fitted Hammonds wardrobes, and central heated radiator.
BEDROOM TWO
A good size double bedroom with double glazed window to the rear with classic wood shutter blinds, floor to ceiling fitted Hammonds wardrobes, and a central heated radiator.
BEDROOM THREE
Currently used as a home office with fitted Hammonds book shelves and cupboard also has a built in desk and storage space, double glazed window to front, classic wood shutter blinds and central heating radiator.
BEDROOM FOUR
A good size double bedroom with double glazed window to the rear with classic wood shutter blinds, a central heated radiator, door leading to ensuite.
ENSUITE
A large ensuite with bathroom suite including large shower, floor to ceiling tiles, double glazed frosted window to rear, vertical radiator / heated towel rail and door leading to walk-in cupboard.
BEDROOM 5
Another good size double bedroom with double glazed window to the front with classic wood shutter blinds, and a central heated radiator..
FAMILY BATHROOM
Fitted bathroom suite compromising of a fitted panel bath with built in jacuzzi, overhead shower and shower screen, wash hand basin and WC vanity unit, floor to ceiling tiles, central heated radiator / heated towel rail and double glazed window to side.
REAR GARDEN
Large garden partial brick paved with raised seating area, feature pond, grass lawn, water tap and wooden shed.
For further clarity or questions, please speak to a member of staff at EweMove Sutton Coldfield West.
The property is offered as FREEHOLD with no associated service or maintenance charges.
Please note, all dimensions are approximate/maximums and should not be relied upon for the purposes of floor coverings. Some of the images may be generated via AI staging.
In accordance with the Consumer Protection from Unfair Trading Regulations 2008 we are required to ensure that all material information in relation to this property is disclosed accurately and transparently. Material Information refers to anything a potential buyer or tenant would need to know to make an informed decision about the property.
- COUNCIL TAXA payment made to your local authority in order to pay for local services like schools, libraries, and refuse collection. The amount you pay depends on the value of the property.Read more about council Tax in our glossary page.
- Band: TBC
- PARKINGDetails of how and where vehicles can be parked, and any associated costs.Read more about parking in our glossary page.
- Yes
- GARDENA property has access to an outdoor space, which could be private or shared.
- Yes
- ACCESSIBILITYHow a property has been adapted to meet the needs of vulnerable or disabled individuals.Read more about accessibility in our glossary page.
- Ask agent

Add an important place to see how long it'd take to get there from our property listings.
__mins driving to your place
Affordability
About EweMove, Covering West Midlands
Cavendish House Littlewood Drive, West 26 Industrial Estate, Cleckheaton, BD19 4TE
Notes
Staying secure when looking for property
Ensure you're up to date with our latest advice on how to avoid fraud or scams when looking for property online.
Visit our security centre to find out moreDisclaimer - Property reference 10848576. The information displayed about this property comprises a property advertisement. Rightmove.co.uk makes no warranty as to the accuracy or completeness of the advertisement or any linked or associated information, and Rightmove has no control over the content. This property advertisement does not constitute property particulars. The information is provided and maintained by EweMove, Covering West Midlands. Please contact the selling agent or developer directly to obtain any information which may be available under the terms of The Energy Performance of Buildings (Certificates and Inspections) (England and Wales) Regulations 2007 or the Home Report if in relation to a residential property in Scotland.
*This is the average speed from the provider with the fastest broadband package available at this postcode. The average speed displayed is based on the download speeds of at least 50% of customers at peak time (8pm to 10pm). Fibre/cable services at the postcode are subject to availability and may differ between properties within a postcode. Speeds can be affected by a range of technical and environmental factors. The speed at the property may be lower than that listed above. You can check the estimated speed and confirm availability to a property prior to purchasing on the broadband provider's website. Providers may increase charges. The information is provided and maintained by Decision Technologies Limited. **This is indicative only and based on a 2-person household with multiple devices and simultaneous usage. Broadband performance is affected by multiple factors including number of occupants and devices, simultaneous usage, router range etc. For more information speak to your broadband provider.