Fore Street, Porthleven, Cornwall

- PROPERTY TYPE
End of Terrace
- BEDROOMS
7
- BATHROOMS
5
- SIZE
Ask agent
- TENUREDescribes how you own a property. There are different types of tenure - freehold, leasehold, and commonhold.Read more about tenure in our glossary page.
Freehold
Key features
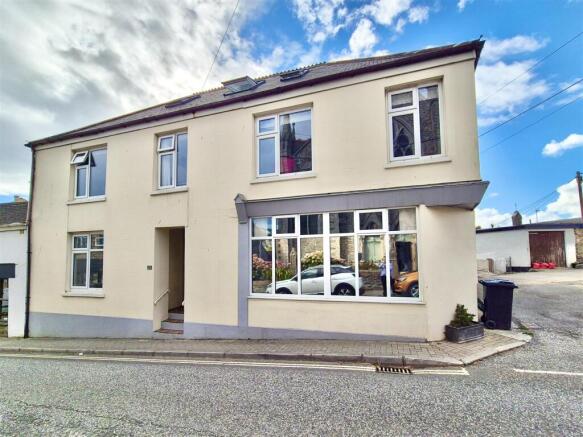
- SIX-BEDROOM END-OF-TERRACE PROPERTY
- IN THE HEART OF PORTHLEVEN
- VERSATILE ACCOMMODATION ARRANGED OVER THREE LEVELS
- ONE BEDROOM ANNEXE
- PARKING AREA FOR SEVERAL VEHICLES
- LOW-MAINTENANCE REAR COURTYARD
- FORMER GUEST HOUSE WITH INCOME POTENTIAL, SUBJECT TO CONSENTS
- SEA & COUNTRYSIDE VIEWS
Description
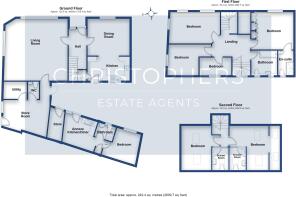
The accommodation is generously proportioned and includes a fabulous 20' lounge, open plan kitchen/diner, games room, utility room and ground floor W.C. The first floor provides four bedrooms including a master bedroom with ensuite facilities together with the family bathroom. The second floor offers two further bedrooms, one benefiting from an ensuite shower, along with an additional shower room.
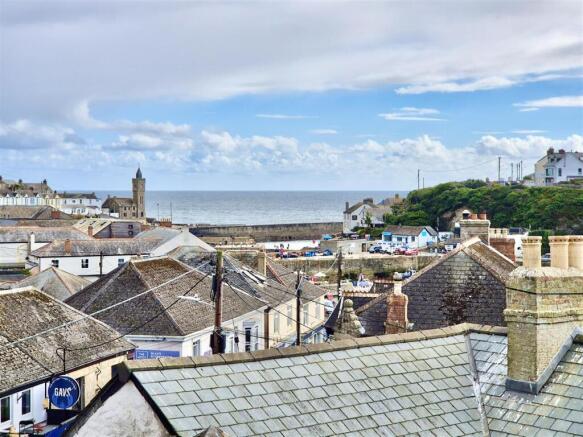
The property also enjoys a range of appealing views including towards Porthleven Methodist Chapel, The Bickford Smith Institute Clock Tower, across neighbouring properties towards open countryside and out to sea.
Porthleven is a vibrant, picturesque fishing village and mainland Britain's most southerly port. The village is renowned for its many highly regarded restaurants, long beach, surfing, rugged coastline and clifftop walks. Community groups are thriving within the village with sports' clubs and a prize winning brass band which can be heard echoing around the harbour on many a summer's Sunday evening. Local amenities include shops, restaurants, Public Houses, galleries, supermarket, doctors' surgery and a well regarded primary school.
THE ACCOMMODATION COMPRISES (DIMENSIONS APPROX)
Steps up and door with coloured glass to
HALL
With attractive tiled floor, an understairs cupboard and door to the kitchen/diner and door to
LOUNGE 6.32m x 6.25m maximum measurements (20'9" x 20'6" maximum measurements)
A large, dual aspect room with outlook to Fore Street Methodist Chapel opposite. This room in the past was utilised as the breakfast room for B&B residence and many years ago a butchers shop Wimbletons Butchers. Step down and door to
INNER HALL
With tiled floor, door to the rear courtyard, steps up and opening to
GAMES ROOM 4.57m x 2.74m average measurements (15' x 9' average measurements)
An irregular shaped room having a tiled floor, door and frosted window to the side, door to the W.C. and door to
UTILITY ROOM 2.29m x 1.60m (7'6" x 5'3")
With space for a range of utilities including a washing machine.
W.C.
Comprising a close coupled W.C. and a wash basin with mixer tap over and cupboards under. There is a tiled floor and partially tiled walls.
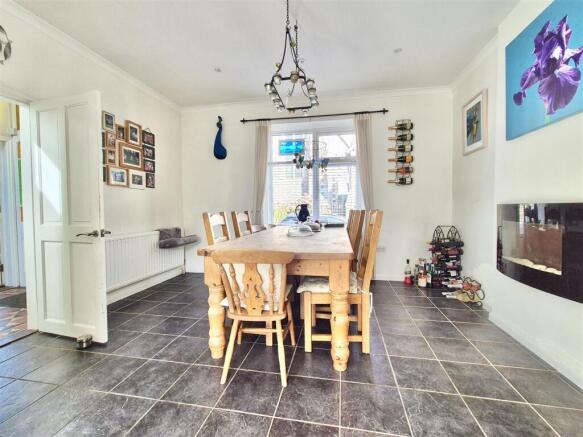
KITCHEN/DINER 6.17m x 4.04m (20'3" x 13'3")
A fabulous open plan kitchen/diner which is dual aspect with an outlook to the front and rear. There is a tiled floor and a built-in cupboard houses the boiler.
KITCHEN AREA
Comprising working top surfaces incorporating a sink unit with drainer and mixer tap over, cupboards and drawers under and wall cupboards over. Built-in appliances include a double oven with hob and hood over, a fridge/freezer and a dishwasher. The room has partially tiled walls and a stable style door to the rear courtyard.
STAIRS AND HALF LANDING
Stairs ascend to a half landing with large window to the rear, over other properties towards open countryside. Stairs then ascend to
UPPER LANDING
With doors to various bedrooms, office and stairs to the second floor.
BATHROOM
Comprising bath with both rain and flexible shower head over, a W.C. with concealed cistern and a wash basin with mixer tap over. There is a tiled floor, partially tiled walls, windows to the rear and a heated towel rail.
BEDROOM ONE 4.11m x 3.66m (13'6" x 12')
With outlook to the front towards Fore Street Methodist Chapel, door to
EN SUITE
An en suite shower room with tiled walls, tiled floor, W.C. with concealed cistern, shower cubicle, a heated towel rail and a wash basin with cupboards under.
OFFICE 2.06m x 1.14m (6'9" x 3'9")
A quirky small office space with outlook towards the Chapel.
BEDROOM TWO 4.80m x 3.05m (15'9" x 10' )
An irregular shaped room which is dual aspect with an outlook to the front towards Porthleven Methodist Chapel.
BEDROOM THREE 3.12m x 2.97m plus door recess (10'3" x 9'9" plus door recess)
A dual aspect room with outlook towards open countryside.
BEDROOM FOUR 3.12m x 1.98m (10'3" x 6'6")
With outlook to the rear over other properties towards open countryside. This room is currently utilised as an additional office space.
STAIRS AND LANDING
Stairs ascend to the second floor with sky light, doors to two further bedrooms and sliding door to
SHOWER ROOM
Comprising a shower cubicle, wash basin with mixer tap over and cupboard under and a close coupled W.C. There is a skylight with views to open countryside.
BEDROOM FIVE 4.42m x 3.73m minus alcove storage area (14'6" x 12'3" minus alcove storage area)
Having skylights which provide a triple aspect and allow views towards the Chapel, open countryside and over the village towards the harbour, Bickfords Institute Clock Tower, pier and out to sea. Some areas of this room have limited headroom and eaves storage space.
BEDROOM SIX 4.34m x 2.90m narrowing to 2.21m minus door recess (14'3" x 9'6" narrowing to 7'3" minus door recess)
An L-Shaped room with skylight providing views towards the Chapel and towards open countryside. Some areas of the room have limited headroom, there is access to the eaves and sliding door to
ENSUITE
An ensuite shower room with skylight comprising a close coupled W.C., shower cubicle and a wash basin with mixer tap over and cupboard under.
ANNEXE
A self contained annexe area with stable style door to
LOUNGE/KITCHEN/DINER 3.05m x 2.90m average measurements (10' x 9'6" average measurements)
A small, open plan lounge, kitchen, diner with tiled floor, window to the courtyard, built-in cupboard and doors to the shower room and bedroom.
KITCHEN AREA
Comprising working top surfaces incorporating a sink unit with drainer, cupboards and drawers under and wall cupboards over. There is space for a fridge and a microwave.
SHOWER ROOM
Comprising a shower cubicle, close couple W.C. and a pedestal wash basin. There is a tiled floor, partially tiled walls and a frosted window to the courtyard.
BEDROOM 3.05m x 2.82m narrowing to 2.06m an irregular shape (10' x 9'3" narrowing to 6'9 an irregular shaped room)
An L-Shaped room with window to the courtyard and having a tiled floor.
OUTSIDE
To the side of the property across an access lane are four allocated parking spaces which are a real feature of the residence. To the rear of the property is a pleasant enclosed courtyard which is hard landscaped for ease of maintenance.
SERVICES/UTILITIES
Mains electricity, water and drainage.
ANTI-MONEY LAUNDERING
We are required by law to ask all purchasers for verified ID prior to instructing a sale
CONSERVATION AREA
We understand this property is located in a conservation area. For details of conservation areas visit Cornwall Mapping and use the Council's interactive map.
COUNCIL TAX
Council Tax Band D.
FLOOD RISK
River & Sea Very Low Surface Water Low.
MOBILE AND BROADBAND
To check the broadband & mobile coverage for this area, please refer to the attached details.
PROOF OF FINANCE - PURCHASERS
Prior to agreeing a sale, we will require proof of financial ability to purchase which will include an agreement in principle for a mortgage and/or proof of cash funds.
Brochures
BROCHURE- COUNCIL TAXA payment made to your local authority in order to pay for local services like schools, libraries, and refuse collection. The amount you pay depends on the value of the property.Read more about council Tax in our glossary page.
- Band: D
- PARKINGDetails of how and where vehicles can be parked, and any associated costs.Read more about parking in our glossary page.
- Yes
- GARDENA property has access to an outdoor space, which could be private or shared.
- Ask agent
- ACCESSIBILITYHow a property has been adapted to meet the needs of vulnerable or disabled individuals.Read more about accessibility in our glossary page.
- Ask agent
Fore Street, Porthleven, Cornwall

Add an important place to see how long it'd take to get there from our property listings.
__mins driving to your place
Affordability



Notes
Staying secure when looking for property
Ensure you're up to date with our latest advice on how to avoid fraud or scams when looking for property online.
Visit our security centre to find out moreDisclaimer - Property reference 4163. The information displayed about this property comprises a property advertisement. Rightmove.co.uk makes no warranty as to the accuracy or completeness of the advertisement or any linked or associated information, and Rightmove has no control over the content. This property advertisement does not constitute property particulars. The information is provided and maintained by Christophers, Helston. Please contact the selling agent or developer directly to obtain any information which may be available under the terms of The Energy Performance of Buildings (Certificates and Inspections) (England and Wales) Regulations 2007 or the Home Report if in relation to a residential property in Scotland.
*This is the average speed from the provider with the fastest broadband package available at this postcode. The average speed displayed is based on the download speeds of at least 50% of customers at peak time (8pm to 10pm). Fibre/cable services at the postcode are subject to availability and may differ between properties within a postcode. Speeds can be affected by a range of technical and environmental factors. The speed at the property may be lower than that listed above. You can check the estimated speed and confirm availability to a property prior to purchasing on the broadband provider's website. Providers may increase charges. The information is provided and maintained by Decision Technologies Limited. **This is indicative only and based on a 2-person household with multiple devices and simultaneous usage. Broadband performance is affected by multiple factors including number of occupants and devices, simultaneous usage, router range etc. For more information speak to your broadband provider.