
Main Road, Little Glemham, Suffolk, IP13

- PROPERTY TYPE
Detached
- BEDROOMS
5
- BATHROOMS
2
- SIZE
Ask agent
- TENUREDescribes how you own a property. There are different types of tenure - freehold, leasehold, and commonhold.Read more about tenure in our glossary page.
Freehold
Key features
- Rarely Available
- No Onward Chain
- Substantial Detached House
- Five/Six Bedrooms
- Two/Three Reception Rooms
- Shower Room & En-Suite Bathroom
- Farmhouse-Style Kitchen
- Utility Room & Ground Floor Cloakroom
- Detached Double Garage
- Off-Road Parking to Front
Description
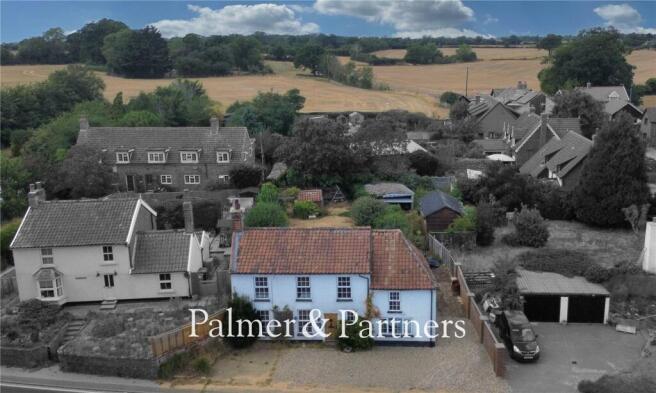
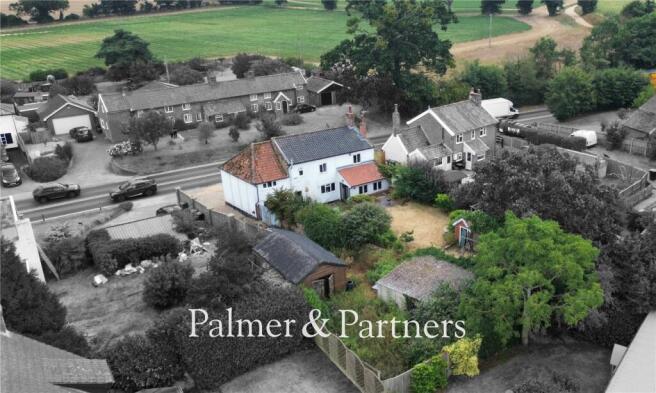
A rare opportunity has arisen to purchase a substantial five/six-bedroom detached family home on a sizeable plot in the rural village of Little Glemham. ‘Carlton Cottage’ was originally two cottages, dating back to the 1800’s, and it has been a single dwelling for many years offering versatile and flexible accommodation. The property is being sold with no onward chain and benefits from an extensive rear garden with brick shed, detached double garage and wooden store/office building, and off-road parking to the front. There is a septic tank in the rear garden and the heating is oil-fired.
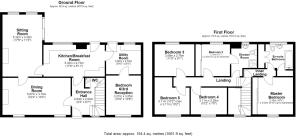
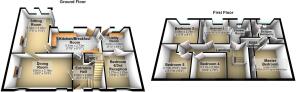
As agents, we recommend the earliest possible internal viewing to fully appreciate the flexibility of the accommodation on offer. To the ground floor is an inviting entrance hall, cloakroom, dining room with multi-fuel stove, dual aspect sitting room, farmhouse-style kitchen/breakfast room, separate utility room, and a ground floor bedroom/third reception. Off the first floor galleried landing is a generous master bedroom with en-suite bathroom, four further bedrooms, and a shower room which is accessed via the landing and second bedroom.
The rural village of Little Glemham is situated approximately sixteen miles from the county town of Ipswich, which offers direct rail links to London Liverpool Street station and Norwich. Campsea Ashe is only five minutes’ drive and offers connecting rail links to London and Norwich. Notable places of interest close by include the market town of Woodbridge and Snape Maltings. The village is home to many fine listed buildings including a 19th century schoolhouse, Grade I St. Andrew’s Church, Grade I Glemham Hall, and the flourishing local pub, The Lion Inn. The Suffolk Heritage coast, including Orford, Aldeburgh, and Thorpeness, is only a short twenty-minute drive. Access to the countryside is literally a stone’s throw from the property, with many local countryside and woodland walks for all to enjoy.
Outside – Front
The frontage is laid to shingle providing off-road parking with a further shingle and hardstanding driveway running along the right-hand side of the property leading to the detached double garage and substantial wooden store/office building at the rear. A solid French Oak entrance door opens into:
Entrance Hall
9' 3" x 6' 7"
The inviting hallway has a double-glazed window to the front aspect, a radiator, and turning staircase rising to the first floor with understairs recess. Stable latch doors lead to the cloakroom, dining room and kitchen/breakfast room.
Cloakroom
A two-piece suite comprising a low-level WC and corner hand wash basin with tiled splashback, along with an extractor fan.
Dining Room
19' 3" x 10' 4"
Two double-glazed windows to the front aspect, a multi-fuel stove set within a brick fireplace, a radiator, and stable latch door into:
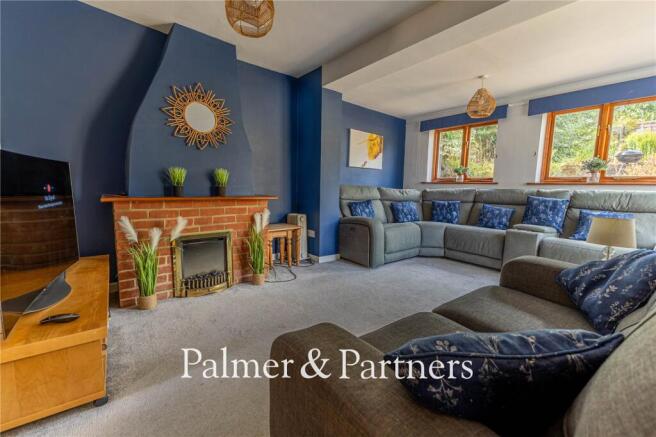
Sitting Room
17' 5" x 11' 3"
A dual aspect reception room with two double-glazed windows to the rear and a double-glazed sliding patio door opening out to the garden, coal-effect fire with brick surround, a radiator, and door leading to:
Kitchen/Breakfast Room
17' 6" x 8' 11"
The farmhouse-style kitchen is fitted with a range of matching eye and base level units with wood work surfaces, a butler sink, and tiled splashbacks. There is space for a fridge freezer and electric cooker, space and plumbing for a dishwasher, ceramic tiled flooring, ceiling inset spotlights, exposed ceiling beams, and a Stanley aga (agent’s note: we have been advised by the current owner that this is not working but could be reinstated once it has been repaired, had a service and the oil supply is reconnected). A wooden double-glazed window overlooks the rear garden, a wooden stable door opens out to the rear garden, and there is a door leading to:
Utility Room
9' 10" x 8' 4"
The utility room has a single-glazed wooden window overlooking the rear garden, a door opening out to the rear garden, space and plumbing for a washing machine, floor-mounted Firebird Enviromax oil-fired boiler, Patmore water softener, mini butler sink, and door leading to:
Bedroom Six/Third Reception
10' 9" x 10' 8"
Double-glazed window to the front aspect, a radiator, and ceiling inset spotlights.
Galleried Landing
Double-glazed window to the front aspect, doors into four of the bedrooms, and a step up into an inner landing providing access to the master bedroom.
Master Bedroom
10' 5" x 9' 10"
The sizeable master bedroom has a double-glazed window to the front aspect, a radiator, and a range of floor-to-ceiling fitted wardrobes set behind sliding doors providing a useful amount of storage. A door leads to:
En-Suite Bathroom
The large en-suite has a three-piece suite comprising a bath with Aqualisa shower above and shower screen, low-level WC and pedestal hand wash basin. There is a heated towel rail, half-height tiled walls, cupboard housing the hot water cylinder, built-in hairdryer, and a double-glazed opaque window to the rear aspect.
Bedroom Two
9' 1" x 8' 0"
Double-glazed window overlooking the rear garden, a radiator, and fitted wardrobes with mirrored sliding doors. A door leads to:
Shower Room
A three-piece suite comprising a fully tiled shower enclosure with Mira shower, low-level WC and pedestal hand wash basin, along with a double-glazed opaque window to the rear aspect. The shower room can be accessed from bedroom two and the landing.
Bedroom Three
11' 9" x 9' 1"
Double-glazed window overlooking the rear garden and a radiator.
Bedroom Four
10' 2" x 7' 6"
Double-glazed window to the front aspect, a radiator, and access to the loft which we have been advised by the current owners is partially boarded, has a pull-down loft ladder, is heavily insulated, and has a light.
Bedroom Five
10' 2" x 10' 2"
Double-glazed window to the front aspect and a radiator.
Outside – Rear
The generous rear garden is extensively laid to lawn and enjoys a high degree of privacy, enclosed by mature trees and bushes. It is beautifully stocked with an abundance of flowers and shrubs and features a raised deck area, separate patio, and an area laid to slate, providing a choice of spaces for outdoor seating and entertaining. The garden also benefits from an outside tap, a useful brick-built shed, detached double garage with up and over door, and a detached garden store/office building of wooden construction with felt roof.
Brochures
Particulars- COUNCIL TAXA payment made to your local authority in order to pay for local services like schools, libraries, and refuse collection. The amount you pay depends on the value of the property.Read more about council Tax in our glossary page.
- Band: TBC
- PARKINGDetails of how and where vehicles can be parked, and any associated costs.Read more about parking in our glossary page.
- Garage,Driveway,Off street
- GARDENA property has access to an outdoor space, which could be private or shared.
- Yes
- ACCESSIBILITYHow a property has been adapted to meet the needs of vulnerable or disabled individuals.Read more about accessibility in our glossary page.
- Ask agent
Main Road, Little Glemham, Suffolk, IP13

Add an important place to see how long it'd take to get there from our property listings.
__mins driving to your place
Affordability



Notes
Staying secure when looking for property
Ensure you're up to date with our latest advice on how to avoid fraud or scams when looking for property online.
Visit our security centre to find out moreDisclaimer - Property reference IWH260843. The information displayed about this property comprises a property advertisement. Rightmove.co.uk makes no warranty as to the accuracy or completeness of the advertisement or any linked or associated information, and Rightmove has no control over the content. This property advertisement does not constitute property particulars. The information is provided and maintained by Palmer & Partners, Suffolk. Please contact the selling agent or developer directly to obtain any information which may be available under the terms of The Energy Performance of Buildings (Certificates and Inspections) (England and Wales) Regulations 2007 or the Home Report if in relation to a residential property in Scotland.
*This is the average speed from the provider with the fastest broadband package available at this postcode. The average speed displayed is based on the download speeds of at least 50% of customers at peak time (8pm to 10pm). Fibre/cable services at the postcode are subject to availability and may differ between properties within a postcode. Speeds can be affected by a range of technical and environmental factors. The speed at the property may be lower than that listed above. You can check the estimated speed and confirm availability to a property prior to purchasing on the broadband provider's website. Providers may increase charges. The information is provided and maintained by Decision Technologies Limited. **This is indicative only and based on a 2-person household with multiple devices and simultaneous usage. Broadband performance is affected by multiple factors including number of occupants and devices, simultaneous usage, router range etc. For more information speak to your broadband provider.