
Clevelands Drive, Heaton, Bolton, BL1

- PROPERTY TYPE
Flat
- BEDROOMS
2
- BATHROOMS
2
- SIZE
850 sq ft
79 sq m
Key features
- **No Forward Chain**
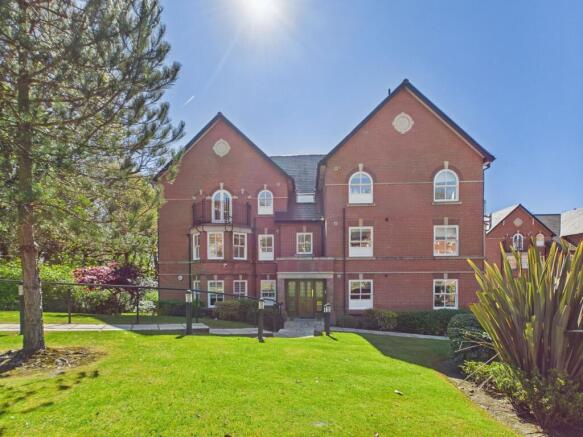
- Luxury Top Floor Apartment on Clevelands Drive, Heaton.
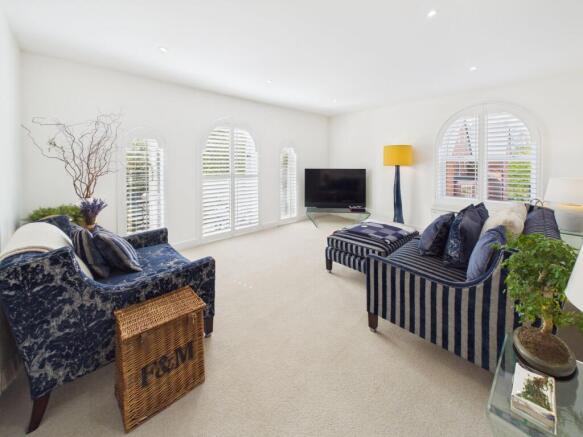
- Bright and Spacious Living Room with Balcony Overlooking Woodlands.
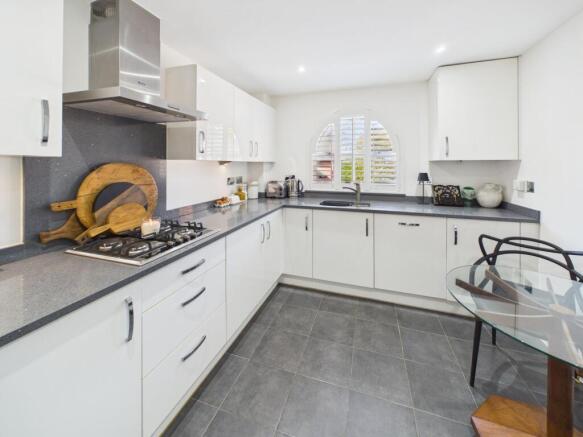
- Sleek White Gloss Kitchen with Integrated Appliances.
- Two Double Bedrooms.
- En-Suite with Walk-in Shower Cubicle.
- Contemporary Bathroom with Three-Piece Suite.
- Sizeable Loft Space for Storage.
- Secure Entry System with Elevator.
- Allocated Parking.
Description
On the market with No Forward Chain, this stunning two-bedroom, two-bathroom apartment has been immaculately finished throughout, offering a sophisticated blend of contemporary luxury, comfort and attention to detail. Situated on the highly desirable Clevelands Drive in Heaton, just off Chorley New Road, the property enjoys an enviable location within easy reach of a number of beautiful green spaces and nature reserves, including Queens Park, Captains Clough, and Mortfield Lodge. The property also falls within the catchment areas of several well-regarded schools, including Devonshire Road Primary School, Bolton School, and St Thomas of Canterbury RC Primary School.
Upon entering, a welcoming hallway sets the tone for the beautifully presented accommodation, featuring plush carpeting, contemporary wooden doors, and generous built-in storage. The impressive reception room is filled with natural light through elegant arched windows fitted with plantation shutters, creating a bright and inviting space ideal for both relaxing and entertaining. French doors provide direct access to a private balcony, offering a delightful outdoor seating area with attractive views over the beautifully landscaped communal gardens and surrounding greenery.
Both bedrooms are generously proportioned and thoughtfully designed to provide a comfortable and peaceful retreat. Each benefits from fitted wardrobes, providing excellent storage while maintaining a sense of space and openness. Large windows fitted with plantation shutters allow plenty of natural light into the rooms, complemented by neutral décor, modern lighting, and plush carpeting.
The principal bedroom benefits from a luxurious en suite shower room, comprising a contemporary walk-in shower, stylish vanity unit, and chrome heated towel rail, complemented by attractive modern tiling and contemporary fittings. The main bathroom continues the sophisticated design, featuring a bath with glass shower screen, modern lighting, and a wall-mounted mirror with integrated storage.
At the heart of the apartment is the impressive contemporary kitchen and dining area, designed to combine practicality with modern style. Sleek white gloss cabinetry is complemented by polished stone-effect work surfaces and a range of integrated appliances, including a modern gas hob. Under-cabinet lighting adds a stylish finishing touch, while the distinctive arched windows with plantation shutters flood the space with natural light. Tiled flooring and additional built-in storage complete this beautifully appointed room.
Further benefits include lift access, a secure communal entrance and allocated parking, providing both convenience and peace of mind. The beautifully maintained communal gardens offer a tranquil setting, featuring mature trees, established shrubbery and well-kept lawns, creating a pleasant and private environment for residents to enjoy.
The building itself retains a wealth of period character, with an attractive stained-glass front door and ornate tiled entrance adding to its distinctive appeal. Combining period charm with stylish contemporary interiors, this exceptional apartment represents a rare opportunity to enjoy modern, low-maintenance living within a desirable and peaceful Heaton setting.
Early viewing is highly recommended to fully appreciate the quality, space and setting this impressive property has to offer.
ID Checks
In accordance with our regulatory obligations, we are required to carry out Anti-Money Laundering (AML) checks on all relevant individuals. A fee of £27 +VAT per person will be charged to cover the cost of conducting these checks. This fee is non-refundable.
EPC Rating: B
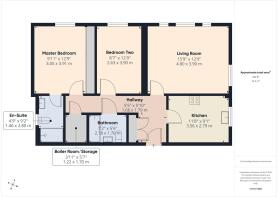
Hallway
1.79m x 1.66m
Carpet, Spotlighting,Storage Cupboard, Power Outlets, Smoke Alarm, Intercom System, Radiator, Solid Oak Doors to Living Room/Kitchen/Two Bedrooms/Bathroom.
Living Room
4.8m x 3.9m
Carpet, Spotlighting, Power Outlets, UPVC Windows, White Wooden Window Shutters, Radiator, Balcony, Solid Wood Door to Hallway.
Kitchen/Diner
3.56m x 2.79m
Tile Flooring, White Gloss Base and Wall Units, Polished Stone Worktops, Integrated Appliances, Stainless Steel Inset Sink, Mixer Tap, Under Unit Lighting, Power Outlets, Spotlighting, UPVC Window, White Wood Window Shutters, Radiator, Solid Wood Door to Hallway.
Master Bedroom
3.91m x 3.05m
Double Sized, Carpet, Pendant Lighting, Fitted Wardrobes, Radiator, Power Outlets, UPVC Window, White Wood Window Shutters, Solid Wood Doors to Hallway/En-Suite.
En-suite
2.8m x 1.46m
Tile Flooring, Wall Tiles, Spotlighting, Three-Piece Suite, inc Walk-In Shower Cubicle, UPVC Frosted Window, Heated Towel Rail, Door to Master Bedroom.
Bedroom Two
3.9m x 2.63m
Double Sized, Carpet, Pendant Lighting, Fitted Wardrobes, Radiator, Power Outlets, UPVC Window, White Wood Window Shutters, Solid Wood Doors to Hallway.
Boiler Room/Storage
1.7m x 1.22m
Carpet, Lighting, Boiler, Door to Hallway.
Bathroom
2.18m x 1.7m
Tile Flooring, Wall Tiles, Three-Piece Suite, Shower, Glass Shower Screen, Heated Towel Rail, Spotlighting, Door to Hallway.
Communal Garden
Well Maintained Communal Gardens with Multiple Lawns, Mature Trees, Plants and Shrubs.
Parking - Allocated parking
Allocated Parking Available For This Property.
- COUNCIL TAXA payment made to your local authority in order to pay for local services like schools, libraries, and refuse collection. The amount you pay depends on the value of the property.Read more about council Tax in our glossary page.
- Band: D
- PARKINGDetails of how and where vehicles can be parked, and any associated costs.Read more about parking in our glossary page.
- Off street
- GARDENA property has access to an outdoor space, which could be private or shared.
- Communal garden
- ACCESSIBILITYHow a property has been adapted to meet the needs of vulnerable or disabled individuals.Read more about accessibility in our glossary page.
- Ask agent
Energy performance certificate - ask agent

Add an important place to see how long it'd take to get there from our property listings.
__mins driving to your place
Affordability

About Movuno, Covering Bolton, Wigan & Chorley
Office Block E Lostock Office Park, Lynstock Way, Lostock, BL6 4SG
Notes
Staying secure when looking for property
Ensure you're up to date with our latest advice on how to avoid fraud or scams when looking for property online.
Visit our security centre to find out moreDisclaimer - Property reference 0a39703d-7e29-40d8-a721-526c5d1e1c1f. The information displayed about this property comprises a property advertisement. Rightmove.co.uk makes no warranty as to the accuracy or completeness of the advertisement or any linked or associated information, and Rightmove has no control over the content. This property advertisement does not constitute property particulars. The information is provided and maintained by Movuno, Covering Bolton, Wigan & Chorley. Please contact the selling agent or developer directly to obtain any information which may be available under the terms of The Energy Performance of Buildings (Certificates and Inspections) (England and Wales) Regulations 2007 or the Home Report if in relation to a residential property in Scotland.
*This is the average speed from the provider with the fastest broadband package available at this postcode. The average speed displayed is based on the download speeds of at least 50% of customers at peak time (8pm to 10pm). Fibre/cable services at the postcode are subject to availability and may differ between properties within a postcode. Speeds can be affected by a range of technical and environmental factors. The speed at the property may be lower than that listed above. You can check the estimated speed and confirm availability to a property prior to purchasing on the broadband provider's website. Providers may increase charges. The information is provided and maintained by Decision Technologies Limited. **This is indicative only and based on a 2-person household with multiple devices and simultaneous usage. Broadband performance is affected by multiple factors including number of occupants and devices, simultaneous usage, router range etc. For more information speak to your broadband provider.