Kinloss, Upper Hempriggs, IV36

- PROPERTY TYPE
Country House
- BEDROOMS
7
- BATHROOMS
5
- SIZE
6,426 sq ft
597 sq m
- TENUREDescribes how you own a property. There are different types of tenure - freehold, leasehold, and commonhold.Read more about tenure in our glossary page.
Freehold
Key features
- Four Acres of Land
- Chain Free
- Substantial Family Home
- Move-In Condition
- 7 Bedrooms with 3 En-Suites
- Impressive Kitchen & Dining Room
- Flexible Layout
- Tranquil Rural Setting
- Close to the Beach
- Solar Panels/Sustainable Energy
Description
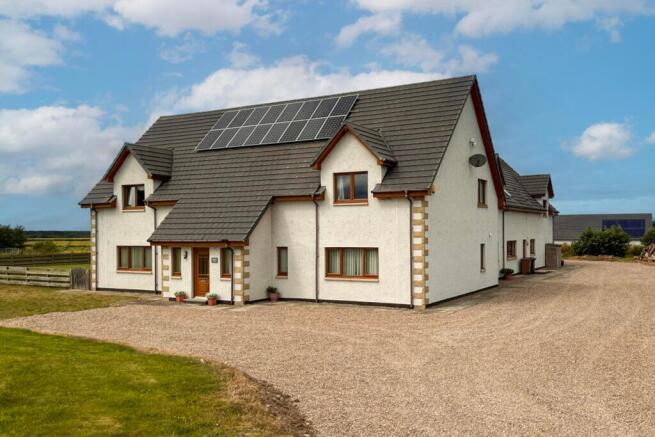
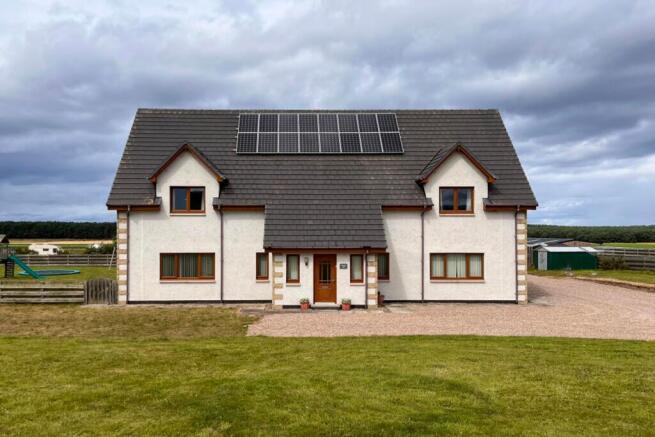
Trevor Cook and REMAX Scotland are delighted to introduce this magnificent country house on the Moray Firth coast. The property is set within a magnificent four-acre plot situated between the villages of Kinloss and Roseisle.
This impressive seven-bedroom country house presents a rare opportunity to acquire a substantial family home set within a tranquil rural setting. Thoughtfully designed to blend modern comfort and functionality, the property features five well-appointed bathrooms and a generous layout that accommodates family living and entertaining with ease. The heart of the home is the spacious kitchen and dining area, perfect for gatherings and every-day meals, with an abundance of space and ample natural light. The property’s high-ceilinged interior showcases a harmonious, modern feel, creating a welcoming environment. The lounge is generously proportioned, offering versatile space for both formal entertaining and relaxed family living with south aspect windows and north aspect patio doors to the garden that invites natural light.
The impressive kitchen and dining room boats a generous central island breakfast bar with two sets of fitted fridge and freezers, ample storage cupboards, laminate worktops and a wide range of high-quality appliances ensuring both style and practicality. The dining area provides an inviting setting for memorable gatherings. Adjoining the kitchen is a comfortable Snug/TV room and a Games/Bar room, perfect for family time unwinding after a busy day. There is also a modern family bathroom with separate bath and shower, as well as a large utility/laundry room.
The large master bedroom has views of the north from the Juliet balcony and east windows overlooking farmland. It also boasts a large ensuite bath/shower and a separate walk-in wardrobe. There is a large ground floor double bedroom with ensuite shower room and walk-in wardrobe offering privacy for visitors or extended family. Each bedroom offers a spacious retreat with built-in wardrobes. Upon entering you are immediately greeted by an open and light atmosphere.
Anoch Lea is surrounded by open countryside, less than a kilometre to the north is Roseisle forest and the six-mile-long white sandy beach extending from Burghead to Findhorn Bay and beyond. Mature trees and established planting create a sense of privacy and seclusion, enhancing the overall appeal of the grounds. Whether you are seeking a peaceful country escape or a home with space for hobbies and entertaining, this property’s extensive outdoor amenities are certain to impress. Plot size is approximately four acres with potential for further development subject to planning.
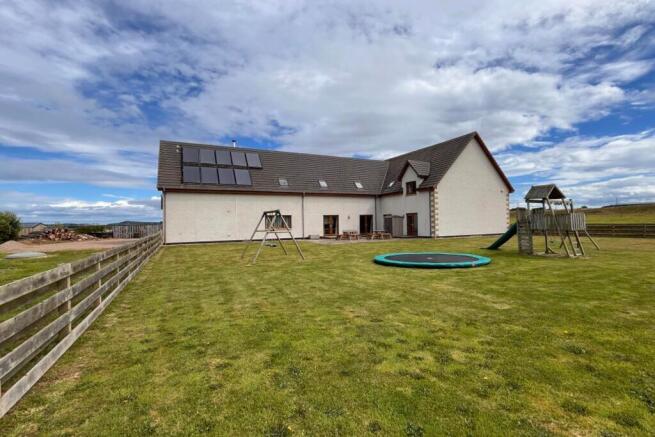
A sweeping driveway leads to ample parking for multiple vehicles, providing convenience for family and guests alike. The enclosed lawned garden offers a safe and private area for children and pets, while an extended lawned area creates an ideal setting for outdoor entertaining or simply enjoying the peaceful surroundings. For those with equestrian interests or a passion for outdoor activities, the well-maintained paddock provides excellent versatility.
The property is approximately 5 miles from both Forres and Elgin. Both towns boast a full range of amenities and railway links. Inverness Aiport is approximately a 40-minute drive, with direct daily flights to London Heathrow / Gatwick and Luton. There are also daily flights to Amsterdam’s Schiphol airport for wider links into Europe. Aberdeen airport is just under two hours away servicing Scandinavian and further routes.
The primary school catchment area is served by Alves, or just 2.5 miles along the B9089 is Kinloss Primary School. Academy schools are located in Forres and Elgin. The world renown Gordonstoun School at Duffus is just 7 miles away.
Anoch Lea is likely to appeal to a wide range of purchasers. It is ideal for working from home with ample space to set-up a dedicated office. There is also further potential to operate a small business with the available land. The property is connected with an ultra-fast broadband service and good mobile phone coverage. The property benefits from a high energy efficient central heating system, as well photovoltaic (PV) and water solar panels, ensuring reduced running costs and a sustainable lifestyle. The house is double glazed, equipped with a highly efficient log burning gasification central heating system, ensuring downstairs underfloor comfort and radiator warmth upstairs. Further benefits include interlinked heat and smoke detectors.
Viewing is highly recommended to appreciate the scale and quality of this home on offer!
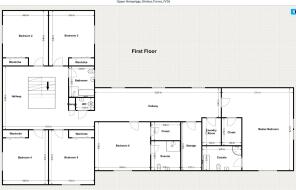
Layout:
Entrance vestibule and hallway
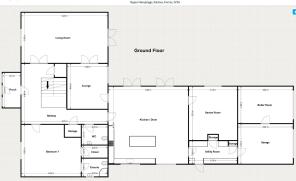
Lounge (9.21m x 5.29m)
Kitchen / Breakfast / Dining room (8.51m x 8.16m)
Wee Snug TV room (4.79m x 4.31m)
Games & Bar room (5.69m x 5.11m)
Utility room (4.08m x 2.57m)
Guest WC (2.77m x 2.12m)
Upper Hallway leading to heated laundry room (2.82m x 2.00m), large Storage cupboard (3.73m x 2.05m). Access to fully insulated attic space offering further storage
Master bedroom (8.19m x 7.11m), Ensuite (3.90m x 2.40m)
Bedroom 2 (5.45m x 4.55m)
Bedroom 3 (5.45m x 4.51m)
Bedroom 4 (5.35m x 4.55m)
Bedroom 5 (5.35m x 4.51m)
Bedroom 6 (5.49m x 4.82m) Ensuite (2.81m x 2.80m)
Bedroom 7 ground floor (6.44m x 5.34m) Ensuite (2.79m x 1.81m)
Bathroom (3.24m x 2.34m)
Guest WC first floor
Boiler room (5.84m x 3.89m)
Integral garage, driveway, extensive gravel driveway with parking at front, side and rear
Lawned area to front, enclosed garden area and patio area. Extended lawned area and well-maintained paddock
Note 1: Included in the asking price will be all light fittings, floor coverings, blinds, curtains, integrated double oven, 5 ring induction hob, extractor; dishwasher; 2 x under-counter fridges and 2 x under-counter freezers, two wood stores, large metal shed and wooden shed. Note 2: The mention of any appliances and/or services in these details have not been tested, or checked that they are connected, and does not imply that these are in full and efficient working order. Note 3: Measurements are approximate and for guidance only.
Offers: - Sellers reserve the right to accept an offer at any time during the marketing process. Formal Offers must be submitted by a Scottish solicitor in writing.
EPC Rating: C
Living Room
9.21m x 5.29m
Spacious lounge with south facing windows and north facing patio doors to garden
Snug / TV Room
4.79m x 4.31m
The Wee Snug / TV room
Kitchen / Breakfast / Dining Room
8.51m x 8.16m
Large Kitchen with all modern appliances, island and dining area with access to the patio garden
Hall and Staircase
From the vestibule you enter the Hall and Staircase with access to the Living room, downstairs bedroom and Kitchen beyond
Games & Bar Room
5.69m x 5.11m
This room is highlighted in the 360-degree walk-through photography. Recently redecorated in a neutral colour, this room is used for games and a bar when entertaining
Utility / Laundry / Storage Room
4.08m x 2.57m
Large Utility room with for laundry and storage with access door to parking area
Downstairs WC
2.77m x 2.12m
Large downstairs WC
Master Bedroom
8.19m x 7.11m
Large bedroom, Juliet balcony, walk-in wardrobe, ensuite
Master Bedroom Ensuite
3.9m x 2.4m
Ensuite with separate bath and shower
Bedroom 2 / Gym
5.45m x 4.55m
Large bedroom built in wardrobes. This room has now painted neutral and configured as a gym as seen in the 360-degree walk-through photography
Bedroom 3
5.45m x 4.51m
Large bedroom with built in wardrobes
Bedroom 4
5.35m x 4.55m
Large bedroom with built-in mirrored wardrobes
Bedroom 5
5.35m x 4.51m
Large bedroom with mirrored built-in wardrobes
Bedroom 6
5.49m x 4.82m
Bedroom 6 ensuite
2.81m x 2.8m
Large bedroom with ensuite
Bedroom 7 ground floor
6.44m x 5.34m
Very large bedroom with ensuite
Bedroom 7 downstairs ensuite
2.79m x 1.81m
Main Upstairs Bathroom
3.24m x 2.34m
Family Bathroom, separate bath and shower
Upstairs WC
Upstairs WC
Garden
4-acre plot
Driveway and ample parking
Enclosed lawned garden
Extended lawned area
Well maintained paddock
Parking - Driveway
Driveway and ample parking
- COUNCIL TAXA payment made to your local authority in order to pay for local services like schools, libraries, and refuse collection. The amount you pay depends on the value of the property.Read more about council Tax in our glossary page.
- Band: G
- PARKINGDetails of how and where vehicles can be parked, and any associated costs.Read more about parking in our glossary page.
- Driveway
- GARDENA property has access to an outdoor space, which could be private or shared.
- Private garden
- ACCESSIBILITYHow a property has been adapted to meet the needs of vulnerable or disabled individuals.Read more about accessibility in our glossary page.
- Ask agent
Kinloss, Upper Hempriggs, IV36

Add an important place to see how long it'd take to get there from our property listings.
__mins driving to your place
Affordability
About RE/MAX Property Marketing Centre, Bellshill
Willow House, Kestrel View, Strathclyde Business Park Bellshill ML4 3PB

Notes
Staying secure when looking for property
Ensure you're up to date with our latest advice on how to avoid fraud or scams when looking for property online.
Visit our security centre to find out moreDisclaimer - Property reference 96ebb526-af88-4cd4-be54-51f567623f92. The information displayed about this property comprises a property advertisement. Rightmove.co.uk makes no warranty as to the accuracy or completeness of the advertisement or any linked or associated information, and Rightmove has no control over the content. This property advertisement does not constitute property particulars. The information is provided and maintained by RE/MAX Property Marketing Centre, Bellshill. Please contact the selling agent or developer directly to obtain any information which may be available under the terms of The Energy Performance of Buildings (Certificates and Inspections) (England and Wales) Regulations 2007 or the Home Report if in relation to a residential property in Scotland.
*This is the average speed from the provider with the fastest broadband package available at this postcode. The average speed displayed is based on the download speeds of at least 50% of customers at peak time (8pm to 10pm). Fibre/cable services at the postcode are subject to availability and may differ between properties within a postcode. Speeds can be affected by a range of technical and environmental factors. The speed at the property may be lower than that listed above. You can check the estimated speed and confirm availability to a property prior to purchasing on the broadband provider's website. Providers may increase charges. The information is provided and maintained by Decision Technologies Limited. **This is indicative only and based on a 2-person household with multiple devices and simultaneous usage. Broadband performance is affected by multiple factors including number of occupants and devices, simultaneous usage, router range etc. For more information speak to your broadband provider.