
Westfield Lane, St. Leonards-On-Sea

- PROPERTY TYPE
House
- BEDROOMS
4
- BATHROOMS
3
- SIZE
1,929 sq ft
179 sq m
- TENUREDescribes how you own a property. There are different types of tenure - freehold, leasehold, and commonhold.Read more about tenure in our glossary page.
Freehold
Key features
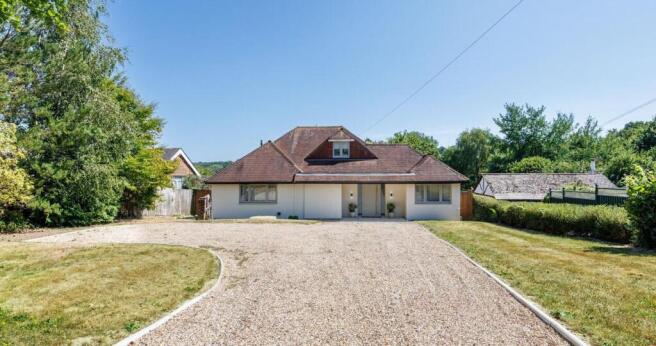
- Exceptional detached chalet bungalow
- Four well proportioned bedrooms
- Extensive open plan living space
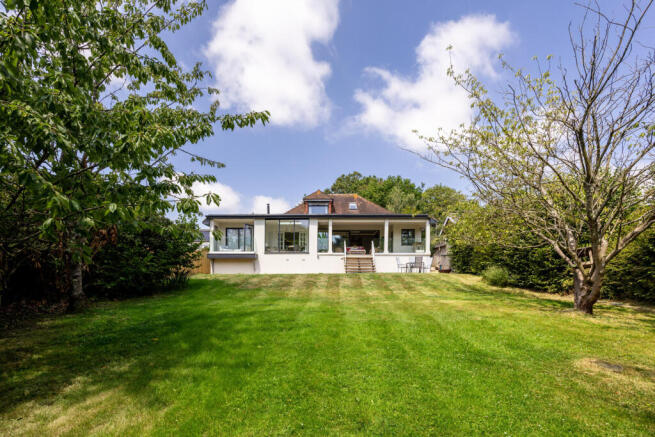
- Park like garden and private woodland extending to approximately 2 acres.
- Fully renovated and extended
- Three shower rooms
- Beautifully designed sunroom and veranda
- Planning permission for a separate two-bedroom detached annex
- Gated driveway for ample off road parking
Description
Locality - The property is located in a popular position on the edge of Westfield, ideally situated within easy reach of Hastings and the A21. Local shops and facilities include doctors' surgery, tennis club, public house, butchers, parish church, village store and Post Office, hairdresser, recreation ground, bowling green and primary school. More comprehensive shopping facilities are available at Hastings with a selection of independent high street shops, various leisure facilities and access to multiple supermarkets and Battle, each with a mainline station and commuter services to London Charing Cross and Cannon Street. Schooling in the area includes state secondary schools in Hastings, Claverham Community College in Battle and independent schools including Claremont School, Battle Abbey School and Buckswood School.
Accommodation - Beautifully reimagined and extensively renovated to an exceptional specification, this outstanding home combines contemporary design with timeless craftsmanship, creating a relaxed yet luxurious lifestyle inspired by simplicity, indoor-outdoor living and the understated elegance of a retreat. Thoughtfully designed for modern family life, the versatile open-plan layout is enhanced by seamless Karndean herringbone flooring throughout the ground floor, creating a continuous flow between each living space.
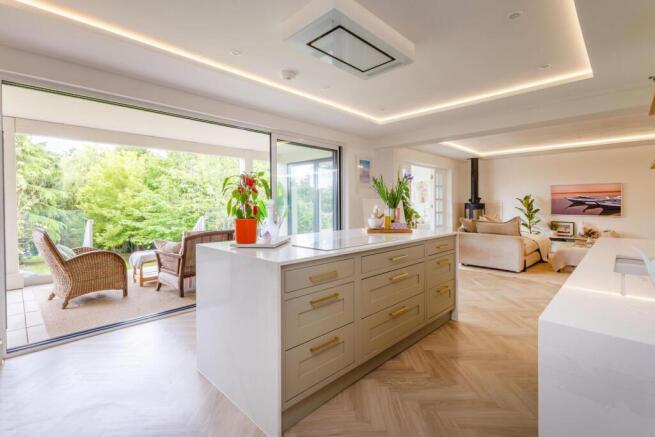
At the heart of the property is an impressive open plan living space measuring 31’3” x 21’9”, flooded with natural light, has a wood burning stove and enjoys uninterrupted views across extensive gardens. The living area flows effortlessly into the beautifully appointed kitchen, where timeless shaker-style cabinetry in a soft sage palette is complemented by elegant quartz worktops, integrated appliances and a generous central island that naturally becomes the social heart of the home. Open oak shelving and carefully considered lighting add warmth and character. While a generous walk-in pantry and substantial utility room, with dedicated space for multiple appliances, oak work top with double butler sink and additional storage.
Triple-width sliding doors open onto one of the property’s defining features—a spectacular covered veranda stretching across the rear of the house. This exceptional outdoor living space is enclosed with contemporary glass balustrades, creating a seamless extension of the interior. Whether entertaining friends, dining with family or simply relaxing with a morning coffee, the veranda offers a wonderful sense of year-round indoor-outdoor living while overlooking the gardens and woodland beyond.
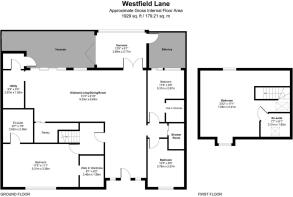
The ground floor also offers a sun room, three double bedrooms and shower room. Two bedrooms benefit from walk-in wardrobes, while the largest enjoys an en-suite shower room. The third bedroom opens onto its own private glass-balustraded balcony, creating a tranquil place to sit and enjoy uninterrupted views across the gardens.
Occupying the entire first floor is the impressive principal bedroom suite, measuring 23’2” x 17’1”. This remarkable sanctuary features vaulted ceiling with exposed oak beams, dual-aspect windows framing peaceful woodland views and a freestanding bath positioned at the foot of the bed. A beautifully appointed en-suite shower room and extensive insulated eaves storage.
Outside - A beautifully landscaped rear garden unfolds from the veranda onto a generous terrace, ideal for al fresco dining before extending across approximately one acre of mature gardens. Beyond, these merge seamlessly into approximately another acre of private woodland adding another unique layer to this remarkable property.
A gated entrance opens onto a generous gravel driveway, providing ample off-road parking for multiple vehicles.
Further enhancing the property’s versatility, planning permission has been granted for a separate two bedroom annex positioned to the front of the plot, offering exceptional potential for multi-generational living, guest accommodation, holiday letting or an additional income stream.
Further Information - Local Authority: Rother District Council. Council Tax Band G
Predicted mobile phone coverage: EE, Vodafone, Three and 02
Broadband speed: Ultrafast 1800Mbps available. Source Ofcom
River and Sea Flood risk summary: Very low risk. Source GOV.UK
Brochures
Westfield Lane, St. Leonards-On-Sea- COUNCIL TAXA payment made to your local authority in order to pay for local services like schools, libraries, and refuse collection. The amount you pay depends on the value of the property.Read more about council Tax in our glossary page.
- Band: G
- PARKINGDetails of how and where vehicles can be parked, and any associated costs.Read more about parking in our glossary page.
- Driveway
- GARDENA property has access to an outdoor space, which could be private or shared.
- Yes
- ACCESSIBILITYHow a property has been adapted to meet the needs of vulnerable or disabled individuals.Read more about accessibility in our glossary page.
- Ask agent
Westfield Lane, St. Leonards-On-Sea

Add an important place to see how long it'd take to get there from our property listings.
__mins driving to your place
Affordability




Notes
Staying secure when looking for property
Ensure you're up to date with our latest advice on how to avoid fraud or scams when looking for property online.
Visit our security centre to find out moreDisclaimer - Property reference 34904943. The information displayed about this property comprises a property advertisement. Rightmove.co.uk makes no warranty as to the accuracy or completeness of the advertisement or any linked or associated information, and Rightmove has no control over the content. This property advertisement does not constitute property particulars. The information is provided and maintained by Phillips & Stubbs, Rye. Please contact the selling agent or developer directly to obtain any information which may be available under the terms of The Energy Performance of Buildings (Certificates and Inspections) (England and Wales) Regulations 2007 or the Home Report if in relation to a residential property in Scotland.
*This is the average speed from the provider with the fastest broadband package available at this postcode. The average speed displayed is based on the download speeds of at least 50% of customers at peak time (8pm to 10pm). Fibre/cable services at the postcode are subject to availability and may differ between properties within a postcode. Speeds can be affected by a range of technical and environmental factors. The speed at the property may be lower than that listed above. You can check the estimated speed and confirm availability to a property prior to purchasing on the broadband provider's website. Providers may increase charges. The information is provided and maintained by Decision Technologies Limited. **This is indicative only and based on a 2-person household with multiple devices and simultaneous usage. Broadband performance is affected by multiple factors including number of occupants and devices, simultaneous usage, router range etc. For more information speak to your broadband provider.