Skip to content
When you start a new chat, your current one won't be saved.

Clos Benallt Fawr, Fforest, Pontarddulais, Swansea, Carmarthenshire, SA4 0TQ

PROPERTY TYPE

Detached

BEDROOMS

5

BATHROOMS

3

SIZE

Ask agent

TENURE
Describes how you own a property. There are different types of tenure - freehold, leasehold, and commonhold.Read more about tenure in our glossary page.

Freehold
Key features

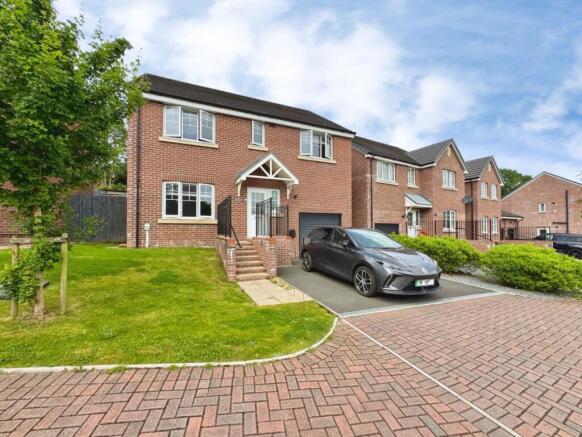
  • A beautifully presented five bedroom detached family home
  • Lounge
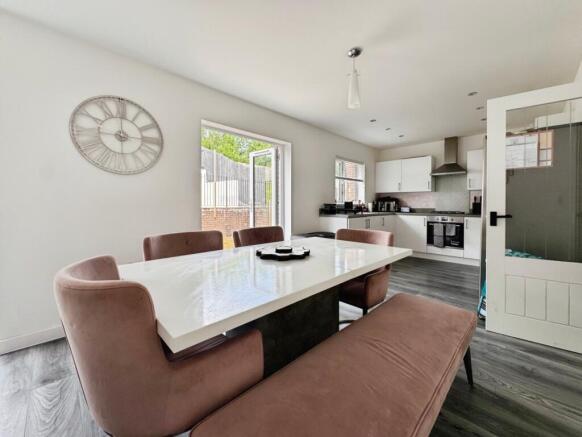
  • Open plan kitchen/dining/family room with two sets of patio doors leading to the rear garden
  • Cloakroom
  • Ensuite to master
  • Modern family bathroom
  • Garage and driveway
  • Tiered rear garden
  • Set in the desirable Clos Benallt Fawr development in Fforest
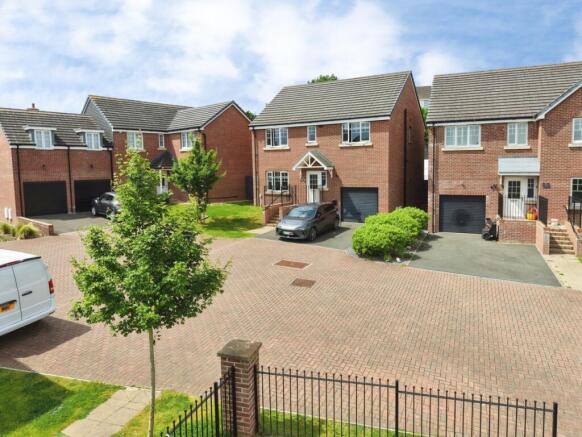
  • Set in a lovely location overlooking the village green.

Description

This beautifully presented five-bedroom detached residence offers an exceptional living experience, perfectly blending modern comfort with a warm, inviting atmosphere. Imagine waking up each day to lovely views overlooking the village green, a serene backdrop to your everyday life.

Step inside and feel instantly at home.

The heart of this residence is undoubtedly the expansive, open-plan kitchen, dining, and family room. This vibrant space is designed for connection and joy, where culinary adventures meet lively conversations and cherished family moments. Two sets of patio doors seamlessly connect this hub to the rear garden, inviting the outdoors in and creating an effortless flow for entertaining or simply enjoying a sunny afternoon.

Beyond this, a comfortable lounge provides a dedicated space for relaxation, perfect for unwinding after a busy day.

Convenience is key, and this home delivers with a handy cloakroom on the ground floor.

As you ascend, you'll discover five generously sized bedrooms, offering ample space for every family member. The master bedroom is a true sanctuary, complete with its own modern en-suite, providing a private retreat. A contemporary family bathroom serves the remaining bedrooms, designed with both style and functionality in mind.

Outside, the magic continues.

The tiered rear garden is a delightful oasis, thoughtfully designed for enjoyment and relaxation. A charming decorative stone courtyard offers a tranquil spot for morning coffee, while steps lead up to a wonderful patio area featuring built-in seating, ideal for al fresco dining and summer gatherings. Further steps ascend to a lush lawned area, providing even more space for children to play or for you to simply bask in the sunshine.

With a garage and driveway, parking is never an issue, adding to the practical appeal of this fantastic home.

This isn't just a house; it's a place where memories are made, where laughter fills the air, and where every day feels like a new chapter in your family's story.

Set in a desirable location that combines community charm with easy access to local amenities.

Come and experience the unique charm and endless possibilities this wonderful home has to offer.

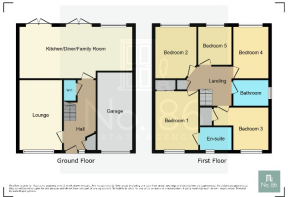
Entrance
Entered via an obscure composite double glazed door with obscure uPVC double glazed window into:

Hallway
Stairs to first floor, radiator, wood effect laminate flooring, door to storage cupboard, doors to:

Lounge 4.85 x 3.49 
uPVC double glazed window, radiator, wood effect laminate flooring, wall mounted tv sockets and aerial.

Cloakroom 1.62 x 0.81
Fitted with a two piece suite comprising of w.c and wash hand basin, part tiled walls, radiator, wood effect laminate flooring, extractor fan.

Kitchen/Diner/Family Room 8.45 x 3.23
Fitted with a range of modern wall and base units with work surface over, four ring gas hob with extractor fan over and electric oven under, stainless steel 1 and 1/2 bowl sink with drainer and mixer tap, integrated washing machine, space for American style fridge/freezer, spotlights to ceiling, uPVC double glazed window, uPVC double glazed french doors x2, radiator.

Landing 
Access to loft, door to airing cupboard, doors to:

Bedroom One 3.93 x 3.49
uPVC double glazed window, radiator, sliding mirrored built in wardrobes, door to:

En-suite 1.94 x 1.93
Fitted with a three piece suite comprising of walk in double shower, w.c and wash hand basin, part tiled walls, obscure uPVC double glazed window, radiator, vinyl flooring, extractor fan.

Bedroom Three 3.12 x 3.66
uPVC double glazed window, radiator.

Bedroom Five 2.60 x 2.33 
uPVC double glazed window, radiator.

Bedroom Four 2.53 x 3.42
uPVC double glazed window, radiator.

Bathroom 1.69 x 2.53 
Fitted with a three piece suite comprising of bath with shower over, w.c and wash hand basin, radiator, obscure uPVC double glazed window, extractor fan, vinyl flooring.

Bedroom Two 3.61 max x 2.92max 
uPVC double glazed window, radiator, door to built in wardrobe. 

External 
Low maintenance tiered rear garden which has been landscaped to provide a decorative stone courtyard with steps leading to the paved patio area with steps leading upto the lawn.

***Please note there is a maintenance charge payable currently set at £270 per annum***

COUNCIL TAXA payment made to your local authority in order to pay for local services like schools, libraries, and refuse collection. The amount you pay depends on the value of the property.Read more about council Tax in our glossary page.
Band: E
PARKINGDetails of how and where vehicles can be parked, and any associated costs.Read more about parking in our glossary page.
Driveway
GARDENA property has access to an outdoor space, which could be private or shared.
Yes
ACCESSIBILITYHow a property has been adapted to meet the needs of vulnerable or disabled individuals.Read more about accessibility in our glossary page.
Ask agent

Clos Benallt Fawr, Fforest, Pontarddulais, Swansea, Carmarthenshire, SA4 0TQ

Approximate location

Add an important place to see how long it'd take to get there from our property listings.

__mins driving to your place

Affordability

Monthly repayments£1,781
Property: £ 375,000
Deposit: £ 37,500
Interest rate: 4.85%
Term: 30 years
Powered byNatwest
These results are estimates and are only intended as a guide. Make sure you obtain accurate figures from your lender before committing to any mortgage. Your home may be repossessed if you do not keep up repayments on a mortgage.
Recently sold & under offer
See similar nearby properties

About No. 86 Estate Agency, Swansea

39 St. Teilo Street, Pontarddulais, SA4 8SY

Check how much you can borrow

Whether you're buying by yourself or with someone else, you can:

  • Receive a result instantly
  • Get viewings faster with agents
  • Check with no impact on your credit score
Powered byNatwest
Two happy people looking at phone

Notes

These notes are private, only you can see them.

Staying secure when looking for property

Ensure you're up to date with our latest advice on how to avoid fraud or scams when looking for property online.

Visit our security centre to find out more

Disclaimer - Property reference NST_NST_LFSYCL_291_447511387. The information displayed about this property comprises a property advertisement. Rightmove.co.uk makes no warranty as to the accuracy or completeness of the advertisement or any linked or associated information, and Rightmove has no control over the content. This property advertisement does not constitute property particulars. The information is provided and maintained by No. 86 Estate Agency, Swansea. Please contact the selling agent or developer directly to obtain any information which may be available under the terms of The Energy Performance of Buildings (Certificates and Inspections) (England and Wales) Regulations 2007 or the Home Report if in relation to a residential property in Scotland.

*This is the average speed from the provider with the fastest broadband package available at this postcode. The average speed displayed is based on the download speeds of at least 50% of customers at peak time (8pm to 10pm). Fibre/cable services at the postcode are subject to availability and may differ between properties within a postcode. Speeds can be affected by a range of technical and environmental factors. The speed at the property may be lower than that listed above. You can check the estimated speed and confirm availability to a property prior to purchasing on the broadband provider's website. Providers may increase charges. The information is provided and maintained by Decision Technologies Limited.
**This is indicative only and based on a 2-person household with multiple devices and simultaneous usage. Broadband performance is affected by multiple factors including number of occupants and devices, simultaneous usage, router range etc. For more information speak to your broadband provider.