38 Dalavich, Taynuilt, Argyll, PA35 1HN

- PROPERTY TYPE
Semi-Detached
- BEDROOMS
4
- BATHROOMS
3
- SIZE
Ask agent
- TENUREDescribes how you own a property. There are different types of tenure - freehold, leasehold, and commonhold.Read more about tenure in our glossary page.
Freehold
Key features
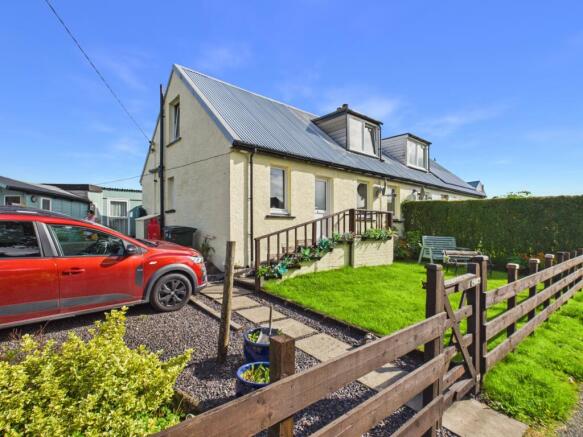
- An Attractively Presented One And A Half Storey Semi-Detached House
- With Self-Contained Cabin Which Is Currently Operating As A Successful Holiday Let
- Situated In This Picturesque Rural Village
- Close To The Shores Of Loch Awe
- Hall : Sitting Room : Kitchen/Dining Room : Utility Area : Shower Room
- 3 Bedrooms One With En-Suite
- With A Beautifully Tended Established Garden
- Greenhouse : Log & Coal Stores : Timber Shed
Description
Dalavich is a charming rural village situated in an area of outstanding natural beauty on the shores of Loch Awe, one of Scotland's most picturesque lochs, renowned for the quality of its fishing, with its wooded shores and numerous small islands. There is a vibrant and thriving local community with a good range of village services including a well stocked shop with Post Office and excellent cafe, and a social club with bar which hosts many activities. The area also provides endless opportunities for outdoor enthusiasts with walking, cycling and kayaking, just a few of the pursuits that can be enjoyed. The principal Argyll towns of Oban and Lochgilphead are within a comfortable driving distance and provide a more comprehensive range of shops and recreational facilities, with Glasgow International Airport around a 90 mile drive.
Number 38 is an attractively presented semi-detached one and a half storey house, set on the fringe of this development of similar properties, originally built as housing for the forestry workers. Bought in 2013 by the current owners, the extremely well maintained property has undergone significant upgrading and benefits from a modern fitted kitchen and shower room, together with an effective gas central heating system, augmented by a multi-fuel stove in the sitting room. There are two bedrooms on the upper floor with one having an en-suite, and the third bedroom is on the ground floor, as is the shower room. In addition, Number 38 includes a self-contained cabin, which is currently successfully holiday let, but adds greatly to the versatility of the property as it could be easily used as a home office or for extended family accommodation. The established garden is beautifully tended providing areas of lawn and well stocked beds, all adding to the appeal of this delightful rural home.
DETAILS OF ACCOMMODATION
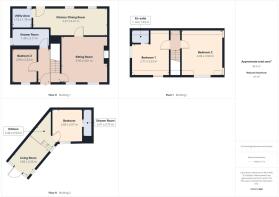
Hall with half glazed external door to front, understair cupboard, central heating radiator, ceiling light fitting, fitted carpet.
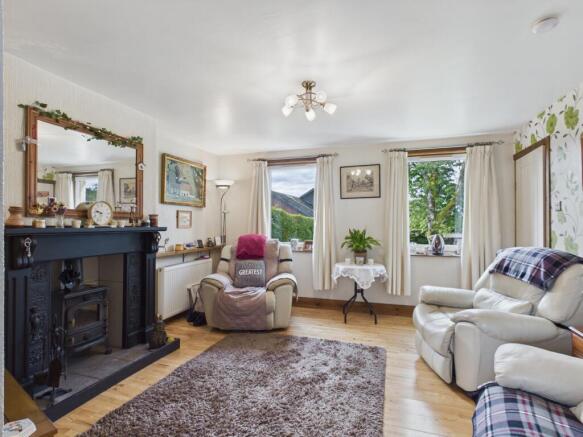
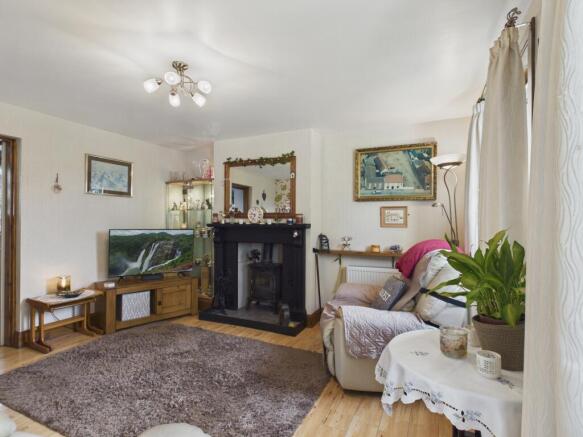
Sitting Room: 4.01m x 3.95m, windows to front, inset multi-fuel stove on tiled hearth with wood surround, central heating radiator, ceiling light fitting, wood flooring.
Kitchen/Dining Room: 6.41m x 2.37m, half glazed external door to rear, windows to rear, fitted with a range of wall mounted and floor standing units with worktops, gas hob with extractor hood over, electric oven, sink and drainer, integrated dishwasher, larder cupboard, wall tiling, central heating radiator, ceiling light fittings, wood and tiled flooring.
Utility Area: 1.76m x 1.72m, window to rear, central heating boiler, washing machine, fridge/freezer, wall tiling, ceiling light fitting, tiled flooring.
Bedroom 3: 2.94m x 2.22m, window to front, central heating radiator, ceiling light fitting, fitted carpet.
Shower Room: 3.17m x 1.49m, window to side, shower enclosure with glazed panel and waterproof wall panelling, whb in vanity unit with mirror and light over, wc, wall tiling, heated towel rail, recessed ceiling lights, tiled floor.
A carpeted staircase rises from the Hall to the Upper Floor Landing with Velux roof light window to rear, eaves storage, ceiling light fitting.
Bedroom 1: 3.23m x 2.71m, coombed (sloping) ceiling, window to side, eaves storage, central heating radiator, whb, ceiling light fitting, fitted carpet and laminate flooring, En-Suite: 1.52m x 1.14m, shower enclosure with electric unit and glazed screen, wc, wall tiling, heated towel rail, wall light, vinyl flooring.
Bedroom 2: 4.03m x 3.59m, coombed ceiling, windows to front, fitted wardrobes and drawer unit, display recesses, eaves storage, central heating radiator, ceiling light fitting, fitted carpet.
SELF-CONTAINED CABIN
A self-contained cabin is situated in the garden of Number 38, with the accommodation comprising of a combined living room/kitchen, double bedroom and en-suite shower room, and with electric heating. The cabin is currently successfully holiday let generating a good additional income, but also offers the versatility to be utilised for extended family use, a home office, work shop or gym.
Should a buyer wish to continue operating the cabin as a holiday letting business all furniture and furnishing, except items of a personal nature, are available by separate negotiation and any documentation to assist the purchaser with the short-term letting license will be made available. Trading figures would also be made available to interested parties.
GARDEN
Number 38 enjoys a beautifully tended established garden, with lawn to the front and a gated entrance to the side leading to a gravelled parking area. The rear garden is made up of areas of lawn, with raised vegetable and flower beds and gravelled paths, together with a circular paved patio, all bordered by timber fencing and hedging. Greenhouse. Timber Shed. Coal and Log Stores.
.
GENERAL INFORMATION
Services: Mains electricity. Private community shared water and drainage. Hacking & Packing are appointed factors for the community shared services. LPG central heating system.
Council Tax: Band B. EPC Rating: F26 house, C71 cabin.
Home Report: Available from the Selling Agents.
Guide Price: One Hundred & Ninety Thousand Pounds (£190,000). Offers are invited and should be submitted to the Selling Agents.
Viewing: Strictly by prior arrangement with the Selling Agents.
Entry: By mutual agreement
Under Money Laundering Regulations we are required to carry out due diligence on purchasers to allow the transaction to proceed.
Brochures
Brochure 1Home Report- COUNCIL TAXA payment made to your local authority in order to pay for local services like schools, libraries, and refuse collection. The amount you pay depends on the value of the property.Read more about council Tax in our glossary page.
- Band: B
- PARKINGDetails of how and where vehicles can be parked, and any associated costs.Read more about parking in our glossary page.
- Yes
- GARDENA property has access to an outdoor space, which could be private or shared.
- Yes
- ACCESSIBILITYHow a property has been adapted to meet the needs of vulnerable or disabled individuals.Read more about accessibility in our glossary page.
- Ask agent
Energy performance certificate - ask agent

Add an important place to see how long it'd take to get there from our property listings.
__mins driving to your place
Affordability


Notes
Staying secure when looking for property
Ensure you're up to date with our latest advice on how to avoid fraud or scams when looking for property online.
Visit our security centre to find out moreDisclaimer - Property reference 10233. The information displayed about this property comprises a property advertisement. Rightmove.co.uk makes no warranty as to the accuracy or completeness of the advertisement or any linked or associated information, and Rightmove has no control over the content. This property advertisement does not constitute property particulars. The information is provided and maintained by Dawsons Estate Agents, Oban. Please contact the selling agent or developer directly to obtain any information which may be available under the terms of The Energy Performance of Buildings (Certificates and Inspections) (England and Wales) Regulations 2007 or the Home Report if in relation to a residential property in Scotland.
*This is the average speed from the provider with the fastest broadband package available at this postcode. The average speed displayed is based on the download speeds of at least 50% of customers at peak time (8pm to 10pm). Fibre/cable services at the postcode are subject to availability and may differ between properties within a postcode. Speeds can be affected by a range of technical and environmental factors. The speed at the property may be lower than that listed above. You can check the estimated speed and confirm availability to a property prior to purchasing on the broadband provider's website. Providers may increase charges. The information is provided and maintained by Decision Technologies Limited. **This is indicative only and based on a 2-person household with multiple devices and simultaneous usage. Broadband performance is affected by multiple factors including number of occupants and devices, simultaneous usage, router range etc. For more information speak to your broadband provider.