
Aylton, Ledbury, HR8

- PROPERTY TYPE
Detached
- BEDROOMS
5
- BATHROOMS
5
- SIZE
4,856 sq ft
451 sq m
- TENUREDescribes how you own a property. There are different types of tenure - freehold, leasehold, and commonhold.Read more about tenure in our glossary page.
Freehold
Key features
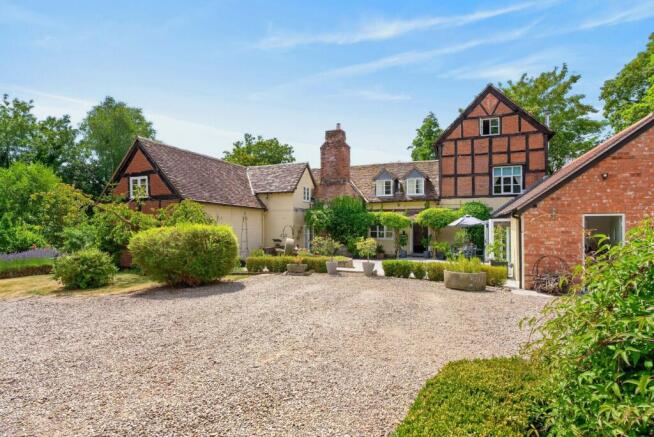
- A Grade II Listed country house with origins in the late 1600s, layered with elegant Victorian-era additions
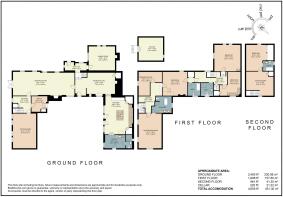
- Five bedrooms, five bathrooms and five reception rooms across 4,856 sq ft of wonderfully liveable space
- A beautifully finished, recently extended kitchen at the very heart of the home
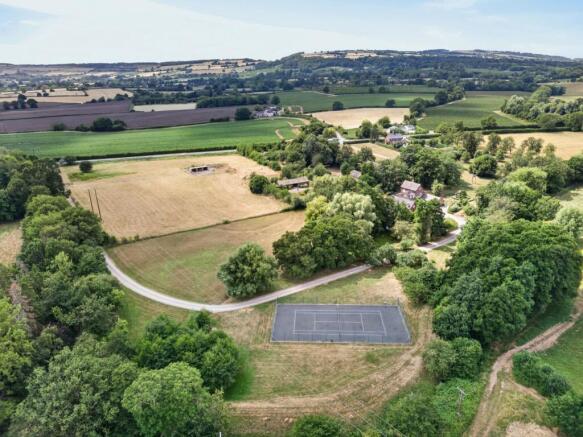
- Four acres of tree-filled private gardens, running down to the Ludstock Brook
- A small private lake and hard tennis court
- A further 4.8-acre field included in the sale, complete with its own field shelter - room to graze, ride, grow or simply roam
- A detached multi-room garage building with an extra room above, offering further potential subject to consents (lapsed planning permission to convert)
- Close to the Herefordshire/Gloucestershire border, with the Malvern Hills, the Wye Valley and a string of handsome market towns close by
- Excellent connections: a direct train from Ledbury to London Paddington, and M50 J2 just 13 minutes away
- A rare chance to own a real slice of English country life, without giving up modern comfort
Description
Four centuries, layered In
Priors Court began in the late 1600s and has been quietly added to ever since - a further wing in the late 1800s, a new kitchen more recently still. Nothing about it feels like a single decision. It feels like a house that's been lived in, thought about, and improved by people who cared, generation after generation.
The arrival sets the tone
You don't simply arrive at Priors Court so much as build up to it gently. The long driveway sweeps past the paddock, a private lake and a hard tennis court, framed by mature trees, before the house reveals itself properly as you finally round the garage. It's the kind of arrival that slows everyone down - whatever kind of pace you've come here looking for.
A kitchen built for real life
The recently added kitchen block is where the house actually happens - light-filled and beautifully finished, and perfect for real life: big Sunday lunches for however many generations are home, homework at the table, the first vegetables from your own patch making it onto a plate, a dog always somewhere underfoot. With a separate utility room, entrance hall and convenient loo, it's built for the noise and mess of real life whilst being as lovely to look at as it is to live in. The bifolds open onto the patio to add to an already delightful summer experience.
Somewhere for quieter activities
The library is the antidote to all that - a room built for reading by the stove, or working undisturbed at a desk in the corner. It suits a quieter hobby just as well, whatever that might be, or an afternoon tea taken slowly, away from the rest of the house. Every big house needs one room that asks nothing of you.
Where the house gathers
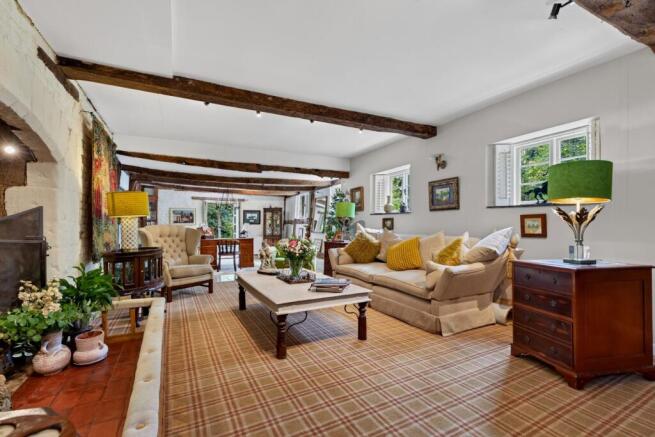
The ground floor's reception rooms are built for gathering, in every register. The drawing room is the formal heart, arranged around its characterful fireplace - the room for Christmas Eve drinks, a birthday that spills into the small hours, or a full house of grandparents, parents and children all under one roof. The second sitting room offers something cosier and more informal, for evenings when the drawing room next door feels too grand and film nights. And the dining room completes the trio - a properly elegant space for entertaining, equally suited to a candlelit dinner with friends in the depths of winter or a long, easy lunch with family in high summer.
Room for everyone
Upstairs, the principal suite sits apart from the rest of the first floor, with its own bedroom, bathroom and dressing room - a proper retreat, not just the biggest bedroom in the house. Three further bedrooms and bathrooms fill out the first floor, giving a family, or a house full of weekend guests, genuine room to spread out. And a sixth bedroom occupies the top floor entirely on its own terms, complete with its own ensuite and a private sitting room - the obvious answer for a teenager wanting independence, a nanny needing her own space, grandparents glad of a floor entirely their own when the whole family's home, or guests who'd quite some quiet alone-time.
A private landscape
The two-acre garden that surrounds the house feels less like a garden and more like a small private landscape. Lawns and mature planting fall toward the Ludstock Brook, past a private lake that turns still and silver at dusk, and a hard tennis court waiting for a livelier afternoon. There's space, too, for a proper kitchen garden, if that's the kind of thing you've always wanted to try. Beyond it, the sale includes a further 4.8-acre field, complete with its own field shelter - real equestrian potential with space enough for a pony, a few sheep, or simply somewhere for the dogs to run.
A garage with potential
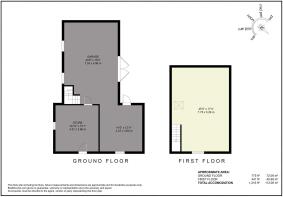
The detached garage building, with its two additional storerooms and a further room above, has obvious potential for conversion, subject to the necessary consents. It offers other possibilities, beyond storing that classic car you’ve always wanted: a tack-room, a studio, a garden office, a den for teenagers, or simply a bit of extra breathing room for whoever in the family needs it most.
The best of three counties
Aylton sits where Herefordshire, Gloucestershire and Worcestershire converge. Ledbury, the nearby town is a fabulous market town - half-timbered buildings, a medieval Market Hall, supermarkets and independent shops, good schools, a library, a swimming pool, and a train station running direct to London Paddington. The M50 is close by too, opening up fast and easy access to the rest of the country. Just beyond it, the Malvern Hills offer some of the finest hill-walking in the country, and the Wye Valley's wooded slopes and river views are within easy reach too, along with local farm shops and artisan makers tucked down the lanes in every direction. Cheltenham, Gloucester, Worcester and Hereford are all within striking distance - rural, certainly, but never far from anywhere that matters.
Worthy of a slower look
Houses like this - Grade II Listed, genuinely landed, on the Herefordshire/Gloucestershire border - don't come round often in this kind of condition. Priors Court rewards a long, unhurried look, not a quick one.
Garden
5 acre plot for house and gardens
Garden
4.8 acre paddock with field shelter
Parking - Garage
Large detached garage with 2 storage rooms at ground level and store/tackroom above
Brochures
Brochure- COUNCIL TAXA payment made to your local authority in order to pay for local services like schools, libraries, and refuse collection. The amount you pay depends on the value of the property.Read more about council Tax in our glossary page.
- Band: H
- LISTED PROPERTYA property designated as being of architectural or historical interest, with additional obligations imposed upon the owner.Read more about listed properties in our glossary page.
- Listed
- PARKINGDetails of how and where vehicles can be parked, and any associated costs.Read more about parking in our glossary page.
- Garage
- GARDENA property has access to an outdoor space, which could be private or shared.
- Private garden
- ACCESSIBILITYHow a property has been adapted to meet the needs of vulnerable or disabled individuals.Read more about accessibility in our glossary page.
- Ask agent
Energy performance certificate - ask agent

Add an important place to see how long it'd take to get there from our property listings.
__mins driving to your place
Affordability

About Stowhill Estates Ltd, South of England & the Cotswolds
Stowhill Estates Frilford, Frilford Heath Golf Club, Oxford Road, Frilford, OX13 5NW
Notes
Staying secure when looking for property
Ensure you're up to date with our latest advice on how to avoid fraud or scams when looking for property online.
Visit our security centre to find out moreDisclaimer - Property reference f2777539-16ff-45a6-8657-15173be19496. The information displayed about this property comprises a property advertisement. Rightmove.co.uk makes no warranty as to the accuracy or completeness of the advertisement or any linked or associated information, and Rightmove has no control over the content. This property advertisement does not constitute property particulars. The information is provided and maintained by Stowhill Estates Ltd, South of England & the Cotswolds. Please contact the selling agent or developer directly to obtain any information which may be available under the terms of The Energy Performance of Buildings (Certificates and Inspections) (England and Wales) Regulations 2007 or the Home Report if in relation to a residential property in Scotland.
*This is the average speed from the provider with the fastest broadband package available at this postcode. The average speed displayed is based on the download speeds of at least 50% of customers at peak time (8pm to 10pm). Fibre/cable services at the postcode are subject to availability and may differ between properties within a postcode. Speeds can be affected by a range of technical and environmental factors. The speed at the property may be lower than that listed above. You can check the estimated speed and confirm availability to a property prior to purchasing on the broadband provider's website. Providers may increase charges. The information is provided and maintained by Decision Technologies Limited. **This is indicative only and based on a 2-person household with multiple devices and simultaneous usage. Broadband performance is affected by multiple factors including number of occupants and devices, simultaneous usage, router range etc. For more information speak to your broadband provider.