New Street, Doddington

- PROPERTY TYPE
Cottage
- BEDROOMS
2
- BATHROOMS
1
- SIZE
Ask agent
- TENUREDescribes how you own a property. There are different types of tenure - freehold, leasehold, and commonhold.Read more about tenure in our glossary page.
Freehold
Key features
- GUIDE PRICE £300,000-£325,000
- Separate living and dining rooms
- Roll-top bath
- Two double bedrooms
- Outbuildings
- Well proportioned garden
- Off road parking
- Gas fired central heating
Description
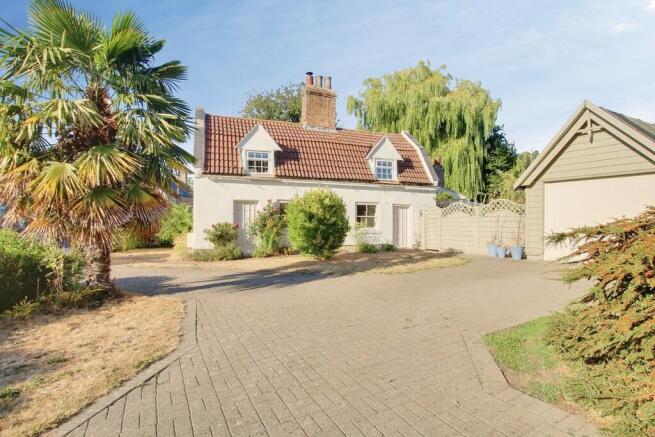
Looking for something a little bit different, quirky and truly full of character? Steeped in history and overflowing with charm, this gorgeous chocolate-box cottage really must be viewed to be fully appreciated. Believed to be around 200 years old, this stunning home is set within a popular village location, conveniently close to a range of local amenities.
Beautifully presented by the current sellers, the cottage is ready to simply move in and enjoy. The deceptively spacious accommodation includes separate living and dining rooms, each featuring a stunning fireplace, a characterful kitchen arranged over two areas, and a beautiful bathroom complete with a roll-top bath. Upstairs are two double bedrooms, each accessed via its own individual staircase, adding further to the cottage's unique and quirky appeal.
Outside, the property continues to impress with two fabulous outbuildings, offering fantastic potential for hobbies, a home office, studio or additional guest accommodation. There is also a well-proportioned garden and the added benefit of off-road parking.
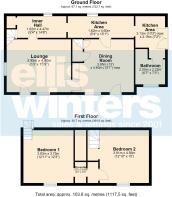
Ground Floor
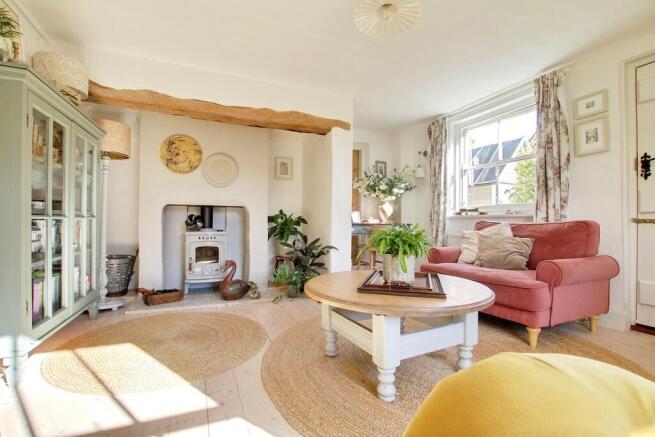
Living Room
4.80m (15'9") x 3.95m (13')
Stunning inglenook fireplace with exposed wooden mantle housing wood burning stove, floorboards, windows to both side and front.
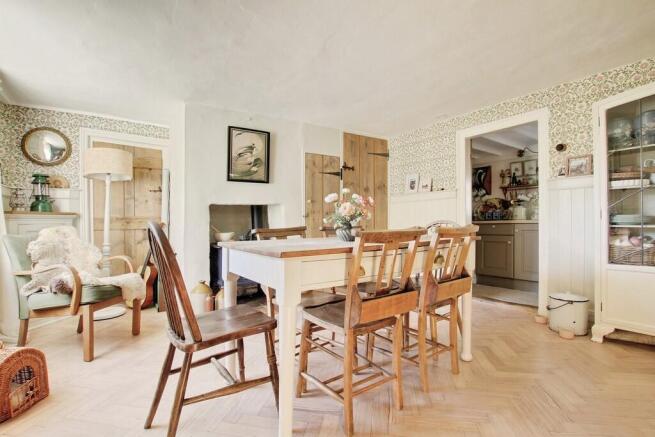
Dining Room
4.60m (15'1") max x 3.95m (13')
Window to front, feature fireplace with gorgeous cast iron stove. This has not been used or tested by our sellers and comes as a feature only. Hidden stairs rising to bedroom 2.
Kitchen Area
4.60m (15'1") x 1.62m (5'4") and 3.13m (10'3") max x 2.19m (7'2")
The kitchen comprises of two areas flowing beautifully into each other. Firstly, the main cooking area is fitted with base units, wooden worktop over, butler style sink, freestanding electric cooker, plumbing for dishwasher and window to rear.
The second area is fitted with wall and base units, wooden worktop, plumbing for washing machine and space for tumble drier, gas boiler and double doors out to garden
Inner Hall
4.47m (14'8") x 1.62m (5'4")
Window to rear, stairs rising to bedroom 1. Used as a study area by our sellers.
Bathroom
2.22m (7'3") x 2.00m (6'7")
Fitted with a freestanding roll top bath, feature wash hand basin set within period vanity unit and low level wc. Lovely feature panelling to walls and window to front
First Floor
Bedroom 1
3.93m (12'11") x 3.75m (12'3")
Window to front, sloping ceiling
En-suite
1.57m (5'2") x 0.84m (2'9")
Fitted with a low level wc and hand wash basin. Concealed access into Bedroom 2.
Bedroom 2
4.56m (15') x 3.91m (12'10")
Window to front, sloping ceiling. Fitted wardrobe with concealed access into Bedroom 1.
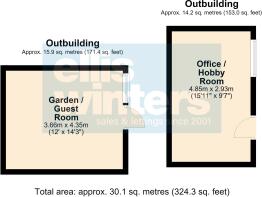
Outbuildings
Garden / Guest Room 4.35m (14'3") x 3.66m (12')
Fully insulated, power and light, velux window to side and door into garden. Versatile use.
Office / Hobby Room 4.85m (15'11") x 2.93m (9'7")
Lovely vaulted ceiling and the former garage, now converted. Used as a school room by our sellers but also has the option of versatility. Window to side and door out to garden. There is still a small storage area accessed at the front.
Outside
The front garden has areas of lawn with a variety of plants and shrubs. Hard standing provides ample off road parking.
The rear garden is mature and well established, laid mainly to lawn with patio area, shrub borders and fruit trees. There is a play area laid with astroturf.
Services
Mains gas, electricity, water and drainage. The property has gas fired central heating.
Tenure Freehold
Council Tax Band B
EPC E
Buyer ID Checks
To meet legal requirements, we must verify the identity of all buyers. Our partner, Simplify, will handle this process and will contact you directly once your offer is accepted, subject to contract, to collect the necessary details and payment.
The cost is £66.67 plus VAT per transaction (£80 inc VAT), payable upon offer acceptance. A memorandum of sale can only be issued once these checks are complete.
Our team will guide you through the process when you make an offer on a property.
Disclaimer
All property details, photographs, floorplans, and other marketing materials produced by Ellis Winters are for general guidance only and do not form part of any contract. While we strive for accuracy, measurements, descriptions, and other information are provided in good faith but should be independently verified. We recommend that prospective buyers conduct their own due diligence before making any decisions.
Ellis Winters also provides professional Lettings, Property Management, Estate Management and Block Management services. Whether you are considering renting your property to support your next move, exploring buy-to-let opportunities, seeking a review of your existing portfolio, or looking for expert management support, our experienced team is on hand to assist. Please contact us using the details above to discuss your requirements.
Brochures
New Street, Doddi...- COUNCIL TAXA payment made to your local authority in order to pay for local services like schools, libraries, and refuse collection. The amount you pay depends on the value of the property.Read more about council Tax in our glossary page.
- Band: B
- PARKINGDetails of how and where vehicles can be parked, and any associated costs.Read more about parking in our glossary page.
- Off street
- GARDENA property has access to an outdoor space, which could be private or shared.
- Yes
- ACCESSIBILITYHow a property has been adapted to meet the needs of vulnerable or disabled individuals.Read more about accessibility in our glossary page.
- Ask agent
New Street, Doddington

Add an important place to see how long it'd take to get there from our property listings.
__mins driving to your place
Affordability
About Ellis Winters Estate Agents, Chatteris
20 Market Hill, Chatteris, PE16 6BA

Notes
Staying secure when looking for property
Ensure you're up to date with our latest advice on how to avoid fraud or scams when looking for property online.
Visit our security centre to find out moreDisclaimer - Property reference 100716019002. The information displayed about this property comprises a property advertisement. Rightmove.co.uk makes no warranty as to the accuracy or completeness of the advertisement or any linked or associated information, and Rightmove has no control over the content. This property advertisement does not constitute property particulars. The information is provided and maintained by Ellis Winters Estate Agents, Chatteris. Please contact the selling agent or developer directly to obtain any information which may be available under the terms of The Energy Performance of Buildings (Certificates and Inspections) (England and Wales) Regulations 2007 or the Home Report if in relation to a residential property in Scotland.
*This is the average speed from the provider with the fastest broadband package available at this postcode. The average speed displayed is based on the download speeds of at least 50% of customers at peak time (8pm to 10pm). Fibre/cable services at the postcode are subject to availability and may differ between properties within a postcode. Speeds can be affected by a range of technical and environmental factors. The speed at the property may be lower than that listed above. You can check the estimated speed and confirm availability to a property prior to purchasing on the broadband provider's website. Providers may increase charges. The information is provided and maintained by Decision Technologies Limited. **This is indicative only and based on a 2-person household with multiple devices and simultaneous usage. Broadband performance is affected by multiple factors including number of occupants and devices, simultaneous usage, router range etc. For more information speak to your broadband provider.