Whittington Road, Gobowen, Oswestry,

- PROPERTY TYPE
Detached Bungalow
- BEDROOMS
3
- BATHROOMS
1
- SIZE
Ask agent
- TENUREDescribes how you own a property. There are different types of tenure - freehold, leasehold, and commonhold.Read more about tenure in our glossary page.
Freehold
Key features
- Immaculately presented and turn-key
- Rarely available detached bungalow
- Thoughtfully extended and enhanced
- Three generous double bedrooms
- Impressive open-plan living/dining/kitchen
- Beautifully maintained gardens & grounds
- Ideal for green-fingered buyers
- Garage, driveway & ample parking
- Gobowen station within easy walking distance
- No chain
Description
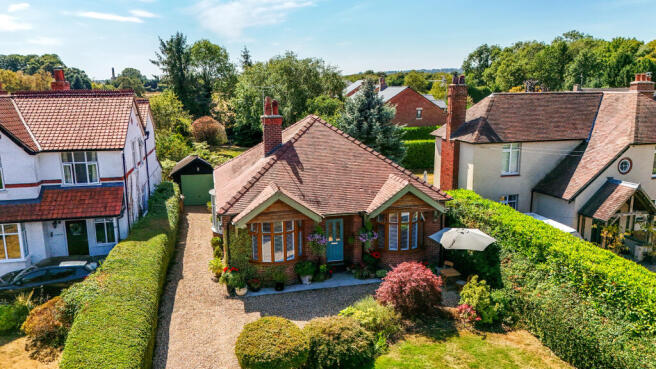
Having been thoughtfully enhanced and extended, this superb home offers lateral living at its best, with generous, well-proportioned accommodation and a fantastic open-plan living/dining/kitchen space at its heart. There is nothing to do here other than move in, unpack and enjoy.
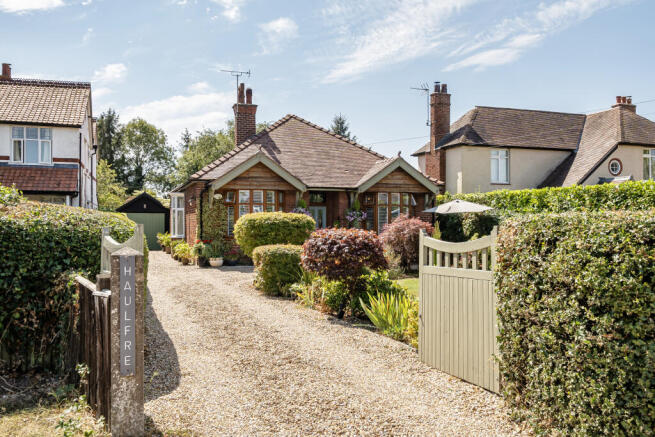
The enclosed gardens will particularly appeal to green-fingered buyers, with plenty of space to garden, relax and entertain, while the generous plot of around a quarter of an acre gives you that valuable feeling of space without the burden of an overly demanding property.
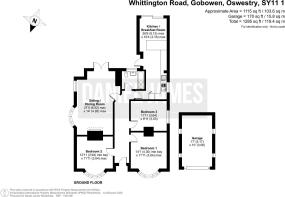
Inside, the accommodation includes a welcoming reception hall, dual-aspect lounge, impressive open-plan living/dining/kitchen, three generous double bedrooms and a beautifully appointed bathroom.
For those looking for a home that feels safe, private and established, while still keeping life incredibly convenient, the location is hard to beat. The village amenities are within easy reach, while Gobowen railway station is just a short stroll away, providing excellent links to Shrewsbury, Chester and London. The A5 and M54 are also easily accessible.
It really is a home that offers the best of both worlds — a peaceful village lifestyle, a beautiful garden and the space to live comfortably, with excellent transport links right on your doorstep.
A genuine turn-key opportunity and one we strongly recommend viewing.
Estate Agent’s Comments
Bungalows of this quality and condition rarely come to the market. This is a genuinely turn-key home, having been thoughtfully extended and upgraded to create spacious, contemporary accommodation without losing the ease and practicality that makes bungalow living so appealing.
The open-plan living/dining/kitchen is the real heart of the home, complemented by three generous double bedrooms, a separate lounge and a beautifully maintained garden that will be a real draw for green-fingered buyers.
For us, the appeal is the lifestyle. You have the space and privacy of a generous plot, the convenience of village amenities and Gobowen railway station within easy reach, plus excellent road connections.
If you are looking to downsize without compromising on space, quality or lifestyle, this is a bungalow that deserves your attention.
The home also benefits from no onward chain.
Viewings are strictly by appointment through Daniel James Residential Ltd.
The floor plan has been produced in accordance with the RICS Property Measurement Standards, incorporating the International Property Measurement Standards. No warranty is given regarding the property’s compliance with planning permissions or its current usage. Fixtures and fittings are not included unless specifically stated. While every effort has been made to ensure the accuracy of these details, we recommend contacting us if any aspect is of particular importance to you.
At Daniel James Residential Ltd, we are committed to ensuring a secure and transparent sales process. As part of this commitment, all prospective purchasers will be financially qualified by a reputable independent 5-star mortgage advisor.
Anti-Money Laundering (AML) Checks
We are legally required to carry out anti-money laundering and KYC checks on all property purchasers. While we oversee and ensure these checks are properly conducted, the initial verification process will be carried out by a trusted third-party provider. Once your offer has been accepted, you will receive a verification link via text message to complete the required checks. The fee for these checks is £49 + VAT per buyer/s, which covers all necessary data collection and any required manual verification.
If you prefer not to be contacted by our financial advisor for financial qualification, please inform us at the time of submitting your offer.
Information provided in this listing is in good faith; buyers should verify any items of interest before purchase. We cannot guarantee the working condition of fixtures or systems.
Brochures
Brochure- COUNCIL TAXA payment made to your local authority in order to pay for local services like schools, libraries, and refuse collection. The amount you pay depends on the value of the property.Read more about council Tax in our glossary page.
- Band: D
- PARKINGDetails of how and where vehicles can be parked, and any associated costs.Read more about parking in our glossary page.
- Driveway,No disabled parking,No permit
- GARDENA property has access to an outdoor space, which could be private or shared.
- Yes
- ACCESSIBILITYHow a property has been adapted to meet the needs of vulnerable or disabled individuals.Read more about accessibility in our glossary page.
- Ask agent

Add an important place to see how long it'd take to get there from our property listings.
__mins driving to your place
Affordability

Notes
Staying secure when looking for property
Ensure you're up to date with our latest advice on how to avoid fraud or scams when looking for property online.
Visit our security centre to find out moreDisclaimer - Property reference DOQ-96077112. The information displayed about this property comprises a property advertisement. Rightmove.co.uk makes no warranty as to the accuracy or completeness of the advertisement or any linked or associated information, and Rightmove has no control over the content. This property advertisement does not constitute property particulars. The information is provided and maintained by Daniel James Residential, Shropshire. Please contact the selling agent or developer directly to obtain any information which may be available under the terms of The Energy Performance of Buildings (Certificates and Inspections) (England and Wales) Regulations 2007 or the Home Report if in relation to a residential property in Scotland.
*This is the average speed from the provider with the fastest broadband package available at this postcode. The average speed displayed is based on the download speeds of at least 50% of customers at peak time (8pm to 10pm). Fibre/cable services at the postcode are subject to availability and may differ between properties within a postcode. Speeds can be affected by a range of technical and environmental factors. The speed at the property may be lower than that listed above. You can check the estimated speed and confirm availability to a property prior to purchasing on the broadband provider's website. Providers may increase charges. The information is provided and maintained by Decision Technologies Limited. **This is indicative only and based on a 2-person household with multiple devices and simultaneous usage. Broadband performance is affected by multiple factors including number of occupants and devices, simultaneous usage, router range etc. For more information speak to your broadband provider.