The Street, Furneux Pelham

- PROPERTY TYPE
Detached
- BEDROOMS
3
- BATHROOMS
2
- SIZE
1,935 sq ft
180 sq m
- TENUREDescribes how you own a property. There are different types of tenure - freehold, leasehold, and commonhold.Read more about tenure in our glossary page.
Freehold
Key features
- Stunning Grade ll Listed Village Home
- Set In Just Under a Quarter of an Acre
- Impeccably Presented
- Three Double Bedrooms
- Principal Bedroom with Luxury En-Suite
- Open Plan Kitchen/Breakfast Room
- Spacious Sitting Room & Separate Dining Room
- Guest Cloakroom/W.C + 1st Floor Bathroom
- Basement Room
- Off Street Parking
Description
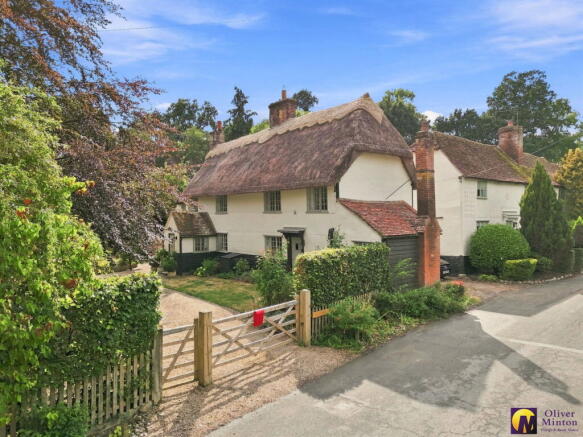
Nestled within the highly desirable village of Furneux Pelham, this beautiful three bedroom, two bathroom, Grade II listed thatched cottage is a truly exceptional period home, set within a generous plot of just under a quarter of an acre. Preserving much of the original integrity of the building, the property is impeccably presented throughout, offering the perfect blend of historic charm and modern convenience.
A wealth of original features have been retained and are everywhere you look, including exposed brickwork, beams and timbers, decorative fireplaces, latch and brace doors and an impressive inglenook fireplace creating a wonderful focal point in the sitting room. Although boasting ceiling beams and timbers, the cottage enjoys excellent ceiling heights, an uncommon and highly desirable feature in a home of this age. A superb basement room and two staircases add further character and individuality to this beautiful home.
Location
Furneux Pelham is a charming village in East Hertfordshire, renowned for its picturesque countryside, historic character and strong sense of community. Surrounded by open fields and farmland, the village offers an idyllic rural setting for those who enjoy outdoor pursuits and a peaceful way of life, while remaining well connected to nearby towns including Buntingford and Bishop’s Stortford.
The village has a welcoming community atmosphere and a range of local amenities, including a primary school and nursery, village hall and public house. At its heart is the beautiful historic church, with origins dating back to the 12th century, adding to the village’s distinctive character and charm.
Buntingford is approximately 6 miles away, while Bishop’s Stortford is around 7 miles away. Both offer a selection of shops, cafés and restaurants.
Railway stations: Bishop’s Stortford 7.5 miles away, Ware 12 miles and Royston 13 miles (approximately) All provide excellent options for commuting into London. Stansted Airport is approximately 12 miles distant.
The Property
The Accommodation
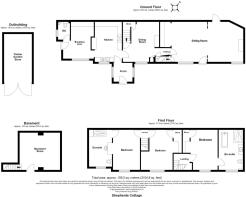
Kitchen - 4.18m x 2.73m (13'8" x 8'11")
Breakfast Room - 3.3m x 2.88m (10'9" x 9'5")
Guest Cloakroom/W.C - 1.84m x 1.18m (6'0" x 3'10")
Dining Room - 4.38m x 3.35m (14'4" x 10'11")
Inner Hall
Sitting Room - 7.65m x 4.35m (25'1" x 14'3")
Originally arranged as two rooms and partially divided by attractive studwork, the space retains its two radiators and two windows, meaning it could easily be reinstated as two separate rooms if desired. However, it works exceptionally well in its current configuration as a fabulous open-plan living space.
The eye is immediately drawn to the magnificent inglenook fireplace, complete with a substantial timber bressummer, which forms a striking focal point. At the opposite end of the room is a further timber fireplace surround, set upon a raised brick hearth. A door from here leads to the second staircase, providing access to bedrooms two and three.
Principal Bedroom - 4.3m x 3.36m (14'1" x 11'0")Luxury En-Suite Bathroom - 4.3m x 2.52m (14'1" x 8'3")
Bedroom - 4.3m x 3.38m (14'1" x 11'1")
Bedroom - 4.25m x 2.82m (13'11" x 9'3")
Bathroom - 3.89m x 2.45m (12'9" x 8'0")
Basement - 4.29m x 3.87m (14'0" x 12'8")
Exterior
The generous plot measures just under a quarter of an acre. A five-bar entrance gate, complemented by a separate pedestrian gate, opens onto a generous gravel driveway providing ample parking for several vehicles. An electric vehicle charging point is currently being installed by the owners.
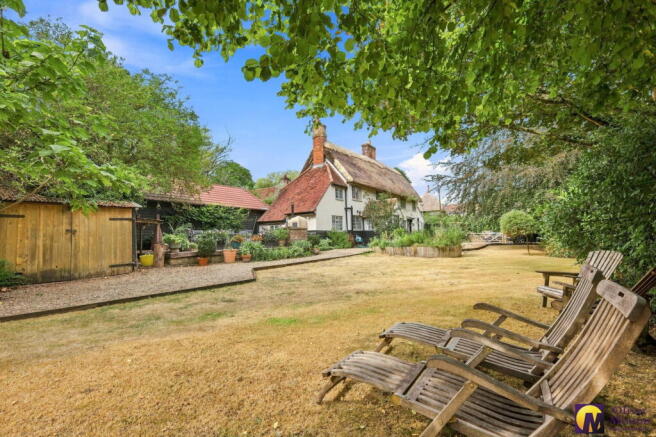
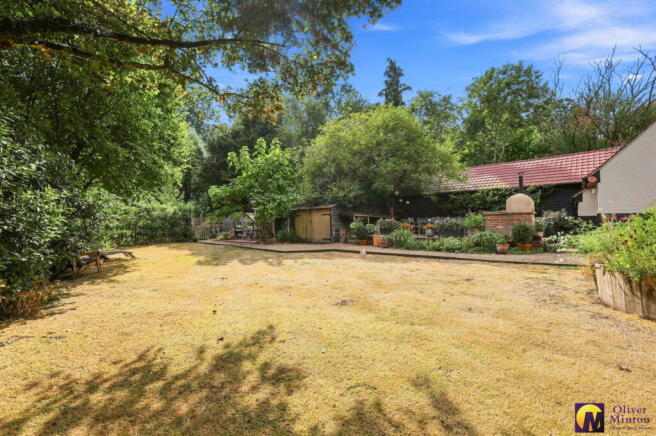
Beyond, the garden unfolds into a beautifully established setting, offering considerable appeal to the keen gardener, while remaining manageable, with mature borders, established trees and sweeping areas of lawn.
A raised terrace provides an super setting for outdoor entertaining or simply relaxing, with a brick-built pizza oven adding to its appeal. Further along the garden, a secluded seating area sits beneath a pergola, offering a peaceful retreat in which to enjoy the shade and surrounding greenery.
A wide gravel pathway leads to the far end of the garden, where a productive vegetable plot, greenhouse and chicken enclosure add to its country character. A substantial timber-framed outbuilding provides excellent additional storage and completes this delightful garden.
Agents Note
As part of the maintenance of a thatched roof and to prolong it's life, the current owners have just had the thatch dressed and re-ridged.
Mains services include: Electricity, mains water and sewerage. Oil fired central heating to radiators. Broadband & mobile phone coverage can be checked at
Listing
Shepherds Cottage (formerly listed as 22.2.67 Thatched Cottage)
C17-C18, timber framed and plastered panels, thatched roof, with half hip to north end, two storeys with single storey tiled lean-to also at northern end. Modern casement windows, modern extension to south with tiled roof, central chimney stack and two later stacks. Formerly listed as Thatched Cottage (Rice).
Listing NGR: TL
Brochures
Brochure 1- COUNCIL TAXA payment made to your local authority in order to pay for local services like schools, libraries, and refuse collection. The amount you pay depends on the value of the property.Read more about council Tax in our glossary page.
- Band: G
- LISTED PROPERTYA property designated as being of architectural or historical interest, with additional obligations imposed upon the owner.Read more about listed properties in our glossary page.
- Listed
- PARKINGDetails of how and where vehicles can be parked, and any associated costs.Read more about parking in our glossary page.
- Driveway,Off street,Gated
- GARDENA property has access to an outdoor space, which could be private or shared.
- Private garden
- ACCESSIBILITYHow a property has been adapted to meet the needs of vulnerable or disabled individuals.Read more about accessibility in our glossary page.
- Ask agent
Energy performance certificate - ask agent
The Street, Furneux Pelham

Add an important place to see how long it'd take to get there from our property listings.
__mins driving to your place
Affordability


Notes
Staying secure when looking for property
Ensure you're up to date with our latest advice on how to avoid fraud or scams when looking for property online.
Visit our security centre to find out moreDisclaimer - Property reference S1842283. The information displayed about this property comprises a property advertisement. Rightmove.co.uk makes no warranty as to the accuracy or completeness of the advertisement or any linked or associated information, and Rightmove has no control over the content. This property advertisement does not constitute property particulars. The information is provided and maintained by Oliver Minton, Puckeridge. Please contact the selling agent or developer directly to obtain any information which may be available under the terms of The Energy Performance of Buildings (Certificates and Inspections) (England and Wales) Regulations 2007 or the Home Report if in relation to a residential property in Scotland.
*This is the average speed from the provider with the fastest broadband package available at this postcode. The average speed displayed is based on the download speeds of at least 50% of customers at peak time (8pm to 10pm). Fibre/cable services at the postcode are subject to availability and may differ between properties within a postcode. Speeds can be affected by a range of technical and environmental factors. The speed at the property may be lower than that listed above. You can check the estimated speed and confirm availability to a property prior to purchasing on the broadband provider's website. Providers may increase charges. The information is provided and maintained by Decision Technologies Limited. **This is indicative only and based on a 2-person household with multiple devices and simultaneous usage. Broadband performance is affected by multiple factors including number of occupants and devices, simultaneous usage, router range etc. For more information speak to your broadband provider.