Hull Road, Woodmansey, HU17 0RU

- PROPERTY TYPE
Semi-Detached
- BEDROOMS
3
- BATHROOMS
2
- SIZE
Ask agent
- TENUREDescribes how you own a property. There are different types of tenure - freehold, leasehold, and commonhold.Read more about tenure in our glossary page.
Freehold
Key features
- 360 Degree Immersive Tour Available
- Well Regarded Village Near Beverley
- Plot of Just Over 1 Acre
- Good Road Links
- No Forward Chain
- Garden
- Oven/Hob
- Gas Central Heating
Description
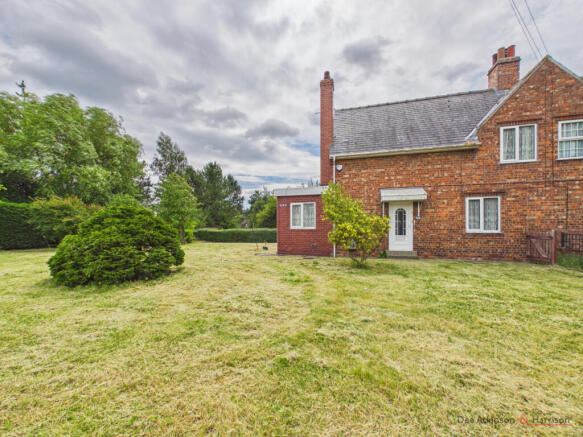
A superb opportunity to acquire a spacious three bedroom semi detached house on a plot of just over 1 acre in this well regarded village. The house has two large reception rooms, 2 double bedrooms, a large single bedroom and a very large bathroom. There is a modern kitchen and ground floor shower room though other areas of the house may need some cosmetic updating. A really great opportunity to acquire substantial outdoor space with a semi detached property in this village very close to Beverley.
This traditional and extended semi detached house in Woodmansey is one of an individually built pair set back from the road by larger front gardens. Both also have large rear gardens stretching to the west giving No 392 a plot size of about 1.07 acres. The house provides nearly 1200 square feet of space and will be particularly appealing to many given its proximity to Beverley just slightly to the north west and Hull which sits to the south. The garden to the side may provide an opportunity to extend the house though extension to the rear would not be possible as the adjoining property has a right of way to access their rear garden from the shared driveway. The large rear garden might provide an excellent opportunity for a large working garden or a range of other uses and there is a range of outbuildings of various types and constructions along the north eastern boundary. The accommodation benefits from gas fired central heating and uPVC double glazing and briefly comprises: an Entrance Hall, a spacious extended Living Room with windows to two aspects, a good sized Dining Room with windows to the front and rear, a modern Fitted Kitchen, Utility Room and ground floor Shower Room. To the first floor there is a Landing, 2 Double Bedrooms, a good sized Single Bedroom and a very large Bathroom. There are large enclosed gardens to the front and rear and to the rear there is a parking area accessed via a shared driveway. The rear garden, which is largely grassed, is accessed via a 5 bar gate and stretches some distance west. It accommodates a range of outbuildings of various types and constructions, some in better condition than others.
If outside space and proximity to Beverley are important, then this property is a must to view. The house itself is not lacking with good sized rooms and nearly 1200 sq. ft of internal accommodation but it is the large rear garden that sets it apart. There is no forward chain and early viewing is essential though we do have a 360 degree tour which will also provide an excellent insight in the first instance.
LOCATION
Woodmansey is a well regarded village that sits just south east of the sought after market town of Beverley. The village itself provides a range of amenities including a primary school, garden centres, some local shops and a pub. These are dwarfed by the extensive range available in Beverley and just south in the Kingswood area of Hull where there is a large retail and leisure park. The area provides good access to Beverley and Hull via the A1174 which also provides access to the A1079 just south of the property at Dunswell. The A1079 in turn provides connections to the wider road network.
ACCOMMODATION
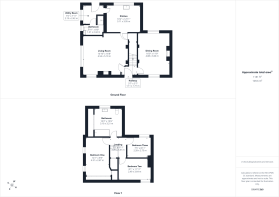
Entrance Hall - stairs to the first floor.
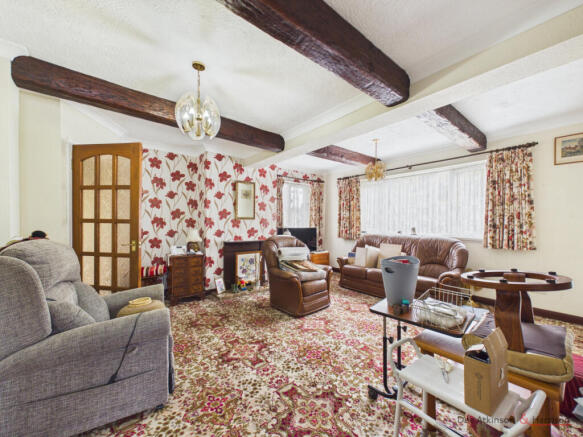
Living Room - an extended and spacious room with windows to the front and side, an ornamental fireplace and understairs cupboard.
Dining Room - another good sized room with windows to the front and rear and a fireplace.
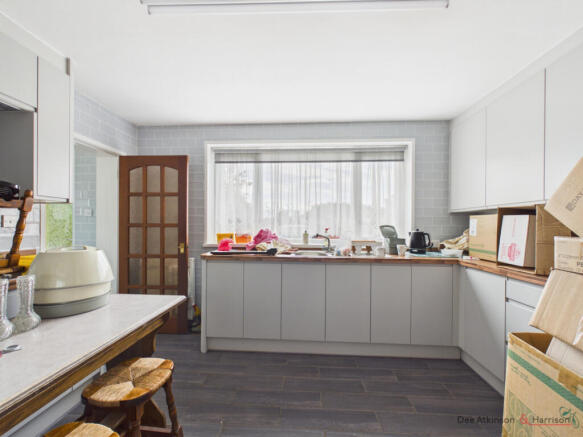
Kitchen - a modern fitted kitchen with a range of base and wall mounted units including an electric oven, hob and fridge freezer. Tiled splash backs, stainless steel 1.5 bowl sink, drainer and a window to the rear.
Utility Room - with a range of base and wall mounted units that match the kitchen, plumbing for an automatic washing machine and tiled splash backs. Windows to rear and side and a door to the rear.
First floor Landing - cupboard over the stairs.
Bedroom 1 - a double bedroom with extensive fitted wardrobes and a window to the side.
Bedroom 2 - a double bedroom with a window to the front.
Bedroom 3 - a good sized single bedroom with fitted wardrobes and a window to the rear.
Bathroom - a spacious bathroom with a three piece suite comprising a panelled bath with shower over, low flush WC and pedestal wash hand basin. Window to the rear and fitted cupboards.
Access & Parking - there is a shared driveway that leads to a parking area at the rear of the property and also gives the adjoining property access to their rear garden.
Gardens - there is a good sized front and side garden which is surrounded by a hedge and largely laid to lawn with some small trees and shrubs. The rear garden is accessed via a 5 bar gate and is largely grassed with an extensive range of outbuildings of various types, sizes and conditions that sit on the northern edge closest to the house. The rear garden is not overlooked. It is fenced and bounded by other gardens to two sides and the Beverley & Barmston drain along the western boundary, so furthest from the house.
Heating and Insulation: The property has gas fired central heating and uPVC double glazing.
Services: All mains services are connected to the property. None of the services or installations have been tested.
Council Tax: Payable to the East Riding of Yorkshire Council. The property is shown in the Council Tax Property Bandings List in Valuation Band ‘D’ (verbal enquiry only).
Tenure: Freehold. Vacant possession upon completion.
Viewings: Strictly by appointment with the agent’s Beverley office. Tel: .
Roof type: Clay tiles.
Construction materials used: Brick and block.
Water source: Direct mains water.
Electricity source: National Grid.
Sewerage arrangements: Standard UK domestic.
Heating Supply: Central heating (gas).
Broadband internet type: None.
Do any public rights of way affect your your property or its grounds?
No.
Parking Availability: Yes.
Brochures
Brochure 1- COUNCIL TAXA payment made to your local authority in order to pay for local services like schools, libraries, and refuse collection. The amount you pay depends on the value of the property.Read more about council Tax in our glossary page.
- Band: D
- PARKINGDetails of how and where vehicles can be parked, and any associated costs.Read more about parking in our glossary page.
- Off street
- GARDENA property has access to an outdoor space, which could be private or shared.
- Yes
- ACCESSIBILITYHow a property has been adapted to meet the needs of vulnerable or disabled individuals.Read more about accessibility in our glossary page.
- Ask agent

Add an important place to see how long it'd take to get there from our property listings.
__mins driving to your place
Affordability
About Dee Atkinson & Harrison, Beverley
12 Market Place, Beverley, East Yorkshire, HU17 8BB



Notes
Staying secure when looking for property
Ensure you're up to date with our latest advice on how to avoid fraud or scams when looking for property online.
Visit our security centre to find out moreDisclaimer - Property reference dah_175386644. The information displayed about this property comprises a property advertisement. Rightmove.co.uk makes no warranty as to the accuracy or completeness of the advertisement or any linked or associated information, and Rightmove has no control over the content. This property advertisement does not constitute property particulars. The information is provided and maintained by Dee Atkinson & Harrison, Beverley. Please contact the selling agent or developer directly to obtain any information which may be available under the terms of The Energy Performance of Buildings (Certificates and Inspections) (England and Wales) Regulations 2007 or the Home Report if in relation to a residential property in Scotland.
*This is the average speed from the provider with the fastest broadband package available at this postcode. The average speed displayed is based on the download speeds of at least 50% of customers at peak time (8pm to 10pm). Fibre/cable services at the postcode are subject to availability and may differ between properties within a postcode. Speeds can be affected by a range of technical and environmental factors. The speed at the property may be lower than that listed above. You can check the estimated speed and confirm availability to a property prior to purchasing on the broadband provider's website. Providers may increase charges. The information is provided and maintained by Decision Technologies Limited. **This is indicative only and based on a 2-person household with multiple devices and simultaneous usage. Broadband performance is affected by multiple factors including number of occupants and devices, simultaneous usage, router range etc. For more information speak to your broadband provider.