
Stable Cottage, Hollin Hall, Trawden, Colne

Letting details
- Let available date:
- Ask agent
- Deposit:
- £1,200A deposit provides security for a landlord against damage, or unpaid rent by a tenant.Read more about deposit in our glossary page.
- Furnish type:
- Unfurnished
- Council Tax:
- Ask agent
- PROPERTY TYPE
Barn Conversion
- BEDROOMS
3
- BATHROOMS
2
- SIZE
1,119 sq ft
104 sq m
Description
Ground Floor - With a solid
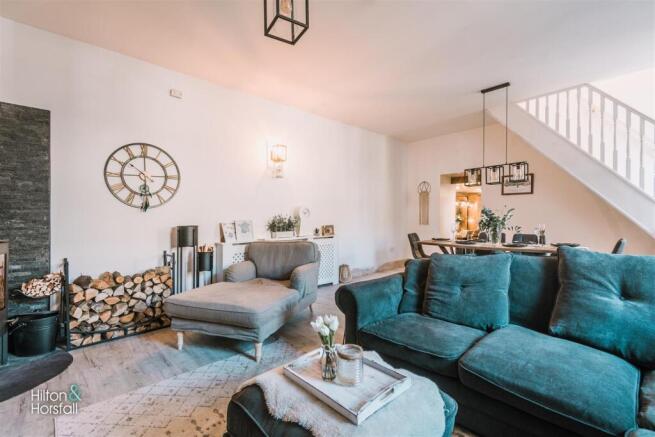
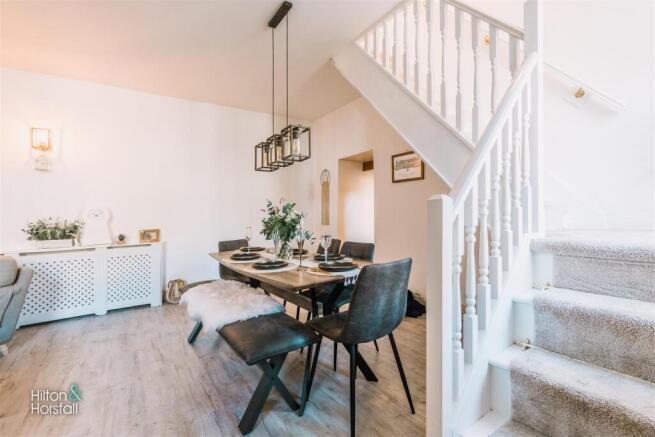
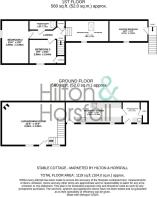
Living / Dining Room - 6.819m x 4.909m (22'4" x 16'1") - A large family sized room which is perfect for hosting. Having an open balustrade staircase leading to the first floor / landing, under stairs storage, a television point, wood flooring, ample space for a dining table, 2x large uPVC double glazed windows to the front elevation with stone sills, 2x radiators and a contemporary wood burner with a black split face tiled surround. With access through to the breakfast kitchen.
Breakfast Kitchen - 6.134m x 2.299m (20'1" x 7'6") - Offering a range of fitted wall and base units, contrasting work surfaces over, plumbing for a washing machine, 2x double glazed windows with stone sills to the front elevation, integrated dishwasher, integrated under counter fridge / freezer, Hotpoint oven, 4-ring hob, air extraction hood over, underfloor heating, inset sink with a mixer tap, breakfast bar, recessed spot lights, tiled splash backs, tiled flooring and a stable style door leading out to the front elevation. With access through to the living room.
Boot Room / Utility Room - A useful room having base units, fitted shelving, cloaks, tiled flooring, 1x radiator, inset sink with a mixer tap, a uPVC double glazed window with stone sill to the front elevation and access through to:
Ground Floor W.C - Having a push button w.c, extractor fan and space for a tumble dryer.
First Floor / Landing - Having a velux window, recessed spot lights, inbuilt linen storage cupboard and access to the loft hatch.
Master Bedroom - 4.020m x 2.308m (13'2" x 7'6") - A simply stunning master bedroom, open plan to the ensuite bathroom and dressing room. Offering beautiful open aspect views to the rear elevation, with a patio door leading out to a stone flag balcony, a uPVC double glazed window to the front elevation and tiled flooring with underfloor heating. Leading through to:
Open Plan Bathroom - A contemporary 2-piece suite comprising of: a circular free standing bath with a fitted rainfall shower head over, mixer tap, separate shower head attachment, a modern sink with a floor standing brass mixer tap, tiled flooring with underfloor heating, 1x radiator, a velux window, tiled splash backs, recessed spot lights and open plan access to the dressing room / master bedroom.
Open Plan Dressing Room - 3.017m x 2.114m (9'10" x 6'11") - A great addition to the property having fitted wardrobes / drawers, a dressing table area, recessed spot lights, 1x radiator and a uPVC double glazed window to the front elevation.
Bedroom Two - 4.825m x 3.002m (15'9" x 9'10") - Another room of double proportions with 1x radiator, recessed spot lights, ample space for a wardrobe / drawer and a uPVC double glazed window to the side elevation with stone sill.
Bedroom Three - 2.713m x 2.715m (8'10" x 8'10") - A well proportioned room, currently utilised as a home office. Having a fitted storage cupboard, recessed spot lights, 1x radiator, partially panelled wall and a uPVC double glazed window to the front elevation.
House Shower Room - A modern 3-piece suite comprising of: a vanity sink with a mixer tap, push button w.c, walk-in shower cubicle with a rainfall shower head, separate shower head attachment, partially tiled walls, extractor fan, recessed spot lights, tiled flooring, shaving point and a fitted towel radiator.
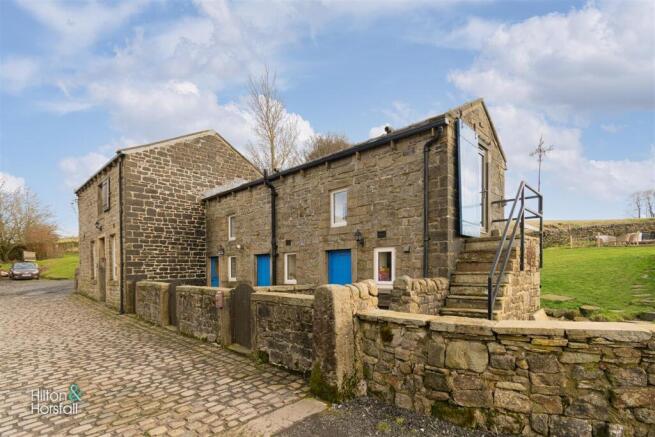
Externally - Externally to the front elevation are two gated courtyards. To the rear elevation is a spacious enclosed stone wall garden with breathtaking views. Having a mature lawn, a flag seating area, gravelled seating area, plenty of space for garden furniture. Perfect for use during those summer months. Also having private parking for three cars.
Additional Information - The property is freehold.
Council Tax Band 'D'.
Three car parking spaces.
Electric car charging point (7 KW)
Water is sourced from a local well.
There is a septic tank.
No gas to the property.
Oil central heating.
What3words Directions - I’m sharing a what3words address to help you find this specific location. Tap to see exactly where it is:
///report.positives.majors
Publishing - You may download, store and use the material for your own personal use and research. You may not republish, retransmit, redistribute or otherwise make the material available to any party or make the same available on any website, online service or bulletin board of your own or of any other party or make the same available in hard copy or in any other media without the website owner's express prior written consent. The website owner's copyright must remain on all reproductions of material taken from this website.
Property Detail - Unless stated otherwise, these details may be in a draft format subject to approval by the property's vendors. Your attention is drawn to the fact that we have been unable to confirm whether certain items included with this property are in full working order. Any prospective purchaser must satisfy themselves as to the condition of any particular item and no employee of Hilton & Horsfall has the authority to make any guarantees in any regard. The dimensions stated have been measured electronically and as such may have a margin of error, nor should they be relied upon for the purchase or placement of furnishings, floor coverings etc. Details provided within these property particulars are subject to potential errors, but have been approved by the vendor(s) and in any event, errors and omissions are excepted. These property details do not in any way, constitute any part of an offer or contract, nor should they be relied upon solely or as a statement of fact. In the event of any structural changes or developments to the property, any prospective purchaser should satisfy themselves that all appropriate approvals from Planning, Building Control etc, have been obtained and complied with.
Externally to the front elevation are two gated courtyards. To the rear elevation is a spacious enclosed stone wall garden with breathtaking views. Having a mature lawn, a flag seating area, gravelled seating area, plenty of space for garden furniture. Perfect for use during those summer months. Also having private parking for three cars.
Brochures
Stable Cottage, Hollin Hall, Trawden, ColneBrochure- COUNCIL TAXA payment made to your local authority in order to pay for local services like schools, libraries, and refuse collection. The amount you pay depends on the value of the property.Read more about council Tax in our glossary page.
- Band: D
- PARKINGDetails of how and where vehicles can be parked, and any associated costs.Read more about parking in our glossary page.
- Yes
- GARDENA property has access to an outdoor space, which could be private or shared.
- Yes
- ACCESSIBILITYHow a property has been adapted to meet the needs of vulnerable or disabled individuals.Read more about accessibility in our glossary page.
- Ask agent
Stable Cottage, Hollin Hall, Trawden, Colne

Add an important place to see how long it'd take to get there from our property listings.
__mins driving to your place

About Hilton & Horsfall Estate Agents, Barrowford
75 Gisburn Road Barrowford BB9 6DX


Notes
Staying secure when looking for property
Ensure you're up to date with our latest advice on how to avoid fraud or scams when looking for property online.
Visit our security centre to find out moreDisclaimer - Property reference 34905066. The information displayed about this property comprises a property advertisement. Rightmove.co.uk makes no warranty as to the accuracy or completeness of the advertisement or any linked or associated information, and Rightmove has no control over the content. This property advertisement does not constitute property particulars. The information is provided and maintained by Hilton & Horsfall Estate Agents, Barrowford. Please contact the selling agent or developer directly to obtain any information which may be available under the terms of The Energy Performance of Buildings (Certificates and Inspections) (England and Wales) Regulations 2007 or the Home Report if in relation to a residential property in Scotland.
*This is the average speed from the provider with the fastest broadband package available at this postcode. The average speed displayed is based on the download speeds of at least 50% of customers at peak time (8pm to 10pm). Fibre/cable services at the postcode are subject to availability and may differ between properties within a postcode. Speeds can be affected by a range of technical and environmental factors. The speed at the property may be lower than that listed above. You can check the estimated speed and confirm availability to a property prior to purchasing on the broadband provider's website. Providers may increase charges. The information is provided and maintained by Decision Technologies Limited. **This is indicative only and based on a 2-person household with multiple devices and simultaneous usage. Broadband performance is affected by multiple factors including number of occupants and devices, simultaneous usage, router range etc. For more information speak to your broadband provider.