10 Longmeadow, Barkisland HX4 0AR

- PROPERTY TYPE
Detached
- BEDROOMS
4
- BATHROOMS
2
- SIZE
Ask agent
- TENUREDescribes how you own a property. There are different types of tenure - freehold, leasehold, and commonhold.Read more about tenure in our glossary page.
Freehold
Key features
- A rare chance to get village life and real family space in one place
- Set behind electric gates with masses of parking
- Large garden stretching well beyond the average village plot
- Only a short walk to the village school, cricket club and post office
- Less than 15 minutes to the M62 with easy access to Leeds, Manchester and nearby towns
- Sitting room with log burner opens into a large conservatory plus additional reception room
- Fully integrated breakfast kitchen, utility room and cloakroom WC
- Main bedroom includes a study nook and four-piece ensuite with jacuzzi bath
- Three further bedrooms plus a house bathroom with underfloor heating
- Small balcony off the landing looks out over the garden
Description
Agent Reference TS0571
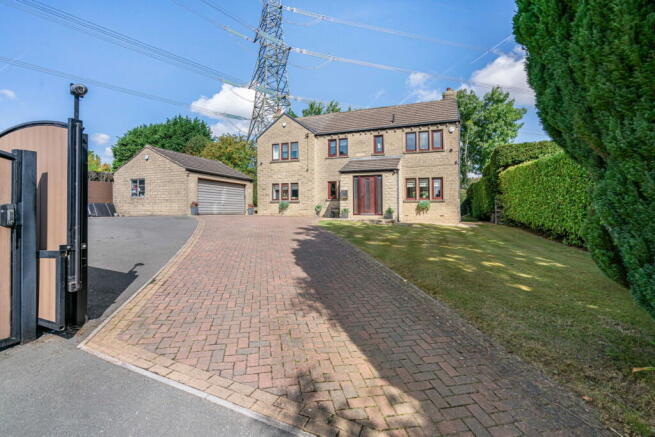
Village life usually means compromising on space, but this exceptional detached home offers the perfect postcode without the compromise. Tucked away behind private gates, it pairs the ultimate village lifestyle—with the local pub and cricket club just around the corner—with an expansive garden plot the size of a small paddock.
This immaculate family home lets you throw yourselves into village life with enough space for everyone to spread out. A garden that goes on and on, secure electric gates, masses of parking space and now it's ready for its next chapter.
The setting does a lot of the work for you here, tucked into the corner of a quiet cul-de-sac that’s right in the centre of Barkisland. It's only a short walk to the village school, the cricket club (the true social hub round here) and the post office…which does a very good pie.
But despite the peaceful, semi-rural feel, you're less than 15 minutes from the M62. And the slightly more bustling centre of Ripponden is a 15 minute walk down the hill.
Inside, the entrance porch has underfloor heating, a small detail that makes a big difference on a chilly winter evening - you can already tell someone's thought about the details.
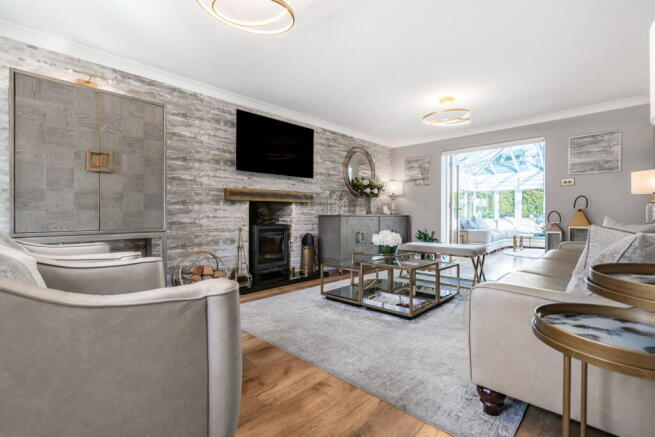
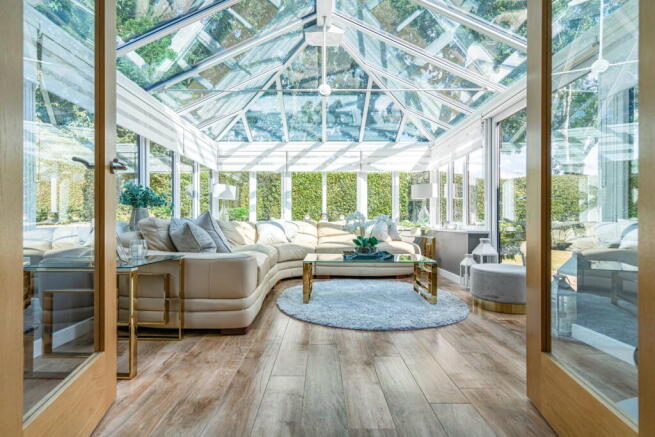
The elegant and spacious sitting room has a log burner and opens through double doors into a large conservatory extension which opens onto the fabulous rear garden space.
The contemporary breakfast kitchen has plenty of storage space in stylish fitted units and is fully integrated, with a double fridge and freezer, plus a separate utility room and just next door there is a downstairs cloakroom.
There's a second reception room too, with a gas fire and French doors out to the garden, so you're never short of somewhere to spread out or a quiet space.
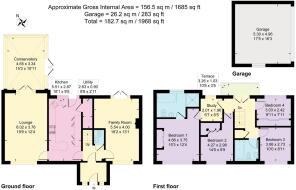
Upstairs, four bedrooms plus a study area give proper flexibility for a growing family or anyone working from home.
The main bedroom has its own study nook at the entrance before opening into a generous double room, with a four-piece ensuite that includes a jacuzzi bath. The three further bedrooms share a stylish four piece bathroom, also with underfloor heating.
French doors lead out from the landing to a lovely little feature balcony overlooking the back garden beyond, such a nice spot to sit and enjoy your morning cuppa.
Outside, there's a detached double garage and grounds with plenty of parking on the drive. Ideal for those with a motor home/camper-van or older children with cars.
The garden itself wraps around the property - plenty of room for children, pets, or simply somewhere to disappear to on a summer evening.
If you want to throw yourself into village life without compromising on space, this is well worth a look - it's the kind of home that comes up once in a generation - you can tell the same family has loved living here for over twenty years.
Agent Note:
We are required by law to conduct Anti-Money Laundering checks on all parties involved in the sale or purchase of a property. We take the responsibility of this seriously in line with HMRC guidance in ensuring the accuracy and continuous monitoring of these checks. Our partner, Movebutler, will carry out the initial checks on our behalf. They will contact you once your offer has been accepted, to conclude where possible a biometric check with you electronically.
As an applicant, you will be charged a non-refundable fee of £30 (inclusive of VAT) per buyer for these checks. The fee covers data collection, manual checking, and monitoring. You will need to pay this amount directly to Movebutler and complete all Anti-Money Laundering checks before your offer can be formally accepted.
GENERAL NOTE - Every effort has been made to ensure that the details provided have been prepared in accordance with the CONSUMER PROTECTION FROM UNFAIR TRADING REGULATIONS 2008 and to the best of our knowledge give a fair and reasonable representation of the property.
Floorplans are not to scale – for identification purposes only. All measurements are approximate. The placement and size of all walls, doors, windows, staircases and fixtures are only approximate and cannot be relied upon as anything other than an illustration for guidance purposes only.
- COUNCIL TAXA payment made to your local authority in order to pay for local services like schools, libraries, and refuse collection. The amount you pay depends on the value of the property.Read more about council Tax in our glossary page.
- Band: D
- PARKINGDetails of how and where vehicles can be parked, and any associated costs.Read more about parking in our glossary page.
- Garage,Gated
- GARDENA property has access to an outdoor space, which could be private or shared.
- Private garden
- ACCESSIBILITYHow a property has been adapted to meet the needs of vulnerable or disabled individuals.Read more about accessibility in our glossary page.
- Ask agent
Energy performance certificate - ask agent
10 Longmeadow, Barkisland HX4 0AR

Add an important place to see how long it'd take to get there from our property listings.
__mins driving to your place
Affordability

Notes
Staying secure when looking for property
Ensure you're up to date with our latest advice on how to avoid fraud or scams when looking for property online.
Visit our security centre to find out moreDisclaimer - Property reference S1842320. The information displayed about this property comprises a property advertisement. Rightmove.co.uk makes no warranty as to the accuracy or completeness of the advertisement or any linked or associated information, and Rightmove has no control over the content. This property advertisement does not constitute property particulars. The information is provided and maintained by eXp UK, North West. Please contact the selling agent or developer directly to obtain any information which may be available under the terms of The Energy Performance of Buildings (Certificates and Inspections) (England and Wales) Regulations 2007 or the Home Report if in relation to a residential property in Scotland.
*This is the average speed from the provider with the fastest broadband package available at this postcode. The average speed displayed is based on the download speeds of at least 50% of customers at peak time (8pm to 10pm). Fibre/cable services at the postcode are subject to availability and may differ between properties within a postcode. Speeds can be affected by a range of technical and environmental factors. The speed at the property may be lower than that listed above. You can check the estimated speed and confirm availability to a property prior to purchasing on the broadband provider's website. Providers may increase charges. The information is provided and maintained by Decision Technologies Limited. **This is indicative only and based on a 2-person household with multiple devices and simultaneous usage. Broadband performance is affected by multiple factors including number of occupants and devices, simultaneous usage, router range etc. For more information speak to your broadband provider.