
Pastens Road, Oxted, RH8 0RD

- PROPERTY TYPE
Detached
- BEDROOMS
5
- BATHROOMS
4
- SIZE
5,360 sq ft
498 sq m
- TENUREDescribes how you own a property. There are different types of tenure - freehold, leasehold, and commonhold.Read more about tenure in our glossary page.
Ask agent
Key features
- Stunning View
- Custom Build Opportunity
- Opportunity to increase square footage
- Established luxury home builder
- 10 year warranty
- Integrated security system
- Excellant state and private schools
- Great choice of local golf courses and other sports amenities
- Close to National Trust Limpsfield Common
- Double garage and private parking
Description
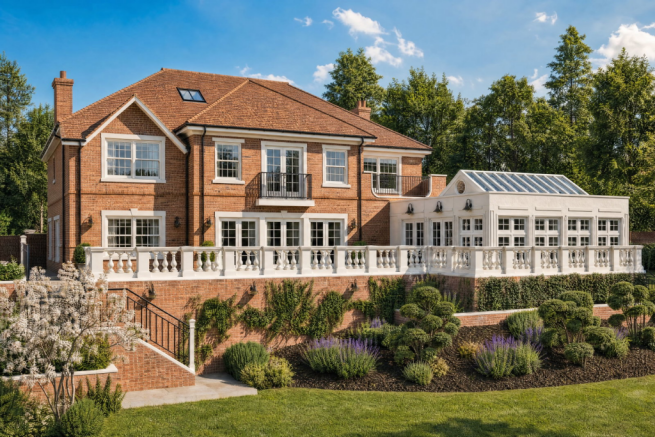
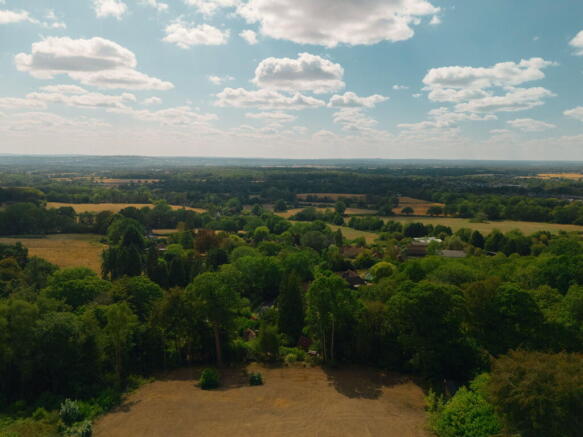
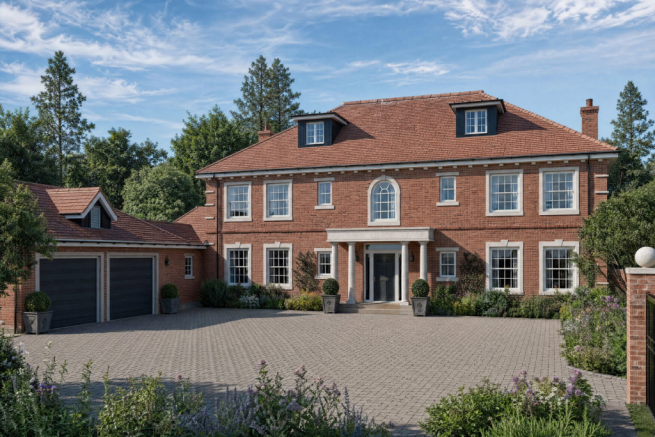
An exceptional opportunity to acquire a brand-new luxury family home, set on a plot exceeding one acre with south-facing gardens and outstanding views towards Ashdown Forest and the South Downs. Occupying an enviable position on the fringe of Limpsfield Common, the property enjoys a peaceful, semi-rural setting while remaining easily accessible to Oxted town centre and its excellent range of amenities. Built by Chartwell Land & New Homes, this outstanding residence offers wonderfully spacious and adaptable accommodation arranged over two floors, with further scope to extend into a second-floor addition. The property is offered on a CUSTOM BUILD basis, giving the buyer the rare opportunity to influence the internal layout and specification, creating a truly bespoke home tailored to their own requirements.
Oxted is a highly sought-after Surrey commuter town, offering the best of both worlds: a peaceful, semi-rural setting on the fringe of the Surrey Hills, combined with exceptional connectivity to London and beyond. The town boasts an excellent range of well-regarded schools, a charming mix of independent shops and everyday amenities, and superb recreational facilities. Surrounded by beautiful countryside, including Limpsfield Common and the North Downs, Oxted offers wonderful opportunities for walking, riding, and outdoor pursuits — making it a truly desirable location for families and commuters alike.
CUSTOM BUILD PURCHASE allows you to have some involvement is in the design decisions: layout, room sizes, finishes, and fittings of the new home. This makes it appealing to buyers who want a genuinely bespoke home without taking on the risk, stress, or time commitment of project-managing a self-build from scratch. The buyer normally purchases the plot and at the same time enters into a build contract with the developer. FOR MORE INFORMATION CONTACT ROBERT LEECH ESTATE AGENTS OXTED BRANCH.
Planning Reference: 2025/1476 Tandridge Planning Portal.
Local Authority: Tandridge District Council
Proposed House Size: 5360 Sq.ft or 5834 Sq.ft to include garage.
Upgrade Potential: The quoted price is for a 2 story residence, but Plot 1 has been thoughtfully designed to accommodate the conversion of the loft space to second floor residential accommodation. This would add an additional 1076 Sq.ft of living space. This versatile space could be utilised for additional bedrooms, games room or cinema - the beauty of a custom property is the ability to consider all of these potential personalised additions and upgrades.
Plot Size: Circa 1.2 acres. The garden measures approximately 150ft from the back of the house to the hedge and include a patio. There is additional land beyond the garden measuring approximately 60m.
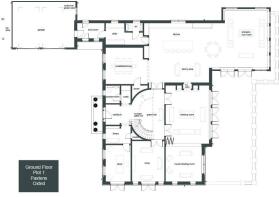
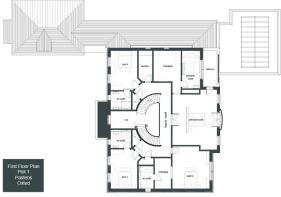
NB: The floorplans and CGI's included in this listing are representative of the planning permission in place. Full room dimensions and more detailed plans are available from the agent on request - please contact us for more information about existing plans and potential to customise layouts. Images used in the listing are GGI representations and subject to change.
Proposed Specifications:
KITCHEN
– Bespoke designed kitchen and utility, individual to each plot.
– Large format induction hob with integrated extraction (Bora Pure)
– Twin single ovens, oven/microwave and steam oven (Siemens)
– Full-height integrated fridge and integrated freezer (Siemens)
– Under-counter wine cabinet and two dishwashers (Siemens)
– Freestanding washing machine and tumble dryer (Siemens)
– Dekton or quartz worktop
– Quooker boiling/chilled water tap
Upgrade options available: Miele appliances; natural stone worktop.
BATHROOMS & EN SUITES
– White sanitaryware (Duravit); brassware (Hansgrohe)
– Vanity units throughout
– Wet-floor showers to principal suite and second en suite; slimline trays to secondary bathrooms
– Electric heated towel rails (two to principal suite)
– Full-height tiling to shower and bath areas, half-height to appliance walls, tiled skirting elsewhere
– Minoli Italian porcelain tiles
HEATING, ELECTRICAL & TECHNOLOGY
– Underfloor heating throughout, with individual room control
– Energy-efficient air source heat pump with air conditioning to principal rooms, or MVHR with comfort cooling (subject to Building Regulations)
– LED downlights throughout; pendants to principal rooms
– Mains-wired smoke detectors; screwless finished faceplates
– Fibre connection; network data to most rooms with additional data wiring for enhanced Wi-Fi coverage
– Home automation - Rako or similar to drawing/dining room and kitchen
– Intruder alarm; EV charging point; external CCTV
FIXTURES & FINISHES
– Enhanced 2.6m ceiling height to ground
– Over-height doors to ground floor, with oversized main entrance door
– Timber panelling to snug and study
– Coffered ceilings to drawing room, dining room and kitchen, with plaster cornice to principal rooms
– Full-height fitted wardrobes to all rooms with dressing space
– Natural wood flooring, carpet and porcelain tiles throughout
– Feature staircase with ornate metal spindles, and oak handrail/treads
EXTERNAL & SITE
– Timber hardwood (or metal) sliding sash or casement windows
– Electric entrance gates with video intercom
– Sectional automated garage doors
– Porcelain paving to terraces and paths
– Block paved driveway
– External lighting to house, garden and driveway
– Turf to rear gardens with soft landscaping - including native shrubs, trees and ornamental hedging - in accordance with the approved planning permission and landscaping scheme
Upgrade option available: natural stone paving.
The garden measures approximately 150ft from the back of the house to the hedge and include a patio.
WARRANTY
– 10-year new-build structural warranty
– 2-year developer defects period
- COUNCIL TAXA payment made to your local authority in order to pay for local services like schools, libraries, and refuse collection. The amount you pay depends on the value of the property.Read more about council Tax in our glossary page.
- Band: D
- PARKINGDetails of how and where vehicles can be parked, and any associated costs.Read more about parking in our glossary page.
- Garage
- GARDENA property has access to an outdoor space, which could be private or shared.
- Private garden,Patio
- ACCESSIBILITYHow a property has been adapted to meet the needs of vulnerable or disabled individuals.Read more about accessibility in our glossary page.
- Ask agent
Energy performance certificate - ask agent
Pastens Road, Oxted, RH8 0RD

Add an important place to see how long it'd take to get there from our property listings.
__mins driving to your place
Affordability


Notes
Staying secure when looking for property
Ensure you're up to date with our latest advice on how to avoid fraud or scams when looking for property online.
Visit our security centre to find out moreDisclaimer - Property reference S1842373. The information displayed about this property comprises a property advertisement. Rightmove.co.uk makes no warranty as to the accuracy or completeness of the advertisement or any linked or associated information, and Rightmove has no control over the content. This property advertisement does not constitute property particulars. The information is provided and maintained by Robert Leech, Oxted. Please contact the selling agent or developer directly to obtain any information which may be available under the terms of The Energy Performance of Buildings (Certificates and Inspections) (England and Wales) Regulations 2007 or the Home Report if in relation to a residential property in Scotland.
*This is the average speed from the provider with the fastest broadband package available at this postcode. The average speed displayed is based on the download speeds of at least 50% of customers at peak time (8pm to 10pm). Fibre/cable services at the postcode are subject to availability and may differ between properties within a postcode. Speeds can be affected by a range of technical and environmental factors. The speed at the property may be lower than that listed above. You can check the estimated speed and confirm availability to a property prior to purchasing on the broadband provider's website. Providers may increase charges. The information is provided and maintained by Decision Technologies Limited. **This is indicative only and based on a 2-person household with multiple devices and simultaneous usage. Broadband performance is affected by multiple factors including number of occupants and devices, simultaneous usage, router range etc. For more information speak to your broadband provider.