The Haven, Forton, Newport

- PROPERTY TYPE
Barn Conversion
- BEDROOMS
3
- BATHROOMS
2
- SIZE
Ask agent
- TENUREDescribes how you own a property. There are different types of tenure - freehold, leasehold, and commonhold.Read more about tenure in our glossary page.
Freehold
Key features
- No Onward Chain
- Exclusive Development within the Sought After Hamlet of Forton
- Private Low Maintenance Landscaped Rear Garden
- Double Garage and Ample Parking
- Large Dining Kitchen
- 2 Reception Rooms
- Laundry/Utility Room
- Guest Cloakroom
- Master Bedroom Suite with En-Suite and Dressing Area
- 2 further Double Bedrooms
Description
Outside.
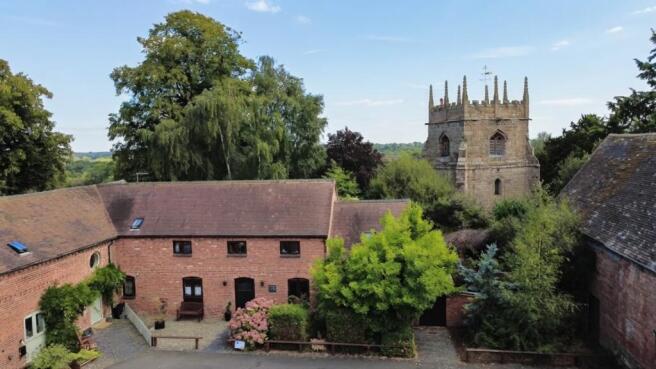
Haven Barn is approached over a private road leading into a courtyard with ample parking for several vehicles and access to the double garage. The double garage has light, power, two sets of double doors and additional roof space storage. A paved pathway leads to the main entrance between a well stocked garden. There is gated access to the rear garden. The private, landscaped rear garden is of low maintenance providing seating and entertaining areas throughout including a tiled timber summerhouse with an adjacent large storage shed and greenhouse/potting shed. Flower beds and borders are stocked with a variety of established trees, shrubs and perennial plants.
Ground Floor.
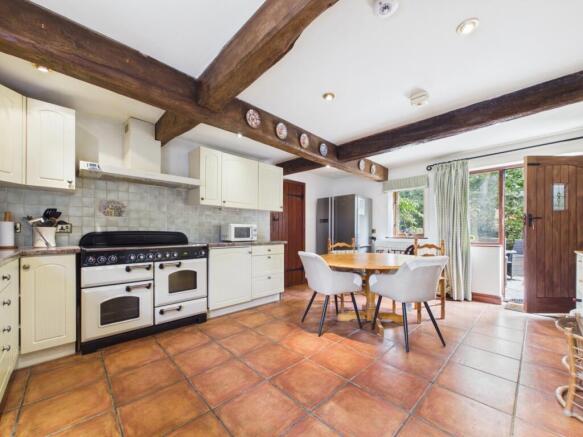
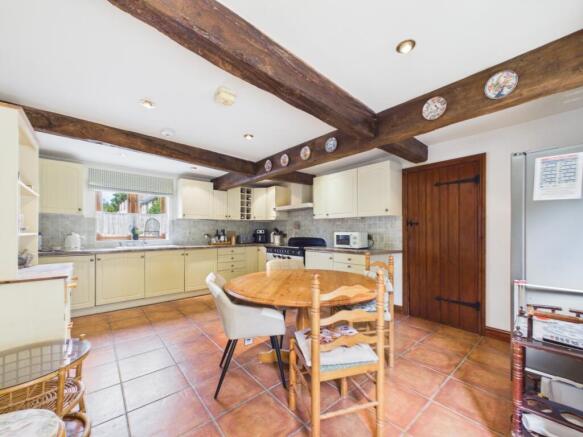
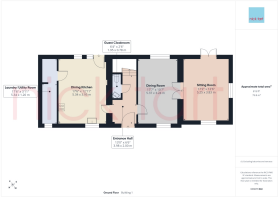
The entrance hall has a guest cloakroom and stairs to the first floor landing. The large dining kitchen has dual aspect windows and access to the rear garden and laundry/boot room. The kitchen consists of a range of wall and base units with work surfaces over, ceramic sink and draining board. Integrated appliances include an electric range style cooker with extractor over, dishwasher and fridge. There is standing space for an American style fridge freezer. The laundry/utility room has a range of wall and base units, stainless steel sink and draining board and integrated freezer. There is plumbing and standing space for a washing machine. The dining room has dual aspect windows to the front and rear garden and glazed double doors opening into the sitting room. The sitting room has dual aspect windows including French doors opening onto the rear garden patio.
First Floor.
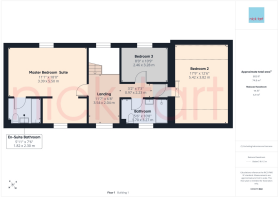
The master bedroom suite consists of a large double bedroom with dual aspect windows including a dressing area and en-suite. The bedroom and dressing area has an extensive range of fitted hanging and shelf space. The en-suite consists of a panelled bath , pedestal wash hand basin and wc. Bedroom 2 is a large double bedroom with Velux style windows and an abundance of fitted storage. Bedroom 3 is a double bedroom with rear garden aspect. The bathroom consists of a walk in double shower cubicle with mains shower, pedestal wash hand basin and wc. The landing has a garden view and is currently used as an occasional seating area.
Tenure: Freehold.
Council Tax Band: Band E. Stafford Borough Council
EPC Rating: D (60)
Services: Mains electric, water and drainage. Oil central heating.
Flood Risk: Very Low
Management Company: Calderbeck Ltd. £200 per annum.
Important.
We take every care in preparing our sales details. They are carefully checked however we do not guarantee appliances, alarms, electrical fittings, plumbing, showers etc. Photographs are a guide and do not represent items included in the sale. Room sizes are approximate. Do not use them to buy carpets or furniture. Floor plans are for guidance only and not to scale. We cannot verify the tenure as we do not have access to the legal title. We cannot guarantee boundaries, rights of way or compliance with local authority planning or building regulation control. You must take advice of your legal representative. Reference to adjoining land uses i.e farmland, open fields etc does not guarantee the continued use in the future. You must make local enquiries and searches. We currently work with a number of recommended conveyancing partnerships including MFG Solicitors. We currently receive a referral fee of £125 from MFG Solicitors for each transaction.We are required by law to conduct anti-money laundering checks on all those selling or buying a property. Whilst we retain responsibility for ensuring checks and any ongoing monitoring are carried out correctly, the initial checks are carried out on our behalf by Lifetime Legal who will contact you once you have agreed to instruct us in your sale or had an offer accepted on a property you wish to buy. The cost of these checks is £52 (incl. VAT) for a purchase and £48 (Inc VAT) for a sale. These costs which covers the cost of obtaining relevant data and any manual checks and monitoring which might be required. This fee will need to be paid by you in advance of us publishing your property (in the case of a vendor) or issuing a memorandum of sale (in the case of a buyer), directly to Lifetime Legal, and is non-refundable.”
We do not receive any of the fee taken by Lifetime Legal for its role in the provision of these checks. We will also require confirmation of where the funding is coming from such as a bank statement with funding for deposit or purchase price and if mortgage finance is required a mortgage agreement in principle from your chosen lender.
- COUNCIL TAXA payment made to your local authority in order to pay for local services like schools, libraries, and refuse collection. The amount you pay depends on the value of the property.Read more about council Tax in our glossary page.
- Band: TBC
- PARKINGDetails of how and where vehicles can be parked, and any associated costs.Read more about parking in our glossary page.
- Yes
- GARDENA property has access to an outdoor space, which could be private or shared.
- Yes
- ACCESSIBILITYHow a property has been adapted to meet the needs of vulnerable or disabled individuals.Read more about accessibility in our glossary page.
- Ask agent
Energy performance certificate - ask agent
The Haven, Forton, Newport

Add an important place to see how long it'd take to get there from our property listings.
__mins driving to your place
Affordability

Notes
Staying secure when looking for property
Ensure you're up to date with our latest advice on how to avoid fraud or scams when looking for property online.
Visit our security centre to find out moreDisclaimer - Property reference 10822204. The information displayed about this property comprises a property advertisement. Rightmove.co.uk makes no warranty as to the accuracy or completeness of the advertisement or any linked or associated information, and Rightmove has no control over the content. This property advertisement does not constitute property particulars. The information is provided and maintained by Nick Tart Estate Agents, Newport Shropshire. Please contact the selling agent or developer directly to obtain any information which may be available under the terms of The Energy Performance of Buildings (Certificates and Inspections) (England and Wales) Regulations 2007 or the Home Report if in relation to a residential property in Scotland.
*This is the average speed from the provider with the fastest broadband package available at this postcode. The average speed displayed is based on the download speeds of at least 50% of customers at peak time (8pm to 10pm). Fibre/cable services at the postcode are subject to availability and may differ between properties within a postcode. Speeds can be affected by a range of technical and environmental factors. The speed at the property may be lower than that listed above. You can check the estimated speed and confirm availability to a property prior to purchasing on the broadband provider's website. Providers may increase charges. The information is provided and maintained by Decision Technologies Limited. **This is indicative only and based on a 2-person household with multiple devices and simultaneous usage. Broadband performance is affected by multiple factors including number of occupants and devices, simultaneous usage, router range etc. For more information speak to your broadband provider.