‘Kenly’, 12 Glasgow Road, Blanefield, G63 9BP

- PROPERTY TYPE
Detached Villa
- BEDROOMS
4
- BATHROOMS
2
- SIZE
1,722 sq ft
160 sq m
- TENUREDescribes how you own a property. There are different types of tenure - freehold, leasehold, and commonhold.Read more about tenure in our glossary page.
Freehold
Description
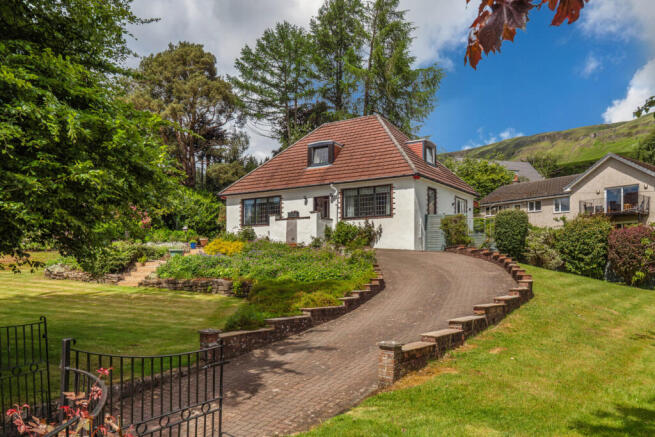
Occupying an elevated, south facing, position, in the centre of the picturesque village of Blanefield, just circa. 4 miles from Milngavie, this impressive, detached bungalow, designed and built by Glasgow architects, Frank, Burnet and Boston, in 1938, enjoys far-reaching open views towards the Campsie Fells and offers spacious, versatile accommodation and mature, private gardens. Combining generous living space with a peaceful setting, the property provides an exceptional family home, close to the school and all other amenities, including beautiful walks around Blanefield and Strathblane and easy access to Mugdock Country Park, the West Highland Way, the John Muir Way and the Gary Wright Way all passing through the village or nearby.
Approached via a sweeping driveway, providing extensive off-street parking, the property is set well back from the road and enjoys a wonderful sense of privacy. Steps lead to the entrance, where a welcoming reception hall provides access to the principal ground floor accommodation, all featuring dual aspect windows.
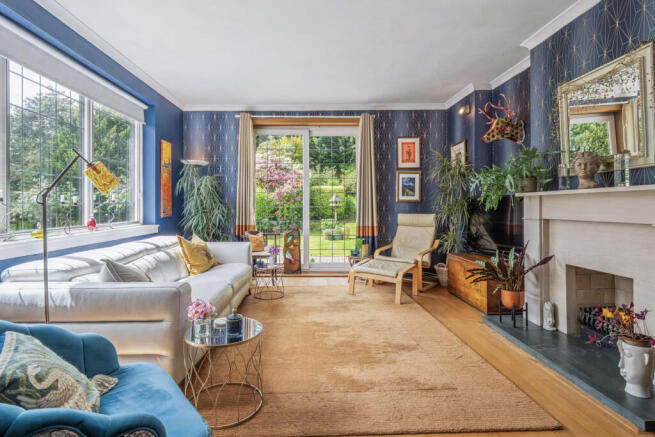
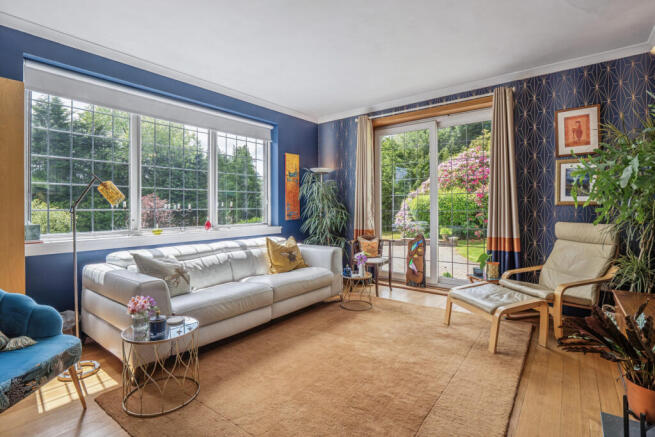
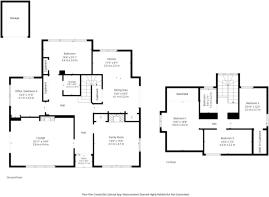
The living space has been thoughtfully arranged to suit both everyday family life and entertaining. A generously proportioned lounge enjoys direct access to the garden through patio doors, creating a seamless connection between the indoor and outdoor spaces. A second reception room offers excellent flexibility and currently serves as a cosy sitting room and dining area, complete with feature fireplace and an abundance of natural light. This adaptable room could equally accommodate occasional guests or provide an ideal family room. There is a study which can also be utilised as a bedroom, as required.
Housing the original bell system, the dining kitchen forms the heart of the home and offers extensive storage within an excellent range of fitted wall and base units. A granite worktop extends to a central island, which can be used for dining. There is also an induction hob, double oven and dishwasher. Double doors open directly onto the garden, making the most of the property's attractive outdoor setting. A large pantry extends to give additional storage under the stairs. Completing the ground floor, there is a large, four piece, family bathroom, incorporating a large corner bath and separate walk-in shower, and featuring Porcelanosa tiling.
A staircase rises to the first floor, where the principal bedroom features extensive fitted wardrobe storage, along with good eaves storage, accessed via the fitted wardrobes. Two further bedrooms provide comfortable and flexible accommodation, with the second bedroom, a double bedroom to the rear and side, having a large walk-in cupboard. This also provides access to additional storage in the eaves. This bedroom also enjoys views of the Campsies. and provides access to the fully insulated attic, via a Ramsey ladder. Lastly, bedroom 3 is a front facing, single bedroom. A contemporary shower room, finished in a modern style and featuring Porcelanosa tiling, serves the upper floor.
The property retains several original features, including the original bell system, which is still in full working order, a stained glass front door and original oak storm door, Douglas Fir flooring throughout, a curved recess feature in the main lounge and extensive storage throughout.
A cellar runs beneath the whole house and has been fully insulated. Accessed via a hatch on the kitchen floor, it is high enough to stand in on the east side of the house, houses the Worcester Bosch combi gas boiler and provides additional storage space.
The mature gardens surrounding the property are a particular highlight. Beautifully maintained and thoughtfully landscaped, they provide a series of sheltered seating areas, including a covered pergola, at the rear, for alfresco dining, entertaining or simply relaxing whilst enjoying the peaceful surroundings. Mature planting enhances the sense of privacy, creating a secluded environment rarely found so close to village amenities. There is a detached garage, with water supply, hose, lighting and electrical sockets. In addition, there is a greenhouse in the rear garden. The property can also be accessed from the rear, via the cul-de-sac on Kirkhouse Road, providing additional car parking or storage for a camper van, for example.
Further benefits include gas central heating, double glazing, with secondary glazing in most of the downstairs rooms, and generous driveway parking.
Blanefield continues to be one of the most desirable villages on the edge of the Campsie Fells, offering a wonderful balance of rural charm and everyday convenience. A short walk from the property brings you to a selection of local shops, cafés, the popular Kirkhouse Inn, play park and community library. The excellent Strathblane Primary School is a few minutes walk away, with secondary education available in nearby Balfron (school bus provided). Glasgow is within comfortable commuting distance, with Bearsden and Milngavie only around ten minutes away by car, offering a wider selection of shopping, leisure facilities and rail links into the city. Beyond the village, Loch Lomond and The Trossachs National Park provide some of Scotland's most spectacular scenery, making this an ideal location for those who enjoy outdoor pursuits.
EER Band - D
Local Area
The villages of Strathblane and Blanefield are well served by local amenities. The village itself offers an excellent range of amenities including a GP practice / health centre, restaurants, hotels and village pub. There is a general store and a number of other independent stores. For clients who enjoy the outdoors, the villages are located in the foot hills of the Campsie Fells and there are many pleasant walks to be enjoyed, especially at nearby Mugdock Country Park. There is also excellent access to The West Highland Way.
Brochures
Web Details- COUNCIL TAXA payment made to your local authority in order to pay for local services like schools, libraries, and refuse collection. The amount you pay depends on the value of the property.Read more about council Tax in our glossary page.
- Band: G
- PARKINGDetails of how and where vehicles can be parked, and any associated costs.Read more about parking in our glossary page.
- Driveway
- GARDENA property has access to an outdoor space, which could be private or shared.
- Yes
- ACCESSIBILITYHow a property has been adapted to meet the needs of vulnerable or disabled individuals.Read more about accessibility in our glossary page.
- Ask agent
Energy performance certificate - ask agent

Add an important place to see how long it'd take to get there from our property listings.
__mins driving to your place
Affordability



Notes
Staying secure when looking for property
Ensure you're up to date with our latest advice on how to avoid fraud or scams when looking for property online.
Visit our security centre to find out moreDisclaimer - Property reference BD4134. The information displayed about this property comprises a property advertisement. Rightmove.co.uk makes no warranty as to the accuracy or completeness of the advertisement or any linked or associated information, and Rightmove has no control over the content. This property advertisement does not constitute property particulars. The information is provided and maintained by Corum, Bearsden. Please contact the selling agent or developer directly to obtain any information which may be available under the terms of The Energy Performance of Buildings (Certificates and Inspections) (England and Wales) Regulations 2007 or the Home Report if in relation to a residential property in Scotland.
*This is the average speed from the provider with the fastest broadband package available at this postcode. The average speed displayed is based on the download speeds of at least 50% of customers at peak time (8pm to 10pm). Fibre/cable services at the postcode are subject to availability and may differ between properties within a postcode. Speeds can be affected by a range of technical and environmental factors. The speed at the property may be lower than that listed above. You can check the estimated speed and confirm availability to a property prior to purchasing on the broadband provider's website. Providers may increase charges. The information is provided and maintained by Decision Technologies Limited. **This is indicative only and based on a 2-person household with multiple devices and simultaneous usage. Broadband performance is affected by multiple factors including number of occupants and devices, simultaneous usage, router range etc. For more information speak to your broadband provider.