
Pyrton, Watlington, Oxfordshire, OX49

- PROPERTY TYPE
Detached
- BEDROOMS
6
- BATHROOMS
3
- SIZE
2,385-2,703 sq ft
222-251 sq m
- TENUREDescribes how you own a property. There are different types of tenure - freehold, leasehold, and commonhold.Read more about tenure in our glossary page.
Freehold
Key features
- Grade II Listed
- Recently renewed thatched roof
- 6 bedrooms
- Desirable village setting at the foot of the Chiltern Hills
- Planning permission for kitchen extension
- EPC Rating = E
Description
Description
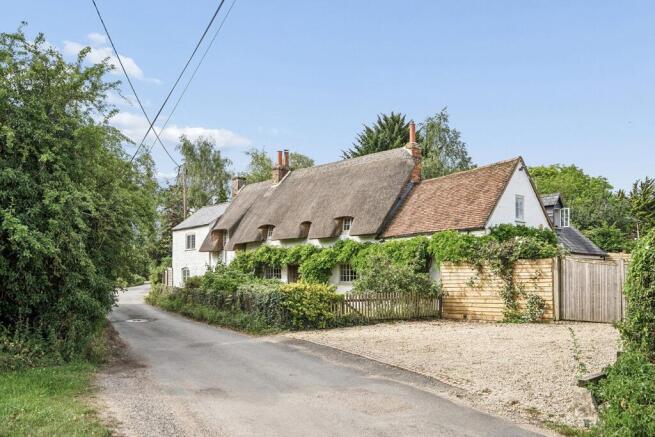
A handsome Grade II Listed former village inn, dating from the late 17th century, offering 6 bedrooms, delightful cottage gardens and a recently renewed thatched roof, set in the heart of the highly sought after village of Pyrton. Occupying a peaceful position within this charming village, The Plough was originally built in the late 17th century and subsequently extended during the 18th and early 19th centuries. Formerly the village public house, it has been sympathetically adapted to create an inviting family home extending to approximately 2,700 Sq ft, including a cellar and garage, whilst retaining a wealth of original character, including exposed timbers, deep-set windows and brick chimneys.
Approached from a quiet country lane, the property is immediately recognisable by its whitewashed elevations, eyebrow dormers and attractive thatched roof which has been recently renewed to preserve both the character and integrity of the building. The property also benefits from planning permission for the kitchen to be extended to further utilise the space on offer.
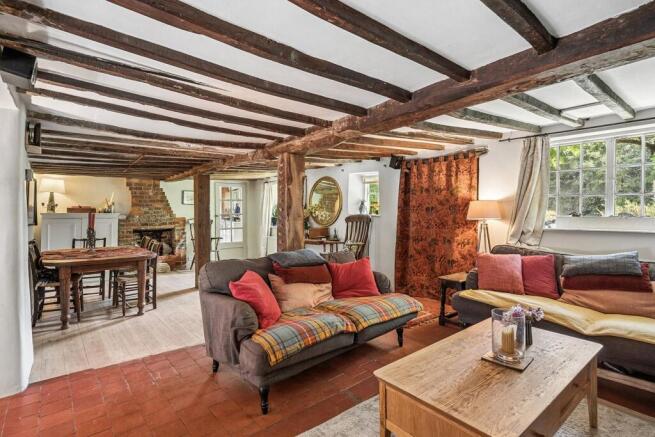
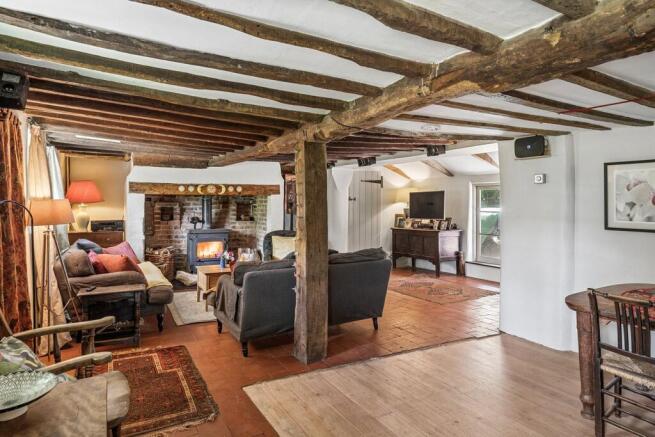
The accommodation is centred around an impressive 28ft sitting and dining room, a wonderfully atmospheric space suited to both family living and entertaining. Further through the property, a separate sitting room provides a more intimate reception space, while an office offers an ideal area for home working.
The vaulted kitchen/breakfast room is a particular highlight. Featuring exposed roof trusses, flagstone flooring, bespoke cabinetry and an Aga beneath a timber mantle, it forms the natural heart of the house. French doors open directly onto the terrace, connecting the house beautifully with the gardens beyond.
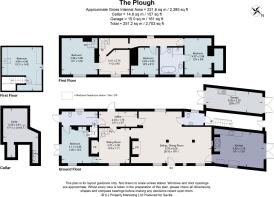
The ground floor also includes a versatile bedroom suite, ideal for guests or multigenerational living. On the first floor are four further bedrooms and a family bathroom, arranged across the original cottage and later additions. The cellar serves as a reminder of the building's former life as an inn and provides excellent storage whilst housing the hot water tank and the boiler. A single garage is currently being used as a utility room and storage room but will fit a small motor vehicle.
Outside, the gardens are an outstanding feature of the property. A generous stone terrace provides an excellent space for outdoor dining and entertaining, enclosed by climbing roses, mature planting and colourful borders.
Beyond, the gardens open into a delightful mix of lawn, cottage-garden planting and productive areas for fruit, vegetables and herbs. Gravel paths lead through well-stocked borders, while mature trees provide privacy, shade and structure throughout the seasons. A traditional log store and garden outbuildings complement the setting.
The property benefits from off-road parking to both the front and side, in addition to a garage, providing a level of practicality rarely found in period village houses. There is also a recent addition of Giga Clear in the village, ideal for working from home.
Location
Pyrton is one of South Oxfordshire's most attractive villages, nestled beneath the Chiltern Hills and surrounded by beautiful rolling countryside. Despite its rural feel, the village is exceptionally well placed for day-to-day convenience. The nearby market town of Watlington, just over a mile away, offers a range of independent shops, cafés, and pubs together with a strong sense of community life. Watlington also provides excellent sporting facilities and a variety of local services.
The area is particularly well regarded for schooling. Watlington Primary School and Rainbow Corner Nursery have both built strong reputations locally, while secondary education is provided by the highly regarded Icknield Community College. The wider area also offers access to an excellent selection of independent schools, including The Oratory, Moulsford, Cranford House, Dragon School and Abingdon School.
For commuters, Pyrton is ideally positioned. The M40 at Junction 6, provides access to London, Oxford and the Midlands. There is also a bus service for schools in Oxford from Junction 6 and regular coach services operate from Lewknor to London and Oxford. Mainline rail services can be found at Haddenham & Thame Parkway and Princes Risborough, offering direct connections to London Marylebone. Heathrow Airport is approximately 32 miles.
Square Footage: 2,385 sq ft
Additional Info
Mains water and electricity are connected to the property.
Private drainage and Oil fired central heating are connected to property.
WhatThreeWords:hydration.implanted.request
Brochures
Web DetailsParticulars- COUNCIL TAXA payment made to your local authority in order to pay for local services like schools, libraries, and refuse collection. The amount you pay depends on the value of the property.Read more about council Tax in our glossary page.
- Band: G
- PARKINGDetails of how and where vehicles can be parked, and any associated costs.Read more about parking in our glossary page.
- Yes
- GARDENA property has access to an outdoor space, which could be private or shared.
- Yes
- ACCESSIBILITYHow a property has been adapted to meet the needs of vulnerable or disabled individuals.Read more about accessibility in our glossary page.
- Ask agent
Pyrton, Watlington, Oxfordshire, OX49

Add an important place to see how long it'd take to get there from our property listings.
__mins driving to your place
Affordability


Notes
Staying secure when looking for property
Ensure you're up to date with our latest advice on how to avoid fraud or scams when looking for property online.
Visit our security centre to find out moreDisclaimer - Property reference HES260182. The information displayed about this property comprises a property advertisement. Rightmove.co.uk makes no warranty as to the accuracy or completeness of the advertisement or any linked or associated information, and Rightmove has no control over the content. This property advertisement does not constitute property particulars. The information is provided and maintained by Savills, Henley-On-Thames. Please contact the selling agent or developer directly to obtain any information which may be available under the terms of The Energy Performance of Buildings (Certificates and Inspections) (England and Wales) Regulations 2007 or the Home Report if in relation to a residential property in Scotland.
*This is the average speed from the provider with the fastest broadband package available at this postcode. The average speed displayed is based on the download speeds of at least 50% of customers at peak time (8pm to 10pm). Fibre/cable services at the postcode are subject to availability and may differ between properties within a postcode. Speeds can be affected by a range of technical and environmental factors. The speed at the property may be lower than that listed above. You can check the estimated speed and confirm availability to a property prior to purchasing on the broadband provider's website. Providers may increase charges. The information is provided and maintained by Decision Technologies Limited. **This is indicative only and based on a 2-person household with multiple devices and simultaneous usage. Broadband performance is affected by multiple factors including number of occupants and devices, simultaneous usage, router range etc. For more information speak to your broadband provider.