
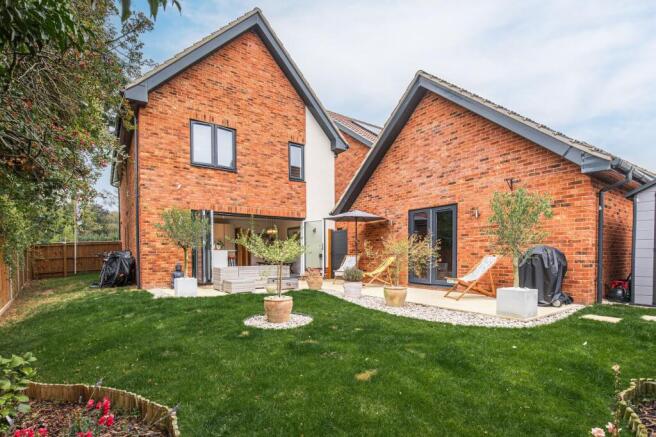
Modern Detached Home in Necton

- PROPERTY TYPE
Detached
- BEDROOMS
3
- BATHROOMS
2
- SIZE
1,286 sq ft
119 sq m
- TENUREDescribes how you own a property. There are different types of tenure - freehold, leasehold, and commonhold.Read more about tenure in our glossary page.
Freehold
Key features
- Guide Price: £350,000 - £400,000
- Modern Detached Home
- Easy Access to Local School and Amenities
- Conveniently Located for A47 Access to Dereham, Swaffham and Kings Lynn
- Three Spacious Double Bedrooms
- Air Source Heat Pump and Underfloor Heating to Ground Floor
- Ample Off Road Parking for Multiple Vehicles
- Sleek Open-Plan Kitchen-Dining Room with Integrated Appliances
- Detached Garage, Currently Set Up as Gym and Sauna
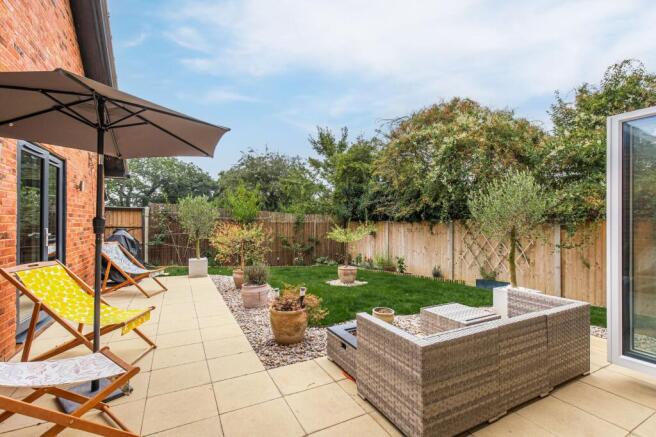
- Private and Enclosed Rear Garden
Description
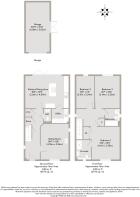
A well-proportioned three-bedroom detached home, 8 Hawthorn Drive offers around 1,286 sq. ft. of accommodation arranged over two floors, together with a separate garage. The property provides a practical balance of shared living space, useful household facilities and comfortable bedroom accommodation, making it well suited to modern family life.
The layout has been designed with everyday living in mind, with the ground floor centred around a generous kitchen/dining area. This is a versatile space for both day-to-day meals and entertaining, with the kitchen arranged to provide good workspace and storage while retaining plenty of room for a dining table and family use. The adjoining utility room adds valuable practical space for laundry and household tasks, helping to keep the main living areas clear and organised.
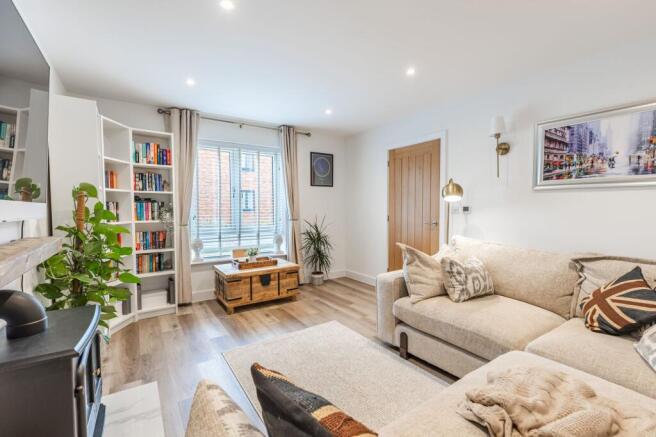
A separate sitting room provides a more defined space for relaxing, with enough room for comfortable seating and furniture without compromising the sense of space. A ground-floor WC, useful store and additional storage areas further enhance the practicality of the layout, while the entrance hall provides a clear transition between the principal living spaces.
Upstairs are three bedrooms, including a larger principal bedroom with its own en-suite shower room. The second and third bedrooms provide flexibility for children, guests, home working or hobbies, depending on the needs of the household. A family bathroom serves the remaining bedrooms.
The detached garage is an important additional feature, currently set up as a gym with sauna, whilst also providing useful storage for bikes, tools, gardening equipment and other belongings. The combination of garage and internal storage means the house can accommodate the practical demands of family life without relying solely on the main living areas.
With its detached design, three-bedroom layout and useful combination of living, utility and storage space, the property offers a straightforward home for buyers looking for a comfortable base within a village setting. The accommodation is equally suited to a growing family, a couple wanting additional bedrooms for guests or working from home, or buyers looking for a property with room to adapt as their needs change.
Necton provides a village setting while remaining well placed for access to the wider Norfolk area. For those seeking a home away from a larger town but still requiring practical connections for work, education and leisure, Hawthorn Drive offers an appealing balance of village living and accessibility.
Overall, Hawthorn Drive is a well-sized detached home with a particularly practical layout. The generous kitchen/dining space, separate sitting room, utility facilities, three bedrooms, en-suite, family bathroom and detached garage combine to create a property that is easy to live in and capable of meeting a range of modern household requirements.
NECTON
Positioned between Swaffham and Dereham, with convenient access to the A47 linking Norwich and King’s Lynn, Necton combines village living with excellent connections across Norfolk. Surrounded by Breckland countryside, the village is well placed for both everyday convenience and outdoor pursuits, with Thetford Forest around 30 minutes away offering walking and cycling trails, Go Ape adventures and peaceful picnic spots beneath the pines.
Rich in history, Necton is recorded in the Domesday Book as Nechetuna, meaning ‘settlement by a neck of land’, reflecting its position at the foot of a ridge. At the heart of the village stands the Grade I listed All Saints’ Church, renowned for its impressive hammerbeam roof and carved angel details, creating one of the area’s most striking historic landmarks.
The village itself offers a strong sense of community alongside a range of useful amenities including a village shop, post office, primary school, doctors’ surgery and café. The Windmill Inn remains a popular destination for relaxed dining and drinks, while nearby Swaffham and Dereham provide further supermarkets, independent shops and leisure facilities.
Necton’s location also makes it ideal for exploring the wider county. The North Norfolk coastline, the city of Norwich and the market towns of mid-Norfolk are all within easy reach, while the nearby Brecks provide miles of open countryside, nature reserves and walking routes to enjoy throughout the seasons.
SERVICES CONNECTED
Mains electricity, water and drainage. Air source heating.
COUNCIL TAX
Band D.
ENERGY EFFICIENCY RATING
B. Ref:- 9031-3944-9302-7634-5204
To retrieve the Energy Performance Certificate for this property please visit and enter in the reference number above. Alternatively, the full certificate can be obtained through Sowerbys.
TENURE
Freehold.
LOCATION
What3words: /// armful.detection.remembers
WEBSITE TAGS
village-spirit
bloom-blossom
family-life
EPC Rating: B
Parking - Driveway
Disclaimer
These particulars are provided as a guide only and do not form part of any offer or contract. Sowerbys and its representatives have no authority to make or give representations or warranties. All descriptions, measurements, photographs and plans are for guidance only and should not be relied upon as statements of fact. Buyers should satisfy themselves as to the accuracy of the information through inspection or professional advice. Services, appliances and equipment have not been tested and no warranty can be given as to their condition. Planning permissions, building regulations and other consents should be verified by the buyer’s legal adviser. In accordance with Anti-Money Laundering regulations, proceeding buyers must complete a digital ID check through our compliance partner. A charge of £48 including VAT per sale or purchase applies. Leasehold buyers should confirm ground rent, service charges and lease details with their legal adviser.
Brochures
Property Brochure- COUNCIL TAXA payment made to your local authority in order to pay for local services like schools, libraries, and refuse collection. The amount you pay depends on the value of the property.Read more about council Tax in our glossary page.
- Band: D
- PARKINGDetails of how and where vehicles can be parked, and any associated costs.Read more about parking in our glossary page.
- Driveway
- GARDENA property has access to an outdoor space, which could be private or shared.
- Private garden
- ACCESSIBILITYHow a property has been adapted to meet the needs of vulnerable or disabled individuals.Read more about accessibility in our glossary page.
- Ask agent

Add an important place to see how long it'd take to get there from our property listings.
__mins driving to your place
Affordability




Notes
Staying secure when looking for property
Ensure you're up to date with our latest advice on how to avoid fraud or scams when looking for property online.
Visit our security centre to find out moreDisclaimer - Property reference 6a9b6e45-c620-4787-a5e6-4c08c09f4b1d. The information displayed about this property comprises a property advertisement. Rightmove.co.uk makes no warranty as to the accuracy or completeness of the advertisement or any linked or associated information, and Rightmove has no control over the content. This property advertisement does not constitute property particulars. The information is provided and maintained by Sowerbys, Dereham. Please contact the selling agent or developer directly to obtain any information which may be available under the terms of The Energy Performance of Buildings (Certificates and Inspections) (England and Wales) Regulations 2007 or the Home Report if in relation to a residential property in Scotland.
*This is the average speed from the provider with the fastest broadband package available at this postcode. The average speed displayed is based on the download speeds of at least 50% of customers at peak time (8pm to 10pm). Fibre/cable services at the postcode are subject to availability and may differ between properties within a postcode. Speeds can be affected by a range of technical and environmental factors. The speed at the property may be lower than that listed above. You can check the estimated speed and confirm availability to a property prior to purchasing on the broadband provider's website. Providers may increase charges. The information is provided and maintained by Decision Technologies Limited. **This is indicative only and based on a 2-person household with multiple devices and simultaneous usage. Broadband performance is affected by multiple factors including number of occupants and devices, simultaneous usage, router range etc. For more information speak to your broadband provider.