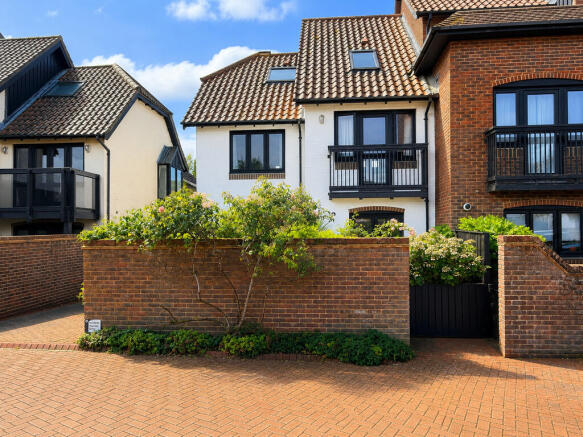
Endeavour Way, Hythe, Southampton

- PROPERTY TYPE
Semi-Detached
- BEDROOMS
3
- BATHROOMS
2
- SIZE
Ask agent
Key features
- NO FORWARD CHAIN
- THREE/FOUR BEDROOM HOUSE
- LOUNGE / DINER
- KITCHEN BREAKFAST ROOM
- MAIN BATHROOM
- GAS CENTAL HEATING
- GARAGE & PARKING
- REMOTE 10M PRIVATE BOAT MOORING
- CLOSE TO HYTHE VILLAGE
- PROPERTY IN NEED OF SOME MODERNISATION
Description
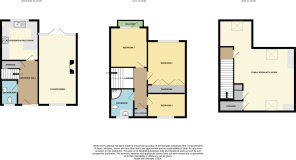
ENTRANCE HALL 12' 95" x 5' 8" (6.07m x 1.73m) Spacious entrance hall, boasting a modern UPVC part glazed front door complemented by a side window, allowing warm natural light to fill the space. Neutral beige carpeting flows throughout, creating a sense of warmth and comfort from the moment you step inside. Practical under stairs storage is ideal for everyday belongings, whilst a convenient radiator ensures you are greeted with cosiness all year round. The entrance hall provides direct access to all main rooms and features stairs leading to the first floor, adding a touch of character and functionality.
CLOAK ROOM 6' 17" x 3' 84" (2.26m x 3.05m) Cloakroom, featuring a front aspect UPVC double glazed window that allows natural light to sweep in, enhancing the bright and airy feel of the space. This area complemented by grey vinyl flooring, and practical touches including a sink, and W.C., and a radiator ensure both comfort and functionality.
LOUNGE/DINER 19' 88" x 11' 05" (8.03m x 3.48m) A superb living space ideal for both relaxing and entertaining. The heart of the home is a spacious lounge and dining area, boasting contemporary comfort with front and rear aspect UPVC double glazed windows-filling the room with an abundance of natural light. A thoughtful layout extends as the rear boasts a practical UPVC door, seamlessly connecting the internal space to a charming, walled garden-perfect for alfresco dining or enjoying a peaceful afternoon.
The lounge offers comfort underfoot with a beige carpet, complemented by a fireplace featuring a gas fire-creating a welcoming ambience all year round. Two radiators guarantee warmth throughout, adding to the inviting feel of the room.
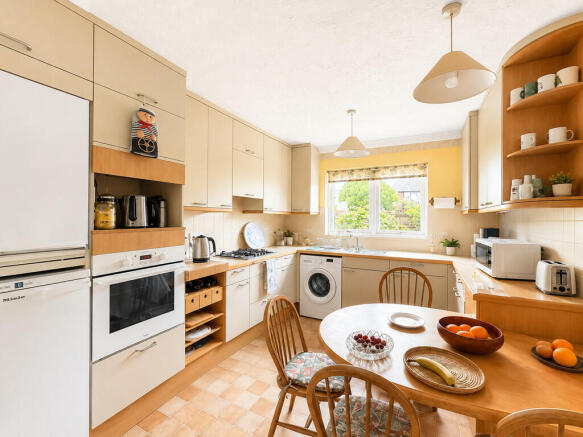
KITCHEN/BREAKFAST ROOM 12' 34" x 10' 04" (4.52m x 3.15m) Practical kitchen and breakfast room. Featuring a blend of light grey floor and wall cupboards, the kitchen is designed for both aesthetics and functionality. Easy-to-clean vinyl flooring seamlessly complements beige wall tiles, while the laminate work tops and striking oak breakfast counter provide ample space for culinary creations and relaxed dining alike.
The rear aspect UPVC double glazed window fills the room with natural light, offering tranquil vistas of the garden beyond. Thoughtful design touches include a built-in fridge freezer, washing machine, integrated oven, gas hob with extractor hood, stainless steel sink, and a radiator for year-round comfort.
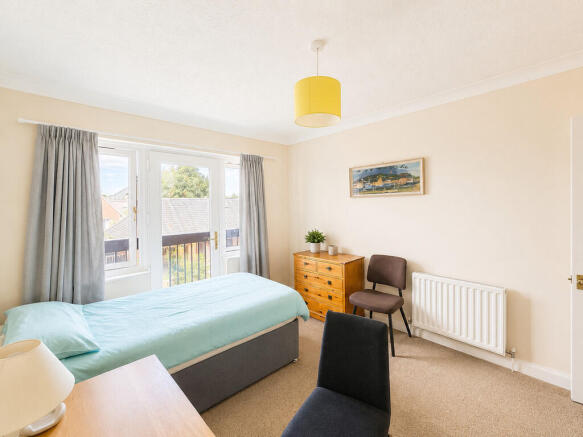
BEDROOM ONE 12' 71" x 10' 04" (5.46m x 3.15m) Bedroom One exudes warmth, featuring a pristine rear-aspect UPVC single window, inviting natural light to pour in. The room is further enhanced by a door that opens onto a charming Juliette balcony-perfect for taking in morning air or unwinding as the sun sets. with beige carpet and a modern radiator keeps the space pleasantly cosy year-round.
BEDROOM TWO 11' 63" x 11' 03" (4.95m x 3.43m) The spacious second bedroom boasts a large UPVC double glazed window with a rear aspect, infusing the room with natural light while ensuring peace and tranquillity. With beige carpet , complemented by a radiator that keeps the space comfortable year-round. A built-in wardrobe provides ample storage, making the most of the available space and ensuring the room remains clutter-free.
BEDROOM THREE 11' 07" x 7' 46" (3.53m x 3.3m) A spacious third bedroom, benefiting from a bright and airy atmosphere thanks to the front aspect UPVC double-glazed window. The room is completed with a neutral beige carpet, and a fitted radiator ensures comfort whatever the season.
BATHROOM 6' 68" x 6' 07" (3.56m x 2.01m) Bathroom, thoughtfully designed for everyday living. The space is flooded with light, courtesy of a front-aspect obscure UPVC double glazed window, ensuring both brightness and privacy. Blue ceramic floor tiles bring warmth and a touch of sophistication to the room, while a contemporary corner shower cubicle with a mains-powered shower offers a refreshing start or finishing touch to your day. A w.c. and a conveniently integrated sink with storage unit maximise space and practicality, complemented by both a mirror and an illuminated lighting arrangement. For added comfort, a heated towel rail completes this bathroom.
LANDING A welcoming landing stretches ahead, providing access to every room. With beige carpet , and a staircase that invites you to a charming loft room, ideal for a variety of uses. An airing cupboard with a water tank ensures practical storage solutions.
FAMILY ROOM / BEDROOM FOUR 18' 25" x 14' 02" (6.12m x 4.32m) This inviting converted loft room offers exceptional flexibility for modern living. Whether conceived as a generous family lounge, a private bedroom, or a contemporary home office, this spacious and versatile room has been thoughtfully designed to suit a variety of needs.
The interior has carpeting underfoot, two handy storage cupboards, and a reliable radiator to ensure year-round comfort. Natural light floods the space through a front-aspect Velux window, with two further Velux windows at the rear framing picturesque views over the water and the marina; perfect for relaxing, working, or entertaining guests in an uplifting setting.
OUTSIDE REAR a charming walled garden-designed to be both private and secure-boasting a pretty blend of a patio, lush grass areas, mature shrubs, and delicate flowering plants. Whether it's al fresco dining or quiet moments with loved ones, the blend of stonework and greenery provides a wonderful backdrop for every occasion.
A practical gate leads directly from the garden to the property's own private parking space and secure garage, perfectly combining functionality and peace of mind.
PARKING AND GARAGE The home offers immediate access to a secure garage positioned just opposite, equipped with an up-and-over door, full power and lighting, and the added benefit of pitched roof storage-ideal for keeping belongings neatly organised. For those who value practicality, there is also an allocated parking space for effortless daily use and residents have use, free of charge, of a large nearby onsite communal carpark for their other vehicles and visiting guests.
PRIVATE BOAT MOORING This exceptional property offers a unique lifestyle opportunity complemented by exclusive access to a remote 10-metre boat mooring. Situated just a short stroll away from the property , it is perfectly positioned for tranquil leisure time on the water. Boasting both power and water supplies, the mooring caters effortlessly to keen boaters and watersports enthusiasts. Should you own a larger vessel, there is scope to accommodate subject to approval from MDL, offering even greater flexibility.
ADDITIONAL INFORMATION Benefitting from a council tax band F, this home also achieves an EPC rating TBC,
For discerning residents.Please note, the service charge is £3820.40 per year paid every 6 months £1910.20 .
No forward chain.
The property is in need of general re-modernising throughout.
VIRTUAL TOUR The virtual tour illustrates just how spacious and versatile the layout can be, providing a blank canvas for personal touches.
- COUNCIL TAXA payment made to your local authority in order to pay for local services like schools, libraries, and refuse collection. The amount you pay depends on the value of the property.Read more about council Tax in our glossary page.
- Band: F
- PARKINGDetails of how and where vehicles can be parked, and any associated costs.Read more about parking in our glossary page.
- On street,Permit,Allocated
- GARDENA property has access to an outdoor space, which could be private or shared.
- Yes
- ACCESSIBILITYHow a property has been adapted to meet the needs of vulnerable or disabled individuals.Read more about accessibility in our glossary page.
- Ask agent
Energy performance certificate - ask agent
Endeavour Way, Hythe, Southampton

Add an important place to see how long it'd take to get there from our property listings.
__mins driving to your place
Affordability
About Hythe & Waterside EA & Lettings, Hythe
Hotspur House, The Pier, Hythe, Southampton, SO45 6AU


Notes
Staying secure when looking for property
Ensure you're up to date with our latest advice on how to avoid fraud or scams when looking for property online.
Visit our security centre to find out moreDisclaimer - Property reference 102433003582. The information displayed about this property comprises a property advertisement. Rightmove.co.uk makes no warranty as to the accuracy or completeness of the advertisement or any linked or associated information, and Rightmove has no control over the content. This property advertisement does not constitute property particulars. The information is provided and maintained by Hythe & Waterside EA & Lettings, Hythe. Please contact the selling agent or developer directly to obtain any information which may be available under the terms of The Energy Performance of Buildings (Certificates and Inspections) (England and Wales) Regulations 2007 or the Home Report if in relation to a residential property in Scotland.
*This is the average speed from the provider with the fastest broadband package available at this postcode. The average speed displayed is based on the download speeds of at least 50% of customers at peak time (8pm to 10pm). Fibre/cable services at the postcode are subject to availability and may differ between properties within a postcode. Speeds can be affected by a range of technical and environmental factors. The speed at the property may be lower than that listed above. You can check the estimated speed and confirm availability to a property prior to purchasing on the broadband provider's website. Providers may increase charges. The information is provided and maintained by Decision Technologies Limited. **This is indicative only and based on a 2-person household with multiple devices and simultaneous usage. Broadband performance is affected by multiple factors including number of occupants and devices, simultaneous usage, router range etc. For more information speak to your broadband provider.