
Sandwich Drive, Tytherington, Macclesfield

- PROPERTY TYPE
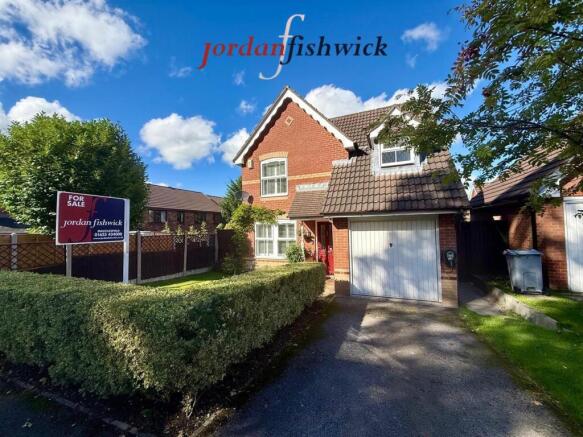
Detached
- BEDROOMS
3
- BATHROOMS
2
- SIZE
Ask agent
- TENUREDescribes how you own a property. There are different types of tenure - freehold, leasehold, and commonhold.Read more about tenure in our glossary page.
Freehold
Key features
- LOCATED IN TYTHERINGTON, CLOSE TO LOCAL SHOPS AND EXCELLENT SCHOOLS
- WITHIN CLOSE DISTANCE OF TYTHERINGTON GOLF AND COUNTRY CLUB
- THREE BEDROOM DETACHED FAMILY HOME
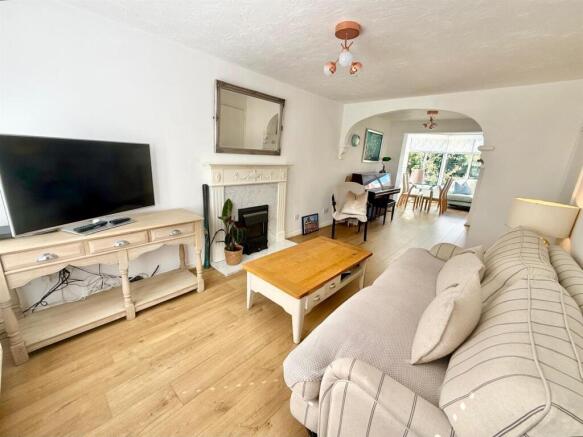
- OPEN PLAN LIVING/DINING ROOM
- BRIGHT CONSERVATORY OVERLOOKING THE GARDEN
- EPC RATING TBC AND COUNCIL TAX BAND E
- MASTER BEDROOM WITH EN-SUITE SHOWER ROOM
- DRIVEWAY TO THE FRONT LEADING TO THE ATTACHED GARAGE AND EV CHARGING POINT
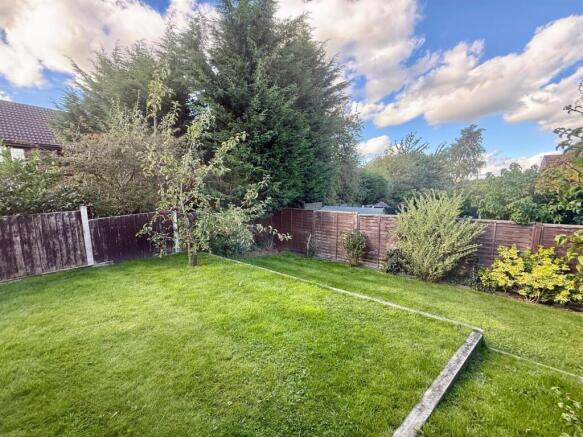
- PRIVATE REAR GARDEN NOT DIRECTLY OVERLOOKED
- NO ONWARD CHAIN
Description
Location - Set in Cheshire's plains, on the fringe of the Peak District National Park, Macclesfield combines the old with the new. Originally a medieval town, Macclesfield became the country's 'Silk' capital in the 1750's, whilst it still retains that heritage, in recent years it has grown to become a thriving business centre. Macclesfield is a modern shopping centre with a range of leisure facilities to suit most tastes. There is a popular monthly Treacle Market which is a bustling Arts, Antiques, Crafts, Food and Drink Market, held on the cobbles of the town centre with around 140 stalls of exceptional food and drink, unique crafts and vintage and information from the Macclesfield community. There are many independent and state primary and secondary schools. The access points of the North West Motorway network system, Manchester International Airport and some of Cheshire's finest countryside are close at hand. Intercity rail links to London Euston and Manchester Piccadilly can be found at Macclesfield and Wilmslow railway stations as well as commuter rail links to the local business centres.
Directions - Leaving Macclesfield in a Northerly direction along Beech Lane past Tytherington School on the right, turn left onto Dorchester Way. Taking the fifth turning on the right onto Sandwich Drive where the property will be found on the left hand side.
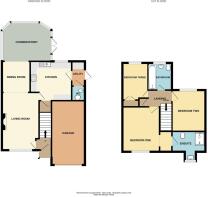
Entrance Vestibule - Stairs to the first floor. Tiled floor. Radiator.
Open Plan Living/Dining Room -
Living Area - 4.57m x 3.00m (15'0 x 9'10) - Decorated in neutral colours and features a gas fire and surround. Double glazed window to the front aspect. Laminate floor. Radiator. Open to the dining area.
Dining Area - 2.44m x 2.24m (8'0 x 7'4) - Space for a table and chairs. Laminate floor. Radiator.
Conservatory - 4.01m x 2.74m (13'2 x 9'0) - Double glazed windows and French doors to the garden. Laminate floor. Radiator.
Kitchen - 3.30m x 2.74m (10'10 x 9'0) - Fitted with a range of shaker style base units with work surfaces over and matching wall mounted cupboards. Stainless steel sink unit with mixer tap and drainer. Space for a range cooker with Rangemaster extractor hood over. Integrated fridge/freezer and Bosch slimline dishwasher with matching cupboard fronts. Breakfast bar with stool recess. Understairs storage cupboard. Access to the loft space. Tiled floor. Recessed ceiling spotlights. Two double glazed windows rear aspect. Radiator.
Utility Area - 2.13m x 1.52m (7'0 x 5'0) - Space for a washing machine. Vaillant boiler. Tiled floor. Door to the downstairs WC and door to the side aspect.
Downstairs Wc - Push button low level WC and vanity wash hand basin. Tiled floor. Chrome ladder style radiator. Double glazed window to the side aspect.
Stairs To The First Floor - Built in airing cupboard housing the hot water tank. Access to the loft space. Laminate floor.
Bedroom One - 3.35m x 3.00m (11'0 x 9'10) - Double bedroom with double glazed window to the front aspect fitted with plantation shutters. Laminate floor. Radiator.
Dressing Area - Two recesses providing hanging space for clothes.
En-Suite Shower Room - Fitted with a shower enclosure, push button low level WC and vanity wash hand basin. Tiled floor. Chrome ladder style radiator. Recessed ceiling spotlights. Double glazed window to the front aspect.
Bedroom Two - 2.87m x 2.64m (9'5 x 8'8) - Double bedroom with double glazed window to the rear aspect. Laminate floor. Radiator.
Bedroom Three - 2.95m x 1.91m (9'8 x 6'3) - Single bedroom with built in wardrobe. Laminate floor. Double glazed window to the rear aspect. Radiator.
Bathroom - Fitted with a panelled bath with shower over and screen to the side, push button low level WC with concealed cistern and vanity wash hand basin. Tiled floor and part tiled walls. Double glazed window to the rear aspect.
Outside -
Driveway - A driveway to the front provides off road parking complemented by a lawned garden to the side. Electric vehicle charging point. A courtesy gate to the side offers access to the private rear garden.
Attached Garage - Up and over door.
Garden - The private rear garden is laid mainly to lawn with a paved patio providing the perfect space for placing Rattan furniture and entertaining family and friends. The garden is fenced and enclosed with a courtesy gate to the side providing access to the front. Enjoying a pleasant outlook to the rear the garden is not directly overlooked offering a good degree of privacy.
Tenure - The vendor has advised that the property is Freehold and that the council tax band is E. We would advise any prospective buyer to confirm these details with their legal representative.
Anti Money Laundering - Note - To be able to sell or purchase a property in the United Kingdom all agents have a legal requirement to conduct Identity checks on all customers involved in the transaction to fulfil their obligations under Anti Money Laundering regulations. We outsource this check to a third party and a charge will apply. Ask the branch for further details.
Brochures
Sandwich Drive, Tytherington, MacclesfieldJordan Fishwick website- COUNCIL TAXA payment made to your local authority in order to pay for local services like schools, libraries, and refuse collection. The amount you pay depends on the value of the property.Read more about council Tax in our glossary page.
- Band: E
- PARKINGDetails of how and where vehicles can be parked, and any associated costs.Read more about parking in our glossary page.
- Yes
- GARDENA property has access to an outdoor space, which could be private or shared.
- Yes
- ACCESSIBILITYHow a property has been adapted to meet the needs of vulnerable or disabled individuals.Read more about accessibility in our glossary page.
- Ask agent
Energy performance certificate - ask agent
Sandwich Drive, Tytherington, Macclesfield

Add an important place to see how long it'd take to get there from our property listings.
__mins driving to your place
Affordability




Notes
Staying secure when looking for property
Ensure you're up to date with our latest advice on how to avoid fraud or scams when looking for property online.
Visit our security centre to find out moreDisclaimer - Property reference 34905262. The information displayed about this property comprises a property advertisement. Rightmove.co.uk makes no warranty as to the accuracy or completeness of the advertisement or any linked or associated information, and Rightmove has no control over the content. This property advertisement does not constitute property particulars. The information is provided and maintained by Jordan Fishwick, Macclesfield. Please contact the selling agent or developer directly to obtain any information which may be available under the terms of The Energy Performance of Buildings (Certificates and Inspections) (England and Wales) Regulations 2007 or the Home Report if in relation to a residential property in Scotland.
*This is the average speed from the provider with the fastest broadband package available at this postcode. The average speed displayed is based on the download speeds of at least 50% of customers at peak time (8pm to 10pm). Fibre/cable services at the postcode are subject to availability and may differ between properties within a postcode. Speeds can be affected by a range of technical and environmental factors. The speed at the property may be lower than that listed above. You can check the estimated speed and confirm availability to a property prior to purchasing on the broadband provider's website. Providers may increase charges. The information is provided and maintained by Decision Technologies Limited. **This is indicative only and based on a 2-person household with multiple devices and simultaneous usage. Broadband performance is affected by multiple factors including number of occupants and devices, simultaneous usage, router range etc. For more information speak to your broadband provider.