Sycamore Way, Market Bosworth, CV13 0LU

- PROPERTY TYPE
Detached
- BEDROOMS
5
- BATHROOMS
3
- SIZE
2,532 sq ft
235 sq m
- TENUREDescribes how you own a property. There are different types of tenure - freehold, leasehold, and commonhold.Read more about tenure in our glossary page.
Freehold
Key features
- Substantial five-bedroom detached family home
- Prominent cul-de-sac position beside Bosworth Country Park
- Excellent location for Market Bosworth town centre, amenities and schooling
- Offered for sale with no onward chain
- Generous master bedroom with en-suite and Juliet balcony
- Further double bedroom with its own en-suite
- Lounge opening through to family room and kitchen diner
- Separate dining room/additional sitting room and study
- Private garden extending to the rear and side with allotment planting area
- Detached double garage, driveway parking and solar panels
Description
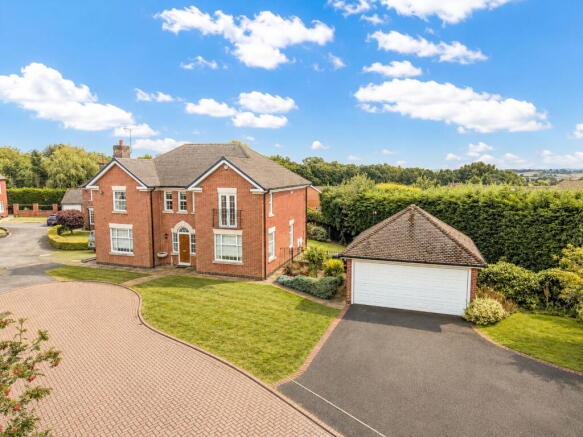
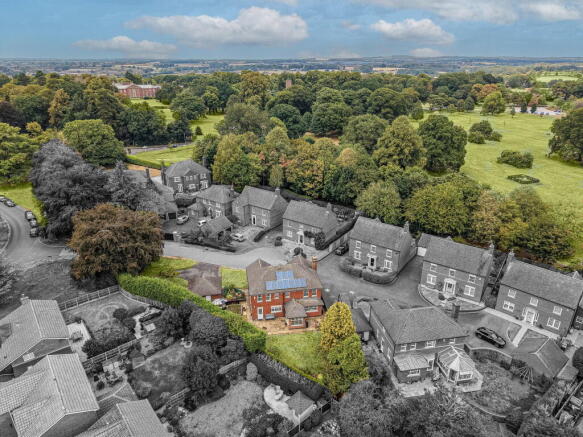
Occupying a prominent position within a cul-de-sac beside Bosworth Country Park, this substantial five-bedroom detached home offers generous and versatile accommodation, a superb plot, detached double garage and an excellent setting within the historic market town of Market Bosworth.
Having remained in the same ownership since new, the property is now offered for sale with no onward chain and presents an excellent opportunity for its next owners, with plenty of scope to personalise and enhance the home over time.
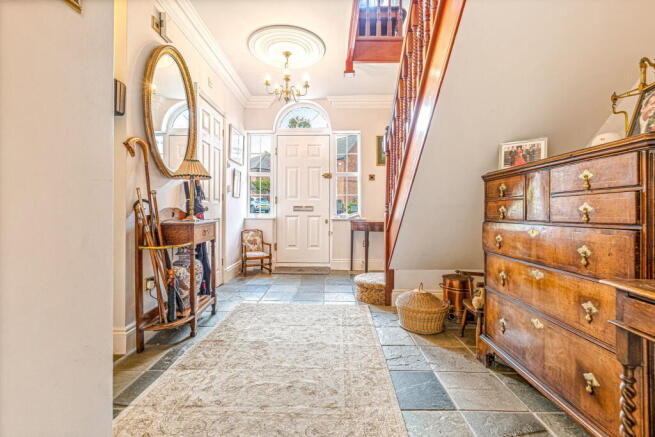
An inviting entrance hall introduces the well-proportioned accommodation, with an excellent choice of living spaces that lend themselves particularly well to both family life and entertaining.
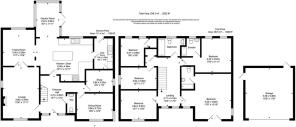
The lounge sits to the front of the home and opens through double doors into the family room, which in turn connects with the kitchen diner. This arrangement gives the heart of the home a particularly sociable feel, allowing the spaces to work naturally together while still retaining their own individual character.
The kitchen diner provides generous space for cooking and dining, with a central island creating a natural focal point, while the adjoining garden room opens directly onto the garden and provides a relaxed extension of the living space.
A separate dining room offers further versatility and could equally be used as an additional sitting room or playroom depending on requirements. There is also a dedicated study, together with a separate utility room with access outside and a ground-floor WC.
Upstairs, a spacious landing leads to five well-proportioned bedrooms and the family bathroom. The master bedroom is particularly generous, enjoying a dual aspect together with a Juliet balcony and its own en-suite shower room. A further double bedroom also benefits from en-suite facilities, while the remaining three bedrooms provide comfortable accommodation for family or guests.
Outside, the property occupies a generous plot with an attractive and well-established frontage, giving the home an appealing sense of space and setting. The driveway provides off-road parking and leads to the detached double garage.
The garden continues around the side and rear of the property, offering a good degree of privacy with lawn, mature shrubs, established hedging and planting. A wrap-around patio provides plenty of space for outdoor dining and entertaining, while a dedicated growing and allotment area with raised vegetable beds adds another useful element to the garden.
The property also benefits from solar panels.
The setting is one of the home's real strengths. Bosworth Country Park is immediately nearby, providing easy access to open green space, while the centre of Market Bosworth is also within easy reach. The town offers an excellent range of independent shops, cafés, restaurants and everyday amenities, together with highly regarded local schooling, making this an especially convenient location for family life.
With five bedrooms, an excellent choice of reception spaces, generous gardens, a detached double garage and a wonderfully adaptable layout, this is a substantial family home in a superb Market Bosworth setting and must be viewed to be fully appreciated.
Local Authority: Hinckley and Bosworth
Council Tax Band: G
EPC Rating: C
Agent's Note
These particulars, whilst believed to be accurate, are set out as a general outline only for guidance and do not constitute any part of an offer or contract. Details are given without any responsibility, and any intending purchasers, lessees, or third parties should not rely on them as statements of fact but must satisfy themselves by inspection or otherwise as to their accuracy. All photographs, measurements (width x length), floor plans, and distances referred to are given as a guide only and should not be relied upon for the purchase of carpets or any other fixtures or fittings. No services or appliances have been tested and will not be tested. Lease details, service charges, and ground rent are given as a guide only and should be checked and confirmed by your solicitor prior to the exchange of contracts. No staff member has the authority to make or give any representation or warranty in respect of the property. We retain the copyright.
Disclaimer: The details provided about this property have not been verified by the owner. Interested parties should conduct their own due diligence and confirm all information independently before making any decisions.
Please note that some of the images used in this property listing may have been digitally enhanced and may include virtual furniture, decor, and other visual effects for illustrative purposes only. These enhancements are intended to demonstrate the potential of the space and may not reflect the property and gardens current condition or furnishings. Prospective buyers are advised to arrange a physical viewing to fully appreciate the property as it is currently presented.
- COUNCIL TAXA payment made to your local authority in order to pay for local services like schools, libraries, and refuse collection. The amount you pay depends on the value of the property.Read more about council Tax in our glossary page.
- Band: G
- PARKINGDetails of how and where vehicles can be parked, and any associated costs.Read more about parking in our glossary page.
- Garage,Driveway
- GARDENA property has access to an outdoor space, which could be private or shared.
- Private garden
- ACCESSIBILITYHow a property has been adapted to meet the needs of vulnerable or disabled individuals.Read more about accessibility in our glossary page.
- Level access
Sycamore Way, Market Bosworth, CV13 0LU

Add an important place to see how long it'd take to get there from our property listings.
__mins driving to your place

Notes
Staying secure when looking for property
Ensure you're up to date with our latest advice on how to avoid fraud or scams when looking for property online.
Visit our security centre to find out moreDisclaimer - Property reference S1842430. The information displayed about this property comprises a property advertisement. Rightmove.co.uk makes no warranty as to the accuracy or completeness of the advertisement or any linked or associated information, and Rightmove has no control over the content. This property advertisement does not constitute property particulars. The information is provided and maintained by Riva Lily, Powered by eXp, Rothley. Please contact the selling agent or developer directly to obtain any information which may be available under the terms of The Energy Performance of Buildings (Certificates and Inspections) (England and Wales) Regulations 2007 or the Home Report if in relation to a residential property in Scotland.
*This is the average speed from the provider with the fastest broadband package available at this postcode. The average speed displayed is based on the download speeds of at least 50% of customers at peak time (8pm to 10pm). Fibre/cable services at the postcode are subject to availability and may differ between properties within a postcode. Speeds can be affected by a range of technical and environmental factors. The speed at the property may be lower than that listed above. You can check the estimated speed and confirm availability to a property prior to purchasing on the broadband provider's website. Providers may increase charges. The information is provided and maintained by Decision Technologies Limited. **This is indicative only and based on a 2-person household with multiple devices and simultaneous usage. Broadband performance is affected by multiple factors including number of occupants and devices, simultaneous usage, router range etc. For more information speak to your broadband provider.