
Skip to content
When you start a new chat, your current one won't be saved.
Get brand editions for Andrew Downing-Booth Estate Agents, Lichfield

Lynn Hall, Lynn Lane, Lichfield, WS14 0ER

PROPERTY TYPE

Detached

BEDROOMS

8

BATHROOMS

2

SIZE

Ask agent

TENURE
Describes how you own a property. There are different types of tenure - freehold, leasehold, and commonhold.Read more about tenure in our glossary page.

Freehold
Key features

  • Eight Bedroom Detached Home
  • Character Features Throughout
  • Great Location Overlooking Green Space
  • Two Family Bathrooms
  • Seven Bedrooms Upstairs, One Versatile Bedroom Downstairs
  • Large Garden & Courtyard
  • Cellar & Utility Room
  • Spacious Reception Rooms
  • EPC Rating: TBC
  • Council Tax Band: H

Description

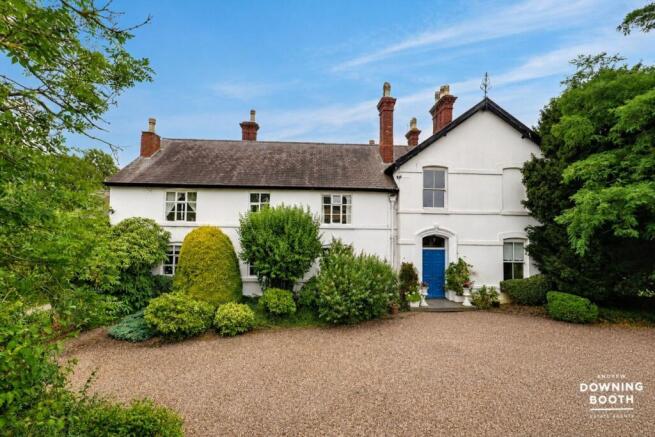
Nestled within exceptional grounds, this magnificent eight-bedroom, three reception room period residence offers a rare opportunity to acquire a substantial home brimming with character and offering immense potential, all within a desirable Lichfield location.

Situated in a sought-after area of Lichfield, Lynn Hall overlooks expansive green spaces, providing a picturesque and tranquil setting. The property offers excellent access to a wide range of local amenities, including the historic city centre with its vibrant independent shops, cafes, and restaurants. For those commuting, convenient road networks and Lichfield City and Lichfield Trent Valley railway stations provide direct services to major cities. The area also boasts practical amenities and opportunities for outdoor recreation, blending peaceful charm with urban convenience.

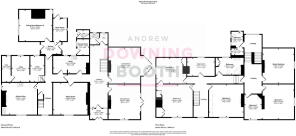
From the moment you step through the double entrance doors into the impressive reception hall, the home's inherent character and scale are evident. The ground floor features three generous reception rooms: a stunning living room with direct garden access, a charming sitting room, a magnificent formal dining room retaining original features, and a versatile eighth bedroom/sitting room. The kitchen provides ample space for culinary endeavours, complemented by a utility room, cellar, and convenient rear hallway. The upper floors boast seven well-proportioned bedrooms and two family bathrooms, offering flexible living arrangements.

To truly appreciate the grandeur, versatility, and unique charm of Lynn Hall, an early viewing is highly recommended.

Entrance Porch

Double entrance doors open into a welcoming entrance porch, providing access to the impressive reception hall.

Entrance Hall

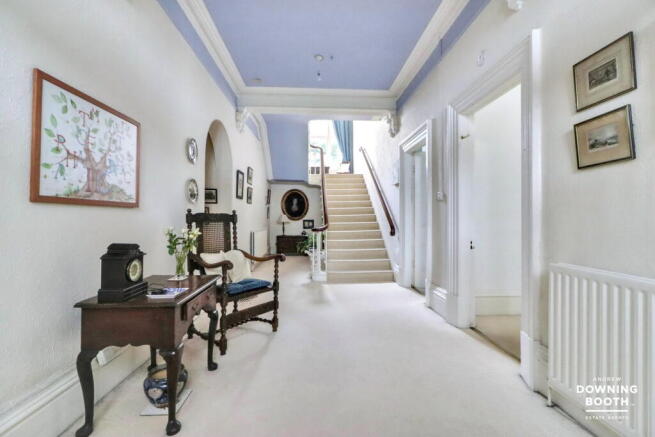
A spectacular entrance hall showcasing the character of the home, featuring high ceilings, decorative ceiling coving, two radiators and an impressive staircase rising to the first floor. Doors lead to the principal reception rooms and the guest WC.

Guest WC

Fitted with a low-level flush WC, vanity wash hand basin with storage beneath, chrome mixer tap and a rear-facing window.

Living Room

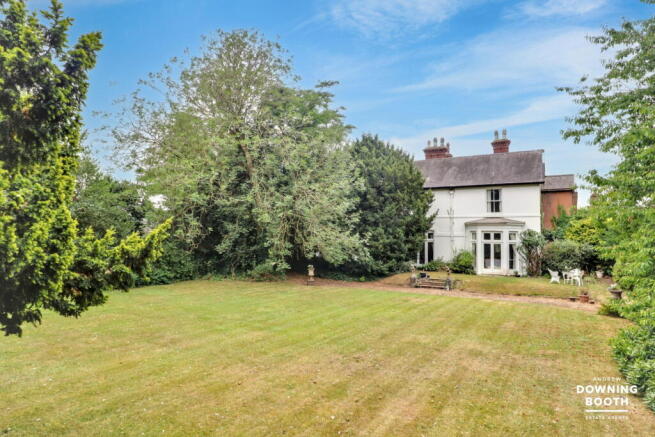
A stunning and spacious principal reception room enjoying an abundance of natural light. Featuring high ceilings, decorative ceiling coving, two radiators and an impressive character fireplace set within a striking chimney breast. A beautiful bay incorporating glazed double doors opens directly onto the rear gardens.

Sitting Room

A charming reception room fitted with a front-facing window, two radiators, decorative ceiling coving and an attractive feature fireplace.

Dining Room

A magnificent formal dining room fitted with front-facing windows, three radiators and glazed double doors opening onto the rear gardens. The room retains a wealth of original character, including high ceilings, decorative coving, a beautiful feature fireplace and a stylish hanging light fitting.

Kitchen

The kitchen is fitted with a range of matching base cabinets and wall units incorporating a stainless steel sink with chrome mixer tap set into the work surface. There is a Rangemaster-style cooker with a five-ring gas hob and original ovens, space for an under-counter fridge, original tiled flooring, a radiator and front-facing windows overlooking the grounds.

Rear Hallway

Providing useful secondary access to the property via side entrance doors leading to the rear courtyard. The hallway also provides access to the utility room, cellar and the rear staircase leading to the first floor.

Utility Room

Fitted with base cabinets incorporating a stainless steel sink with chrome mixer tap. There is space for a washing machine, tumble dryer, under-counter fridge and freezer. Finished with tiled-effect flooring and a rear-facing window.

Boiler Room/Store

A useful storage room housing the boiler, fitted with a side-facing window, rear access door and excellent storage space.

Sitting Room/Bedroom Eight

A versatile reception room currently utilised for storage but offering excellent flexibility as a ground floor bedroom, sitting room, home office or hobbies room. Fitted with side and rear-facing windows, radiator and an attractive character fireplace.

Cellar

The property benefits from three separate cellar rooms, two of which are fitted with lighting, providing exceptional storage or further potential.

Front Landing

A spacious landing featuring a large rear-facing window enjoying beautiful views across the surrounding countryside. Further staircases lead to the upper accommodation and back down to the entrance hall.

Rear Landing

The rear landing provides access to several bedrooms and the family bathrooms, with an additional staircase connecting to the front landing.

Master Bedroom

A magnificent principal bedroom enjoying stunning front-facing views across the surrounding green fields. Benefitting from built-in wardrobe storage and a beautiful original feature fireplace.

Bedroom Two

A generous double bedroom fitted with a side-facing window, decorative ceiling coving, an attractive feature fireplace and a decorative hanging light fitting.

Bedroom Three

A further spacious double bedroom with a side-facing window, decorative ceiling coving and an archway leading into a versatile adjoining room, ideal as a dressing room or with potential to create an en-suite shower room, subject to the necessary planning permissions and building regulations.

Dressing Room / Potential En-Suite / Bedroom Seven

A versatile room currently used as a dressing room, featuring a front-facing window, decorative ceiling coving and an attractive feature fireplace. This room could also serve as a seventh bedroom or an en-suite to Bedroom Three.

Bedroom Four

A generous double bedroom fitted with front-facing windows, two useful built-in storage cupboards, an attractive feature fireplace and a connecting door leading through to Bedroom Five.

Bedroom Five

A further double bedroom fitted with a side-facing window, built-in storage cupboard and an attractive feature fireplace.

Bedroom Six

Currently utilised as a study/home office, this versatile double bedroom benefits from a rear-facing window and an attractive feature fireplace.

Master Family Bathroom

Comprising a low-level flush WC, corner bath with chrome mixer tap and handheld shower attachment, vanity unit incorporating twin wash hand basins, wood flooring, radiator and a useful built-in storage cupboard housing the boiler system. A rear-facing window completes the room.

Family Bathroom

Fitted with a low-level flush WC, pedestal wash hand basin with chrome taps, freestanding roll-top bath, wood flooring, tiled splashbacks and both side and rear-facing windows.

Exterior

This property occupies exceptional grounds, approached via a pebbled driveway bordered by mature shrubs leading to the front entrance.
To the rear, the property enjoys truly phenomenal gardens and grounds. A spacious courtyard wraps around the property and leads through a gated opening into an extensive field surrounded by mature trees, creating a wonderful private countryside setting. The grounds also benefit from a gardener’s WC, two log stores and a useful storage shed, offering fantastic practicality alongside the idyllic outdoor space.
COUNCIL TAXA payment made to your local authority in order to pay for local services like schools, libraries, and refuse collection. The amount you pay depends on the value of the property.Read more about council Tax in our glossary page.
Band: H
PARKINGDetails of how and where vehicles can be parked, and any associated costs.Read more about parking in our glossary page.
Driveway,Off street
GARDENA property has access to an outdoor space, which could be private or shared.
Private garden
ACCESSIBILITYHow a property has been adapted to meet the needs of vulnerable or disabled individuals.Read more about accessibility in our glossary page.
Ask agent

Energy performance certificate - ask agent

Lynn Hall, Lynn Lane, Lichfield, WS14 0ER

Approximate location

Add an important place to see how long it'd take to get there from our property listings.

__mins driving to your place

Affordability
Monthly repayments£5,225
Property: £ 1,100,000
Deposit: £ 110,000
Interest rate: 4.85%
Term: 30 years
Powered byNatwest
These results are estimates and are only intended as a guide. Make sure you obtain accurate figures from your lender before committing to any mortgage. Your home may be repossessed if you do not keep up repayments on a mortgage.
Extension potential
Recently sold & under offer
See similar nearby properties
Get brand editions for Andrew Downing-Booth Estate Agents, Lichfield

About Andrew Downing-Booth Estate Agents, Lichfield

6-8 City Arcade, Lichfield, WS13 6LY

Industry affiliations:

Andrew Downing-Booth Estate Agents specialise in residential sales and auctions and offer a service with a personal touch. Our experienced team offer friendly and local knowledge covering Lichfield and the surrounding area. We are passionate about our local area and strive to offer the best advice gained from our many years of experience. It is our aim to make your property stand out from the crowd in order to attract the best buyer at the best price. As an entirely independent estate agency, we have a commitment to customer satisfaction and are able to offer a personal, tailored service to each and every client. Let us be the helping hand you need to guide you on the journey to your new dream home.

Check how much you can borrow

Whether you're buying by yourself or with someone else, you can:

  • Receive a result instantly
  • Get viewings faster with agents
  • Check with no impact on your credit score
Powered byNatwest
Two happy people looking at phone

Notes

These notes are private, only you can see them.

Staying secure when looking for property

Ensure you're up to date with our latest advice on how to avoid fraud or scams when looking for property online.

Visit our security centre to find out more

Disclaimer - Property reference S1842455. The information displayed about this property comprises a property advertisement. Rightmove.co.uk makes no warranty as to the accuracy or completeness of the advertisement or any linked or associated information, and Rightmove has no control over the content. This property advertisement does not constitute property particulars. The information is provided and maintained by Andrew Downing-Booth Estate Agents, Lichfield. Please contact the selling agent or developer directly to obtain any information which may be available under the terms of The Energy Performance of Buildings (Certificates and Inspections) (England and Wales) Regulations 2007 or the Home Report if in relation to a residential property in Scotland.

*This is the average speed from the provider with the fastest broadband package available at this postcode. The average speed displayed is based on the download speeds of at least 50% of customers at peak time (8pm to 10pm). Fibre/cable services at the postcode are subject to availability and may differ between properties within a postcode. Speeds can be affected by a range of technical and environmental factors. The speed at the property may be lower than that listed above. You can check the estimated speed and confirm availability to a property prior to purchasing on the broadband provider's website. Providers may increase charges. The information is provided and maintained by Decision Technologies Limited.
**This is indicative only and based on a 2-person household with multiple devices and simultaneous usage. Broadband performance is affected by multiple factors including number of occupants and devices, simultaneous usage, router range etc. For more information speak to your broadband provider.