
Victoria Court, Birkdale, PR8 2DW

- PROPERTY TYPE
Flat
- BEDROOMS
2
- BATHROOMS
1
- SIZE
Ask agent
- TENUREDescribes how you own a property. There are different types of tenure - freehold, leasehold, and commonhold.Read more about tenure in our glossary page.
Ask agent
Key features
- No Chain, Ground floor apartment
- Two double bedrooms
- Private terrace
- Overlooking communal gardens
- Moments from Birkdale Village
- Separate fitted kitchen
- No onward Chain Delay
- First come, first served parking
- Sefton MBC Band B
- Leasehold
Description
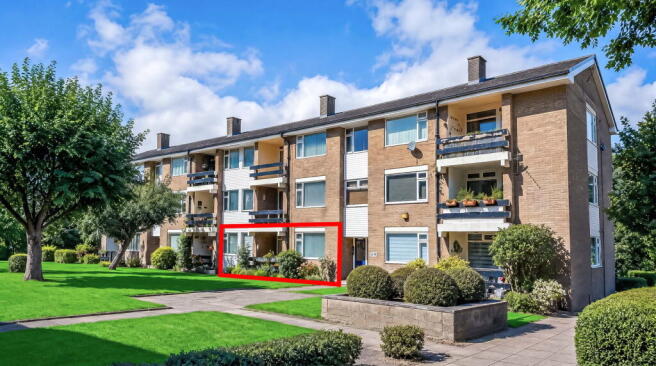
Enjoy the very best of Birkdale living from this well-appointed ground floor apartment, perfectly positioned within the sought-after Victoria Court development. Boasting its own private terrace overlooking beautifully maintained communal gardens, the property is just a short stroll from the vibrant cafés, independent boutiques and railway station of Birkdale Village. The well-proportioned accommodation includes a bright lounge/dining room, separate fitted kitchen, two genuine double bedrooms, a shower room and separate WC. Whilst offering excellent scope for cosmetic enhancement, the apartment is ready to enjoy immediately and is offered with the added benefit of no onward chain and first-come, first-served resident parking. Early inspection is highly recommended. No Chain Delay.
Communal Entrance Hall
Audio intercom and secure entrance access with stairs to all floors. Flat 81 Victoria Court is situated at the ground floor level.
Ground Floor
Private Entrance Hall
Useful built-in storage cupboards, including a separate cupboard with overhead storage. Woodgrain effect vinyl flooring. Doors lead to the main accommodation.
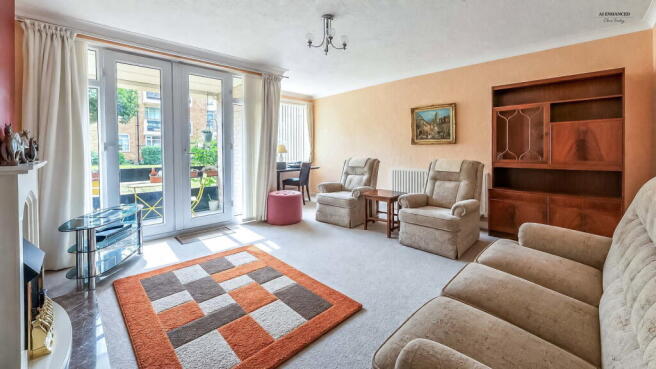
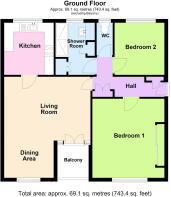
Lounge/Diner - 5.49m x 4.7m (18'0" overall measurements into recess x 15'5" into recess)
Upvc double glazed window to the dining area overlooking the communal gardens. Upvc double glazed double doors with side windows lead to a private terrace. The lounge enjoys a focal point coal effect electric fire set upon a marble hearth with resin style surround. Door leads to....
Kitchen - 2.82m x 2.62m (9'3" x 8'7")
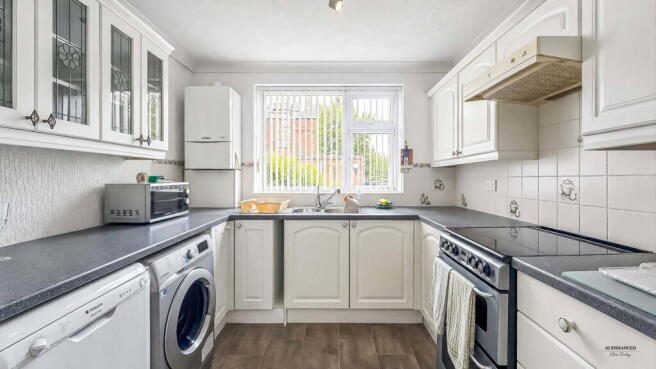
Upvc double glazed window. Vaillant wall-mounted combination style central heating boiler system. A range of built-in base units including cupboards and drawers, wall and glazed china cupboards, together with working surfaces. 1 1/2 bowl sink unit with mixer tap and drainer. Appliances include electric oven and four-ring gas hob (currently disconnected). Plumbing is available for both a washing machine and dishwasher, together with further space for a freestanding fridge freezer.
Bedroom 1 - 4.29m x 3.91m (14'1" x 12'10" to rear of wardrobes)
Upvc double glazed window overlooking the communal gardens. Fitted wardrobes and drawers, including shelving, to one wall.
Bedroom 2 - 2.92m x 2.77m (9'7" x 9'1")
Upvc double glazed window.
Shower Room - 2.92m x 1.73m (9'7" x 5'8" excluding entry door recess)
Opaque Upvc double glazed window. Modern two-piece suite comprising vanity wash hand basin with mixer tap and cupboards below, together with entry-level shower enclosure featuring glazed shower screen, wall grab rail and plumbed-in shower. Two useful built-in storage cupboards. Tiled walls and flooring. Chrome heated ladder style towel rail and recessed spot lighting.
WC - 1.75m x 0.86m (5'9" x 2'10")
Overhead opaque Upvc double glazed window. Wall grab rail and low level WC. Tiled flooring and recessed spot lighting.
Outside
Parking is available on a first come, first served basis. Well tended communal gardens adjoin the development and feature a variety of plants, shrubs and trees.
Maintenance
We understand that Anthony James (Turner Property Management) has recently been appointed to supervise the day-to-day running of the development, with a current service charge payable in the region of £220 per calendar month, together with a separate ground rent payment of £50 per annum, payable six-monthly. We confirm that no pets are permitted, subject to the lease covenants. However, subletting is permitted.
Tenure
We understand the property to be leasehold, with the residue term of 150 years from 29th September 1994, subject to formal verification.
Council Tax
Mobile Phone Signal
Check signal strengths by clicking this link:
Broadband
Check the availability by clicking this link:
Note
Some of the property photos displayed may have been digitally enhanced or generated using artificial intelligence (AI) for illustrative purposes. These images are intended to provide a visual representation of the property and as a guide line of renovation possibilities and may not reflect its current or exact condition. Actual property features, finishes, and layout should be verified through an accompanied viewing or official documentation. No guarantees are made regarding the accuracy or completeness of AI-generated imagery.
Brochures
Brochure 1- COUNCIL TAXA payment made to your local authority in order to pay for local services like schools, libraries, and refuse collection. The amount you pay depends on the value of the property.Read more about council Tax in our glossary page.
- Band: B
- PARKINGDetails of how and where vehicles can be parked, and any associated costs.Read more about parking in our glossary page.
- Allocated,Communal
- GARDENA property has access to an outdoor space, which could be private or shared.
- Communal garden,Terrace
- ACCESSIBILITYHow a property has been adapted to meet the needs of vulnerable or disabled individuals.Read more about accessibility in our glossary page.
- Ask agent
Energy performance certificate - ask agent
Victoria Court, Birkdale, PR8 2DW

Add an important place to see how long it'd take to get there from our property listings.
__mins driving to your place
Affordability

About Chris Tinsley Estate Agents, Southport
12a Anchor Street, Southport, PR9 0UT



Notes
Staying secure when looking for property
Ensure you're up to date with our latest advice on how to avoid fraud or scams when looking for property online.
Visit our security centre to find out moreDisclaimer - Property reference S1842466. The information displayed about this property comprises a property advertisement. Rightmove.co.uk makes no warranty as to the accuracy or completeness of the advertisement or any linked or associated information, and Rightmove has no control over the content. This property advertisement does not constitute property particulars. The information is provided and maintained by Chris Tinsley Estate Agents, Southport. Please contact the selling agent or developer directly to obtain any information which may be available under the terms of The Energy Performance of Buildings (Certificates and Inspections) (England and Wales) Regulations 2007 or the Home Report if in relation to a residential property in Scotland.
*This is the average speed from the provider with the fastest broadband package available at this postcode. The average speed displayed is based on the download speeds of at least 50% of customers at peak time (8pm to 10pm). Fibre/cable services at the postcode are subject to availability and may differ between properties within a postcode. Speeds can be affected by a range of technical and environmental factors. The speed at the property may be lower than that listed above. You can check the estimated speed and confirm availability to a property prior to purchasing on the broadband provider's website. Providers may increase charges. The information is provided and maintained by Decision Technologies Limited. **This is indicative only and based on a 2-person household with multiple devices and simultaneous usage. Broadband performance is affected by multiple factors including number of occupants and devices, simultaneous usage, router range etc. For more information speak to your broadband provider.