Richard Cooper Road, Shenstone, WS14

- PROPERTY TYPE
Detached
- BEDROOMS
6
- BATHROOMS
4
- SIZE
2,903 sq ft
270 sq m
- TENUREDescribes how you own a property. There are different types of tenure - freehold, leasehold, and commonhold.Read more about tenure in our glossary page.
Freehold
Key features
- A beautiful family home designed for effortless modern living
- Perfectly positioned in the heart of the highly desirable Shenstone village
- With over 2,900 sq ft arranged gracefully over three floors
- Six bedrooms and four bathrooms
- Outstanding breakfast kitchen and utility room
- Three reception rooms offering flexible accommodation for growing families
- Detached garage and driveway offering ample parking
- Delightful and private wraparound gardens
- No upward chain -allowing for a faster and smoother transaction
Description
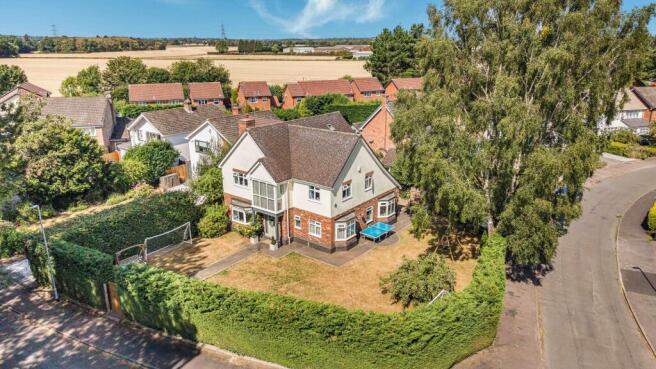
Nestled in the heart of the sought-after Shenstone village, this exceptional six-bedroom detached residence offers the perfect blend of contemporary luxury and timeless elegance. Designed for effortless modern living, the property extends to over 2,900 square feet arranged gracefully across three light-filled floors. This is a rare opportunity to acquire a premium family home in a wonderful location, offering the perfect balance of village charm and contemporary comfort.
THE PROPERTY....
From the moment you step through the front door, you are greeted by an impressive hallway that sets the tone for the home’s generous proportions and refined finishes.
To the front, the lounge is a welcoming retreat, featuring a beautiful bay window and a striking feature fireplace, ideal for relaxing with family or entertaining guests. The formal dining room also enjoys a bay window with lovely views of the garden, providing an elegant setting for dinner parties or special occasions. A dedicated study offers a quiet space for home working or reading.
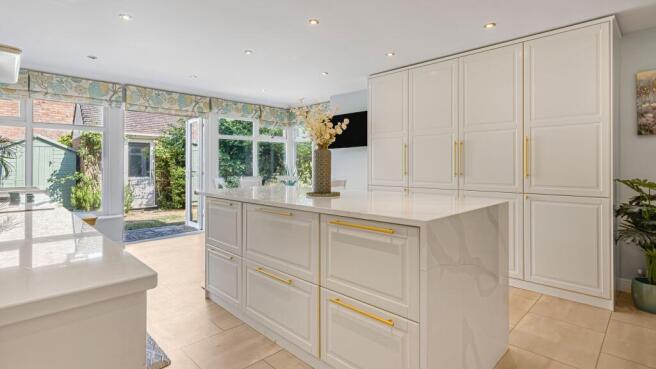
The the stunning breakfast kitchen is undeniably the heart of the home, beautifully balanced and highly functional. Recently re-fitted with sleek cabinetry, stunning calacatta gold quartz worktops with a butler sink and Fohen boiling water tap, a central breakfast island with additional storage and co-ordinating worktops, with high-end integrated appliances which cater to the needs of the modern family. French doors open directly to the garden, flooding the space with natural light and making it perfect for indoor-outdoor living.
A separate utility room provides additional cabinetry and worktops for practical every-day tasks. A guest WC is conveniently located off the hallway.
Ascending to the first floor, a light and airy landing with a full-length feature window creates a sense of space and tranquillity.
The principal bedroom is a true sanctuary, complete with a walk-in wardrobe and a stylish, modern en-suite. Bedroom two also benefits from its own en-suite, while two further double bedrooms share a luxurious family bathroom.
The second floor offers two additional double bedrooms, ideal for guests or growing families, and another luxury bathroom, ensuring comfort and convenience for all.
The property is complemented by a detached garage and a private driveway providing ample parking for several vehicles.
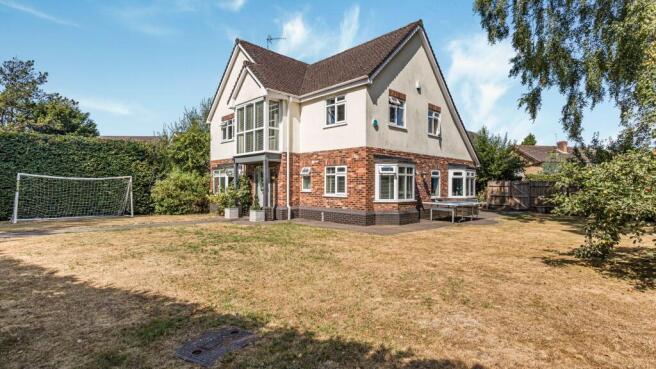
Outside, the delightful wraparound gardens offer a haven of peace and privacy, thoughtfully landscaped to create distinct zones for relaxation, play, and entertaining. Mature trees and well-tended borders provide year-round interest, while sunny seating areas are perfect for alfresco dining or enjoying the tranquil surroundings. Whether hosting summer gatherings, watching children play on the lawn, or simply unwinding with a good book, the outdoor space is designed to enhance your lifestyle and provide a seamless extension of the beautiful interior.
LOCATION:
- A short stroll to from Shenstone railway station, offering direct services to Birmingham, cross-city to Bromsgrove or Lichfield. Lichfield Trent Valley train station also offers direct, fast services to London and Manchester.
- The highly regarded Greysbrooke Primary School is within walking distance, and there are several excellent secondary schools in nearby Lichfield and Sutton Coldfield.
- The surrounding countryside offers ample opportunities for walking, cycling and horse riding.
- Excellent commuter links via the A38 and M6 Toll provide access to Birmingham, Lichfield and the wider Midlands, while Birmingham airport is within easy reach for international travel.
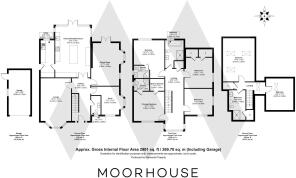
Hallway
5.53m x 2.33m
Lounge
6.12m x 3.83m
Dining Room
5.36m x 3.88m
Study
3.52m x 3.53m
Kitchen/Breakfast Room
6.41m x 4.42m
Utility Room
4.66m x 1.74m
Guest Wc
2.36m x 1.19m
First Floor Landing
7.66m x 2.33m
Principal Bedroom
3.78m x 3.84m
En-suite
1.5m x 2.03m
Walk In Wardrobe
1.5m x 1.66m
Bedroom
4.82m x 3.88m
En-suite
2.03m x 1.56m
Bedroom
3.53m x 3.8m
Bedroom
3.53m x 3.26m
Bathroom
3.58m x 2.31m
Second Floor Landing
1.51m x 3.93m
Bedroom
5.43m x 3.97m
Bedroom
3.43m x 3.97m
Bathroom
3.81m x 1.99m
Garage
5.62m x 2.73m
- COUNCIL TAXA payment made to your local authority in order to pay for local services like schools, libraries, and refuse collection. The amount you pay depends on the value of the property.Read more about council Tax in our glossary page.
- Band: F
- PARKINGDetails of how and where vehicles can be parked, and any associated costs.Read more about parking in our glossary page.
- Yes
- GARDENA property has access to an outdoor space, which could be private or shared.
- Private garden
- ACCESSIBILITYHow a property has been adapted to meet the needs of vulnerable or disabled individuals.Read more about accessibility in our glossary page.
- Ask agent
Energy performance certificate - ask agent

Add an important place to see how long it'd take to get there from our property listings.
__mins driving to your place
Affordability
About Moorhouse, Four Oaks
Mere Green House, 46-48 Mere Green Road, Four Oaks, Sutton Coldfield, B75 5BT
Notes
Staying secure when looking for property
Ensure you're up to date with our latest advice on how to avoid fraud or scams when looking for property online.
Visit our security centre to find out moreDisclaimer - Property reference 5116521a-bea3-4b25-9105-88393b15a4bc. The information displayed about this property comprises a property advertisement. Rightmove.co.uk makes no warranty as to the accuracy or completeness of the advertisement or any linked or associated information, and Rightmove has no control over the content. This property advertisement does not constitute property particulars. The information is provided and maintained by Moorhouse, Four Oaks. Please contact the selling agent or developer directly to obtain any information which may be available under the terms of The Energy Performance of Buildings (Certificates and Inspections) (England and Wales) Regulations 2007 or the Home Report if in relation to a residential property in Scotland.
*This is the average speed from the provider with the fastest broadband package available at this postcode. The average speed displayed is based on the download speeds of at least 50% of customers at peak time (8pm to 10pm). Fibre/cable services at the postcode are subject to availability and may differ between properties within a postcode. Speeds can be affected by a range of technical and environmental factors. The speed at the property may be lower than that listed above. You can check the estimated speed and confirm availability to a property prior to purchasing on the broadband provider's website. Providers may increase charges. The information is provided and maintained by Decision Technologies Limited. **This is indicative only and based on a 2-person household with multiple devices and simultaneous usage. Broadband performance is affected by multiple factors including number of occupants and devices, simultaneous usage, router range etc. For more information speak to your broadband provider.