Thomas Street, Gilfach Goch, Porth

- PROPERTY TYPE
Semi-Detached
- BEDROOMS
5
- BATHROOMS
2
- SIZE
Ask agent
- TENUREDescribes how you own a property. There are different types of tenure - freehold, leasehold, and commonhold.Read more about tenure in our glossary page.
Freehold
Key features
- 5 spacious bedrooms
- Potential for 6th bedroom
- Semi-detached house
- Three floors of living
- Beautiful valley views
- 2 modern bathrooms
- Larger than average size
Description
Spread over three floors, the layout is thoughtfully designed to maximise space and comfort. There is potential to split the attic room into two rooms creating the sixth bedroom, adding to the versatility of this home, making it ideal for growing families or those in need of a home office.
One of the standout features of this property is the stunning valley views that can be enjoyed from various vantage points within the home. These picturesque surroundings create a serene atmosphere, perfect for unwinding after a long day.
The property also boasts two well-appointed bathrooms, ensuring convenience for all residents. With its combination of space, potential, and beautiful views, this home is truly not to be missed. Whether you are looking to settle down in a welcoming community or seeking a property with room to grow, this semi-detached house on Thomas Street is an excellent choice.
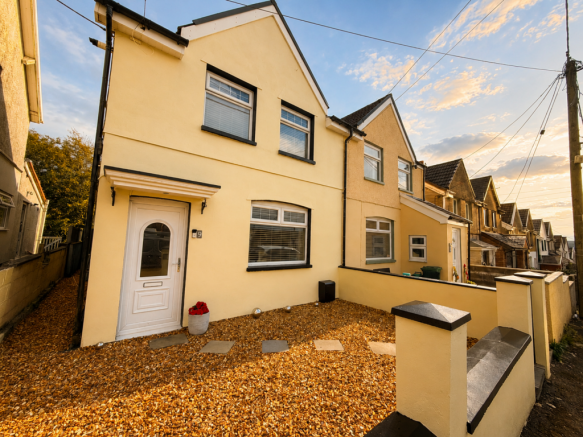
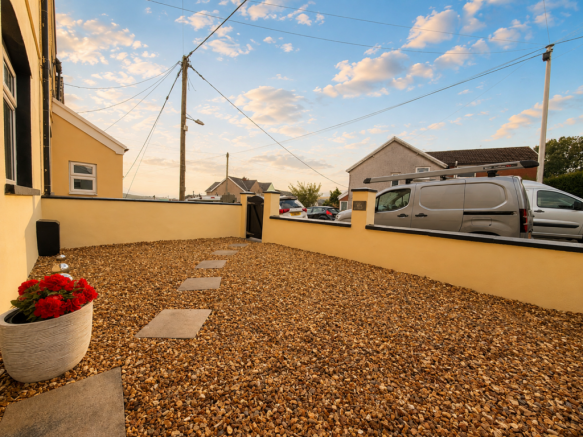
Front Exterior - This charming front garden is laid with neat gravel and features a stepping stone path leading to the front door. It is enclosed by low walls, giving a sense of privacy while maintaining openness to the street. A simple, modern planter with red flowers adds a welcoming touch to the entrance area.
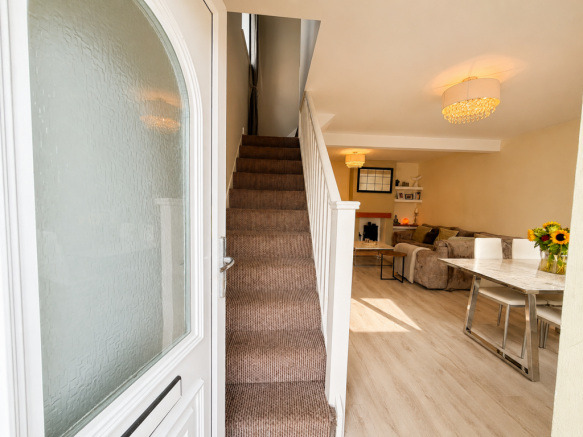
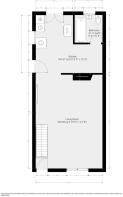
Living Room / Dining Area - 21'11" x 15'8" - The living and dining room combines comfort and style in a light-filled space with pale wood-effect flooring and neutral walls. The dining area features a sleek marble-effect table with white chairs, positioned to make the most of the natural light from the window. The living area includes an electric fire within a recessed chimney breast with a wooden mantelpiece, creating a cosy focal point. The room has open access through to the kitchen, offering an open flow and a welcoming atmosphere.
Kitchen - 16'1" x 13'5" - The kitchen is designed for practicality and style, with grey shaker-style cabinetry topped with light work surfaces. It is fitted with modern integrated appliances, including a large range cooker with a decorative tiled splashback. Light flows through the window above the sink and double French doors at the rear, which open out to the garden, creating a bright and airy atmosphere.
Bathroom - 6'6" x 6'5" - This bathroom is well-appointed, featuring a white suite with a bath, pedestal wash hand basin and a close-coupled toilet. The walls are decorated with neutral, textured tiles, enhancing the clean and calm feel. A frosted window provides natural light and ventilation, while a heated towel rail is fitted for added comfort.
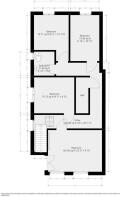
Landing - The first-floor double landing is a welcoming space with carpeted flooring and neutral walls. It provides access to the four bedrooms, attic room and bathroom, with a small shelving unit positioned at one end for storage or display.
Bedroom 1 - 12'11" x 9'8" - This double bedroom is bright and spacious with two large windows letting in plenty of natural light. The carpeted floor adds warmth underfoot, while the neutral walls offer a calm backdrop. Furnished simply with bedside tables and a chest of drawers, the room has ample space for additional furniture and personal touches. The room also benefits from built in storage.
Bedroom 2 - 9'9" x 8'5" - This versatile room, featuring light wood-effect flooring and a striking navy accent wall. A window provides natural light, and there is built-in storage under the stairs, making efficient use of the space. The room is ideal for exercise, work, or hobbies.
Bedroom 3 - 10'10" x 6'8" - This third bedroom is modest in size with carpeted flooring and neutral walls. It is furnished with a double bed and bedside tables, with a window at the far end offering daylight and views outside.
Bedroom 4 - 10'8" x 8'2" - The dressing room features light wood flooring and a window providing natural light. It is fitted with wall-mounted shelving and a rail for hanging clothes, making it ideal for organised storage of garments and accessories.
Shower Room - 5'7" x 4'9" - This shower room is practical and bright, with a corner shower enclosure, a compact basin with a vanity unit, and a close-coupled WC. Neutral tiling complements the white fittings, and a small window allows light and ventilation.
Attic Room (Bedroom 5) - 30'7" x 15'12" - The attic room is a spacious, carpeted area with sloped ceilings and four skylights that flood the space with natural light. It is currently used as a storage and seating area but has the potential to serve as a multi-purpose room or additional living space. The attic space can also be split into two rooms creating the sixth bedroom.
Rear Garden - The rear garden is a tiered outdoor space with a mix of gravel, artificial grass and patio. It is well enclosed by fencing and offers a private retreat with mature trees and greenery beyond the boundary. There is a paved seating area on the upper level, perfect for relaxation or entertaining, with steps leading down to a lower tier featuring more garden space and a gravelled section ideal for additional seating or play.
Brochures
Thomas Street, Gilfach Goch, Porth- COUNCIL TAXA payment made to your local authority in order to pay for local services like schools, libraries, and refuse collection. The amount you pay depends on the value of the property.Read more about council Tax in our glossary page.
- Band: B
- PARKINGDetails of how and where vehicles can be parked, and any associated costs.Read more about parking in our glossary page.
- Ask agent
- GARDENA property has access to an outdoor space, which could be private or shared.
- Yes
- ACCESSIBILITYHow a property has been adapted to meet the needs of vulnerable or disabled individuals.Read more about accessibility in our glossary page.
- Ask agent
Thomas Street, Gilfach Goch, Porth

Add an important place to see how long it'd take to get there from our property listings.
__mins driving to your place
Affordability

Notes
Staying secure when looking for property
Ensure you're up to date with our latest advice on how to avoid fraud or scams when looking for property online.
Visit our security centre to find out moreDisclaimer - Property reference 34905425. The information displayed about this property comprises a property advertisement. Rightmove.co.uk makes no warranty as to the accuracy or completeness of the advertisement or any linked or associated information, and Rightmove has no control over the content. This property advertisement does not constitute property particulars. The information is provided and maintained by Osborne Estates, Tonypandy. Please contact the selling agent or developer directly to obtain any information which may be available under the terms of The Energy Performance of Buildings (Certificates and Inspections) (England and Wales) Regulations 2007 or the Home Report if in relation to a residential property in Scotland.
*This is the average speed from the provider with the fastest broadband package available at this postcode. The average speed displayed is based on the download speeds of at least 50% of customers at peak time (8pm to 10pm). Fibre/cable services at the postcode are subject to availability and may differ between properties within a postcode. Speeds can be affected by a range of technical and environmental factors. The speed at the property may be lower than that listed above. You can check the estimated speed and confirm availability to a property prior to purchasing on the broadband provider's website. Providers may increase charges. The information is provided and maintained by Decision Technologies Limited. **This is indicative only and based on a 2-person household with multiple devices and simultaneous usage. Broadband performance is affected by multiple factors including number of occupants and devices, simultaneous usage, router range etc. For more information speak to your broadband provider.