
3 Bed Bungalow Tulip Tree Avenue, Kennilworth

- PROPERTY TYPE
Bungalow
- BEDROOMS
3
- BATHROOMS
2
- SIZE
Ask agent
- TENUREDescribes how you own a property. There are different types of tenure - freehold, leasehold, and commonhold.Read more about tenure in our glossary page.
Freehold
Key features
- Extended and beautifully refurbished detached bungalow in Kenilworth
- No onward chain — ready for a quick, straightforward move
- Master bedroom with dressing area and contemporary en-suite shower room
- Generous double bedrooms
- Stunning open-plan kitchen, dining and living space — ideal for modern family life
- High-specification quartz worktops, integrated Bosch appliances and premium finishes throughout
- Large driveway providing ample off-road parking, plus attached garage
- Good-sized, landscaped rear garden with paved patio EPC Rating C — an efficient
- Freehold — Council Tax Band D
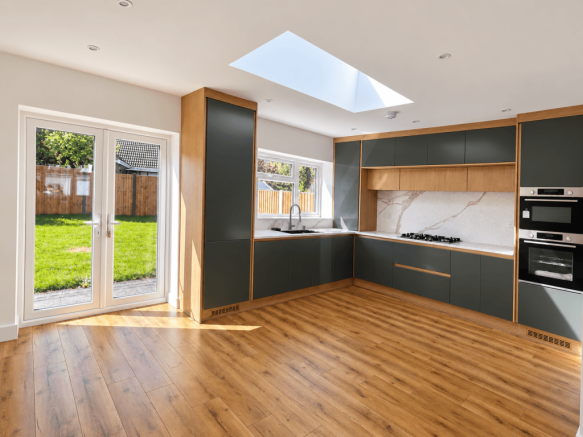
- Kitchen-Diner
Description
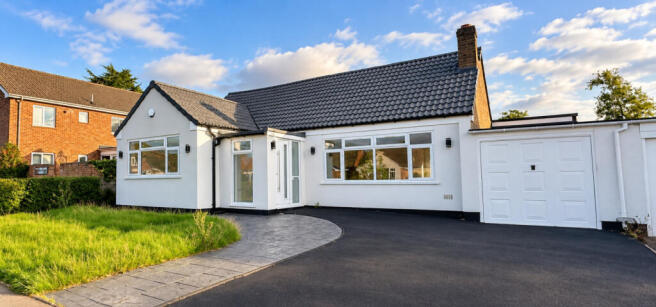
My World Estates is delighted to bring to the market this outstanding Extended, three-bedroom detached bungalow, beautifully positioned on the popular Tulip Tree Avenue in Kenilworth. Sold with no onward chain, this home has been comprehensively extended and remodelled to an exceptional standard, offering a rare combination of style, space and turnkey convenience for buyers searching for bungalows for sale in Kenilworth.
At the heart of the property is a striking open-plan kitchen, dining and living space, finished with high-gloss soft-close units, quartz worktops and matching upstands, integrated Bosch appliances, and a lantern skylight that fills the room with natural light. Double doors open directly onto the patio and rear garden, making this a fantastic space for entertaining and everyday family living alike.
The bright and spacious lounge/dining area continues the contemporary theme, with neutral décor, recessed lighting and quality laminate flooring flowing throughout the ground floor.
Accommodation comprises three well-proportioned bedrooms. The principal bedroom benefits from a dedicated dressing area and a sleek, contemporary en-suite shower room, while two further double bedrooms share access to a beautifully appointed family bathroom fitted with quality sanitary ware, twin vanity units and part-tiled walls and floor. A separate utility room off the kitchen provides practical additional space, with plumbing for laundry appliances and direct access into the garage.
Outside, the property enjoys a generous, landscaped rear garden with a paved patio and lawned area, bordered by timber fencing for privacy. To the front, a large driveway offers ample off-road parking and leads to the integral garage, which also houses the gas-fired central heating boiler.
This is a genuinely move-in-ready home that has been finished to a high specification throughout, ideal for downsizers, professionals or families looking for a modern, low-maintenance bungalow in one of Kenilworths well-regarded residential roads. Early viewing is highly recommended.
Contact My World Estates today to arrange your viewing of this exceptional Kenilworth bungalow.
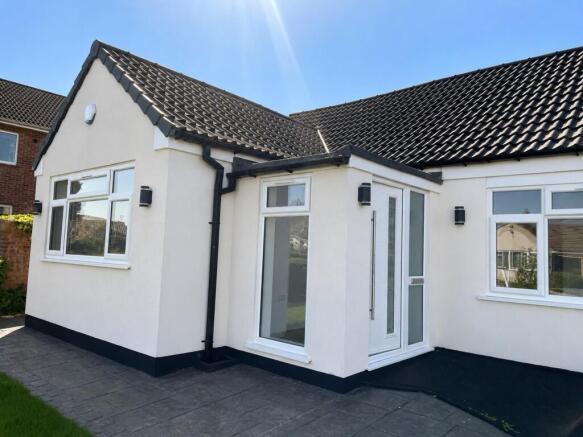
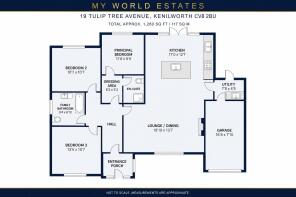
ROOM-BY-ROOM DETAILSEntrance Porch Enclosed porch with composite front entrance door and double doors leading through to the reception hallway.
Reception Hallway Quality wood laminate flooring, central heating radiator, hardwood doors leading to all principal rooms.
Open-Plan Lounge/Dining Room — 1910" x 137" (6.05m x 4.14m) Bright, spacious reception room with recessed lighting, neutral décor and laminate flooring, flowing into the kitchen/dining area.
Kitchen/Dining Area — 170" x 127" (5.18m x 3.84m) High-gloss soft-close units, quartz worktops and upstands, integrated Bosch fridge freezer, dishwasher, oven, grill, microwave and five-burner hob with extractor. Lantern skylight, double doors to garden.
Utility Room — 78" x 48" (2.34m x 1.42m) Space and plumbing for washing machine, door to garage.
Master Bedroom — 118" x 99" (3.56m x 2.97m) Rear garden views, ample power points, radiator.
Dressing Area — 82" x 52" (2.49m x 1.57m) Leads to en-suite shower room.
En-Suite Shower Room Walk-in shower with sliding doors and mains-fed shower, low-level WC, vanity sink unit, heated towel rail, extractor fan, LED mirror.
Bedroom Two — 107" x 107" (3.23m x 3.23m) Double bedroom, radiator, ample power points, two wall light points.
Bedroom Three — 135" x 107" (4.09m x 3.23m) Rear garden views, radiator, ample power points, two wall light points.
Family Bathroom — 94" x 610" (2.84m x 2.08m) Panelled bath with mains-fed shower over and screen, twin sink vanity unit, low-level WC, heated towel rail, LED mirror, part-tiled walls and floor.
Outside Front: shaped lawn, planted borders, mature hedging. Driveway with up and over door to garage.
Garage — 168" x 710" (5.08m x 2.39m) Power, light, houses Worcester gas-fired central heating boiler.
Rear Garden Paved patio/seating area, shaped lawn, timber fencing to boundaries.
PERSONAL INTEREST DISCLOSURE
The seller is My World Property Investment Ltd, a company connected with a director of My World Estates. My World Estates therefore has a personal interest in this transaction. This disclosure must be provided in writing to prospective purchasers before negotiations.
Features
- Garden
- En-suite
- Open Plan Lounge
- Fridge Freezer
- Microwave
- Oven/Hob
- Gas Central Heating Combi Boiler
- Double Bedrooms
- Large Gardens
- Fireplace
- Garage
- Central Heating
- Double Glazing
- Modern
- Driveway
- Not Above a shop
- Part furnished - white goods
- Downstairs WC
Roof type: Clay tiles.
Mobile signal/coverage: Good.
Flooded in the last 5 years: No.
Source of flooding: Others.
Does the property have flood defences?
No.
Building Safety: None of the above.
Construction materials used: Brick and block.
Water source: Mains.
Electricity source: Mains.
Sewerage arrangements: Mains.
Heating Supply: Central heating (gas).
Broadband internet type: Cable.
Does the property have required access (easements, servitudes, or wayleaves)?
No.
Do any public rights of way affect your your property or its grounds?
No.
Parking Availability: Yes.
- COUNCIL TAXA payment made to your local authority in order to pay for local services like schools, libraries, and refuse collection. The amount you pay depends on the value of the property.Read more about council Tax in our glossary page.
- Band: D
- PARKINGDetails of how and where vehicles can be parked, and any associated costs.Read more about parking in our glossary page.
- On street,Off street
- GARDENA property has access to an outdoor space, which could be private or shared.
- Yes
- ACCESSIBILITYHow a property has been adapted to meet the needs of vulnerable or disabled individuals.Read more about accessibility in our glossary page.
- Ask agent

Add an important place to see how long it'd take to get there from our property listings.
__mins driving to your place
Affordability


Notes
Staying secure when looking for property
Ensure you're up to date with our latest advice on how to avoid fraud or scams when looking for property online.
Visit our security centre to find out moreDisclaimer - Property reference mywoes_1749707768. The information displayed about this property comprises a property advertisement. Rightmove.co.uk makes no warranty as to the accuracy or completeness of the advertisement or any linked or associated information, and Rightmove has no control over the content. This property advertisement does not constitute property particulars. The information is provided and maintained by My World Estates, West Bromwich. Please contact the selling agent or developer directly to obtain any information which may be available under the terms of The Energy Performance of Buildings (Certificates and Inspections) (England and Wales) Regulations 2007 or the Home Report if in relation to a residential property in Scotland.
*This is the average speed from the provider with the fastest broadband package available at this postcode. The average speed displayed is based on the download speeds of at least 50% of customers at peak time (8pm to 10pm). Fibre/cable services at the postcode are subject to availability and may differ between properties within a postcode. Speeds can be affected by a range of technical and environmental factors. The speed at the property may be lower than that listed above. You can check the estimated speed and confirm availability to a property prior to purchasing on the broadband provider's website. Providers may increase charges. The information is provided and maintained by Decision Technologies Limited. **This is indicative only and based on a 2-person household with multiple devices and simultaneous usage. Broadband performance is affected by multiple factors including number of occupants and devices, simultaneous usage, router range etc. For more information speak to your broadband provider.