
Medstead Grange, Medstead, Alton, Hampshire, GU34

- PROPERTY TYPE
Detached
- BEDROOMS
8
- BATHROOMS
7
- SIZE
12,615-19,968 sq ft
1,172-1,855 sq m
- TENUREDescribes how you own a property. There are different types of tenure - freehold, leasehold, and commonhold.Read more about tenure in our glossary page.
Freehold
Key features
- 4 formal reception rooms | Open plan kitchen and breakfast room | Study | Boot room | Laundry room | Dog room
- Principal bedroom suite | 8 guest and family bedrooms | 7 bathrooms
- Cinema and billiard room | Indoor pool | Sauna | Cellar
- Three bedroom guest annexe | Three further cottages for staff
- Walled kitchen garden | Pavilion with shower room and kitchen | Tennis court
- First class equestrian facilities including 10 stables | Feed store | Wash room and solarium | Rug room
- Large indoor riding school | Outdoor arena | Post and rail paddocks
- Estate office | Agricultural/storage barn
- Pasture land | Arable land | Bluebell woods
- EPC Rating = C
Description
Description
MEDSTEAD GRANGE
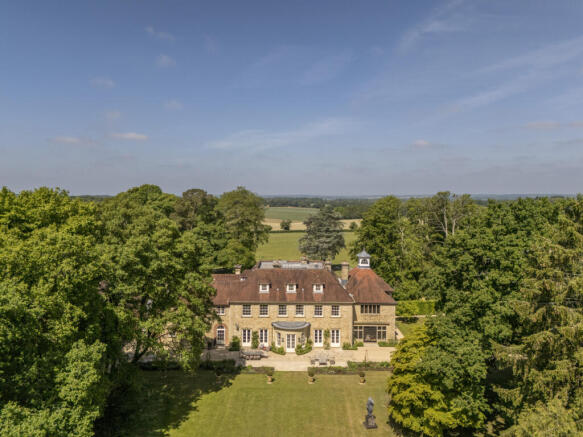
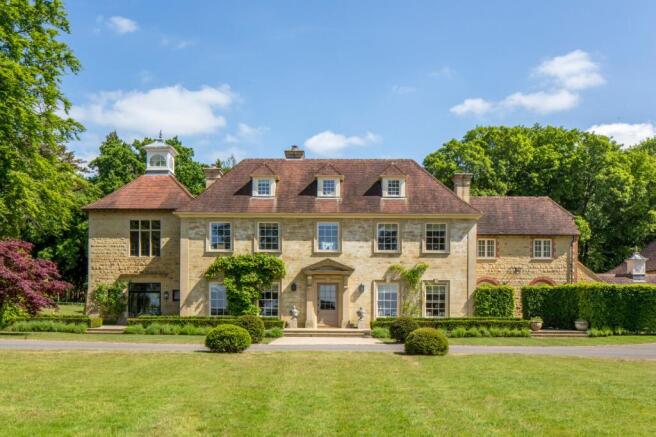
Constructed in 2015, and refurbished from 2021, Medstead Grange is an immaculate Country House built and designed to the highest specification.
On entrance through private gates, a winding driveway rises through the farmland and woodland to a turning circle in front of the house. Met with far-reaching views across the land and beyond, the house offers privacy in an incredibly peaceful setting.
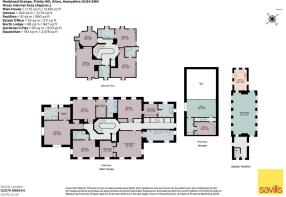
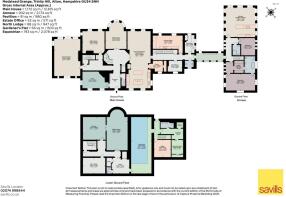
The accommodation extends over 12,615 sq ft over four floors and includes well-proportioned and impressive rooms, with beautiful outlooks over the views to the west and over the gardens and grounds to the south east.
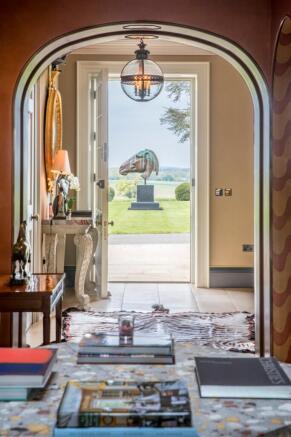
On entrance is a striking view through the stair hall and dining room and out to the gardens beyond. Four formal reception rooms include the dining room, overlooking the gardens and pasture land beyond, the drawing room with dual aspect windows and Crittall doors leading out to the terrace and gardens, a living room which is also used as a study and the impressive stair hall. The stair hall features a beautiful cantilevered staircase.
At the heart of the house is a large open plan family kitchen with kitchen island, dining area and sitting room. There is also a back kitchen, utility room, larder, dog room and two cloakrooms, all of which are well designed and practical.
The first floor has four large bedrooms, each with a dressing room and ensuite, as well as an ensuite guest room. Each room has been beautifully designed and one of the most characterful bedrooms is of double height featuring timber beams, the walls hand painted with a wildlife scene.
The second floor has two large bedrooms with ensuites followed by a small bedroom or storage room and a charming dormitory with an inbuilt Swedish bed.
In the basement is an indoor swimming pool, shower room, meditation room, billiard room, cinema room and wine cellar.
A lift provides access to all four floors.
THE ANNEXE
Adjoining the main house by a covered walkway is a three bedroom annexe that includes a double height, flood-lit open plan kitchen and living area with a mezzanine above.
One of the bedrooms is on the ground floor with a walk-in shower room, ideal for accessibility.
GARAGE FLAT
Further accommodation includes a garage flat, with two bedrooms and accommodation over two floors. There is covered parking for three vehicles.
COTTAGES
Within the courtyard are two cottages, The Groom’s Cottage and the Gardener’s Cottage.
The Groom’s Cottage includes two ensuite bedrooms, a reception room, kitchen and cloakroom over three floors.
The Gardener’s Cottage is a one bedroom cottage with a living room, kitchen and shower room.
FLOOR AREAS
Main House: 1,172 sq m / 12,615 sq ft
Annexe: 202 sq m / 2,174 sq ft
Groom’s Cottage: 88 sq m / 947 sq ft
Gardener’s Cottage: 56 sq m / 603 sq ft
Garden Pavilion: 91 sq m / 980 sq ft
GARDENS AND GROUNDS
The gardens surround the house providing a wonderfully private setting. To the south east of the house is a terrace and lawned garden, ideal for al-fresco dining.
To the south east of the house lies a tiered lawn, rising up to the walled kitchen and flower garden.
The walled garden is an enchanting setting for the garden pavilion. With a dining room, shower room and kitchen, the pavilion is fantastic entertainment space for indoor and outdoor entertainment and dining.
The pavilion overlooks the walled garden to the north east and the tennis court to the south west, also acting as a tennis pavilion. The court surface is Cushencourt, an impressive, all-weather, non-slip surface, which allows for play almost immediately after rain.
EQUESTRIAN FACILITIES- The first class equestrian facilities were constructed in 2015 and include 10 stables, a beautifully designed tack room with wood burning stove, feed store, wash and drying room, and solarium. The indoor school measures 60m x 30m with a Martin Collins surface. The owners have clad the building, use part as a gym and installed large windows looking out over the land. Mounted on the arena’s roof are 50 kW solar panels. There is an outdoor arena measuring 40m x 20m, an all-weather paddock and about 13 acres of post and rail paddocks with mains water connected.
ESTATE OFFICE- Within the courtyard of stables is an estate office which includes a meeting room, a kitchen, WC and two store rooms.
AGRICULTURAL BARN- A large General Purpose Agricultural barn is located to the rear of the indoor school and is currently used as workshop space and storage for garden machinery. The equestrian facilities and agricultural building are accessed from the secondary drive through a gated entrance.
Additional Floor Areas- Estate Office: 53 sq m / 571 sq ft, Equestrian: 193 sq m / 2,078 sq ft
Location
Nestled between the picturesque villages of Bentworth and Medstead near Alton, Medstead Grange enjoys an enviable position on a high plateau of the Hampshire Downs. At over 700 feet above sea level, the property offers sweeping westward views across the Hampshire countryside.
The area is a haven for outdoor enthusiasts with world-class fishing on the renowned Test and Itchen rivers, golf at nearby Alresford and Royal Winchester golf clubs, or sailing along the scenic South Coast.
A network of footpaths and bridleways weaves through the surrounding countryside, perfect for walking, cycling, and horse riding.
Everyday essentials are available in the market towns of Alton and Alresford, while the larger centres of Basingstoke, Farnham, and Winchester offer shopping, dining, and cultural experiences.
The area benefits from excellent transport links: Alton Station provides direct trains to London Waterloo in just over an hour, with Basingstoke offering a faster 44-minute service. The A31 ensures easy road access, while Southampton Airport and Heathrow (just 42 miles away) provide international flights.
Square Footage: 12,615 sq ft
Acreage: 151 Acres
Additional Info
LAND- The estate extends to approximately 151.89 acres of ringfenced land including pasture fields and paddocks, rolling arable land and beautiful woodland. The 73 acres of arable land is farmed by a contract farmer on an annual licence agreement. The 52 acres of pasture includes parkland to the front and rear of the house and post and rail horse paddocks for grazing. The woodland, extending to 20.6 acres, includes Beech, Silver Birch, Sycamores, Ash, Wild Cherry, Red Oak and Common Oak. The woodlands either side of the driveway bloom with a carpet of bluebells in Spring. Historically, a family shoot was run across the estate.
Brochures
Web Details- COUNCIL TAXA payment made to your local authority in order to pay for local services like schools, libraries, and refuse collection. The amount you pay depends on the value of the property.Read more about council Tax in our glossary page.
- Band: H
- PARKINGDetails of how and where vehicles can be parked, and any associated costs.Read more about parking in our glossary page.
- Yes
- GARDENA property has access to an outdoor space, which could be private or shared.
- Yes
- ACCESSIBILITYHow a property has been adapted to meet the needs of vulnerable or disabled individuals.Read more about accessibility in our glossary page.
- Ask agent
Medstead Grange, Medstead, Alton, Hampshire, GU34

Add an important place to see how long it'd take to get there from our property listings.
__mins driving to your place
Affordability

Notes
Staying secure when looking for property
Ensure you're up to date with our latest advice on how to avoid fraud or scams when looking for property online.
Visit our security centre to find out moreDisclaimer - Property reference LAR250012. The information displayed about this property comprises a property advertisement. Rightmove.co.uk makes no warranty as to the accuracy or completeness of the advertisement or any linked or associated information, and Rightmove has no control over the content. This property advertisement does not constitute property particulars. The information is provided and maintained by Savills Rural Agency, London. Please contact the selling agent or developer directly to obtain any information which may be available under the terms of The Energy Performance of Buildings (Certificates and Inspections) (England and Wales) Regulations 2007 or the Home Report if in relation to a residential property in Scotland.
*This is the average speed from the provider with the fastest broadband package available at this postcode. The average speed displayed is based on the download speeds of at least 50% of customers at peak time (8pm to 10pm). Fibre/cable services at the postcode are subject to availability and may differ between properties within a postcode. Speeds can be affected by a range of technical and environmental factors. The speed at the property may be lower than that listed above. You can check the estimated speed and confirm availability to a property prior to purchasing on the broadband provider's website. Providers may increase charges. The information is provided and maintained by Decision Technologies Limited. **This is indicative only and based on a 2-person household with multiple devices and simultaneous usage. Broadband performance is affected by multiple factors including number of occupants and devices, simultaneous usage, router range etc. For more information speak to your broadband provider.