
Cranes Lane, Kelvedon, Colchester, Essex, CO5

- PROPERTY TYPE
Detached
- BEDROOMS
5
- BATHROOMS
2
- SIZE
3,634 sq ft
338 sq m
- TENUREDescribes how you own a property. There are different types of tenure - freehold, leasehold, and commonhold.Read more about tenure in our glossary page.
Freehold
Key features
- Substantial detached country house rebuilt in 2012 to a high standard
- Versatile accommodation extending to approximately 4,575sq ft in total
- Five-bedroom main house arranged over three floors
- Detached two-bedroom annexe
- Set within about 2.2 acres with countryside views
- EPC Rating = C
Description
Description
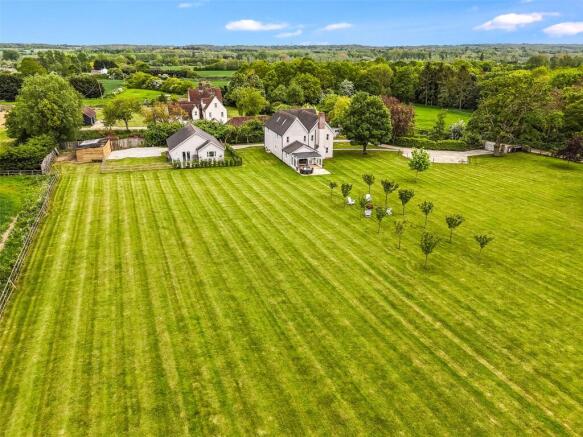
A substantial detached country house, rebuilt in 2012 in traditional brick construction, offering bright and versatile accommodation arranged over three floors with attractive views from the principal rooms. The property is complemented by a separate two-bedroom annexe and stands within gardens and grounds extending to about 2.2 acres.
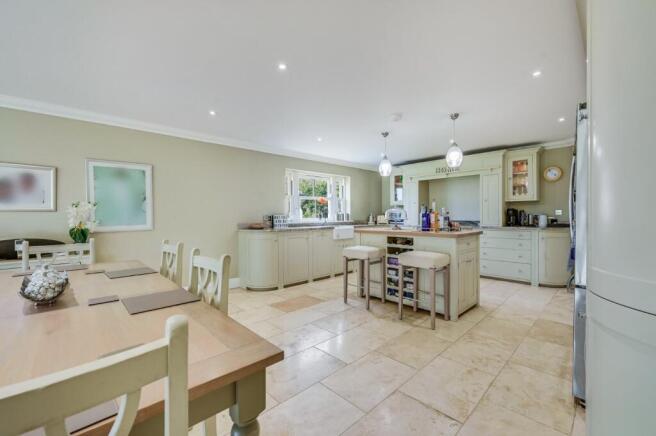
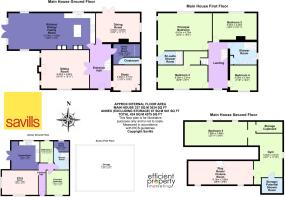
The main house provides well-presented and flexible living space extending to approximately 3,634sq ft. The ground floor is centred around an impressive open-plan kitchen/dining/family room measuring over 34ft in length, creating an excellent entertaining and day-to-day family space. The kitchen was fitted by Neptune. Further reception accommodation includes a generous sitting room with fireplace, a separate dining room and a study, together with a utility/boot room and cloakroom. There is underfloor heating in several rooms.
The first floor provides four bedrooms, including a spacious principal bedroom with en suite shower room. There is also a family shower room serving the remaining bedrooms. The second floor offers further adaptable accommodation comprising a fifth bedroom, gym, playroom/cinema room and additional storage with potential for a further shower room, ideal for a variety of family requirements.
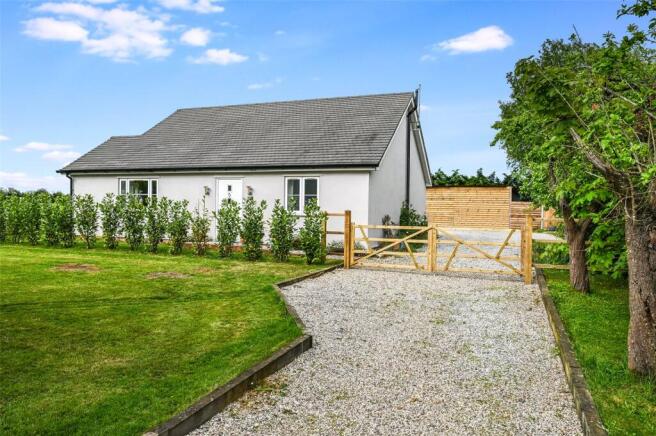
Situated to the north of the main house is a detached two-bedroom annexe, constructed in 2015, extending to approximately 941sq ft. The annexe offers excellent potential as an income-generating holiday let or for multi-generational living. The accommodation includes a kitchen/dining room, sitting room, two bedrooms, a shower room and a utility room, with underfloor heating throughout.
Outside
The property is approached via a sweeping gravel driveway with EV charging point, providing extensive parking and turning space, with the drive continuing to the annexe. The annexe has its own garden, and beyond is a timber-framed building. The house sits well within its plot, enjoying a private setting with far-reaching farmland views.
The gardens are principally laid to lawn with a scattering of young trees and are enclosed by post and rail fencing, creating an attractive rural outlook. In all, the grounds extend to about 2.2 acres.
Services
Mains electricity. Air-source heat pump and water treatment plant.
Location
A12 access: 0.75 miles; Kelvedon: 1.4 miles (Liverpool Street from 51 minutes); Colchester: 11.3 miles; Chelmsford: 13.7 miles; Stansted Airport: 23.9 miles; Central London: 56.7 miles. All distances approximate – source: google maps.
Paddock Cottage enjoys a peaceful position at the end of a no-through road, surrounded by open countryside on the southern edge of Kelvedon. Despite its semi-rural setting, the property is conveniently located approximately 0.75 miles from Junction 23 of the A12, offering direct access to London to the south and the Essex coast to the north. Rail connections to London are easily accessible from nearby Kelvedon, Witham and Hatfield Peverel stations, with an additional station currently in the final stages of construction to the north of Chelmsford. Stansted Airport, offering an expanding range of domestic and international flights, is approximately 23.9 miles away.
The property is ideally situated for access to a wide selection of highly regarded educational facilities, both in the private and state sectors. These include primary and secondary schools, as well as renowned grammar schools in Chelmsford and Colchester, and notable independent schools such as Gosfield, New Hall and Felsted.
The surrounding area offers expansive open countryside, ideal for a variety of leisure activities. A network of footpaths and bridleways allows for scenic walks through the unspoiled landscape which can be accessed a short distance from the property.
Rich in history, Kelvedon was once a Roman settlement and today features an attractive high street with a selection of independent shops, several well-regarded pubs, restaurants and a Co-op supermarket. The high street is well served too with medical facilities including a doctor’s surgery, dentist, opticians and a pharmacy.
Square Footage: 3,634 sq ft
Acreage: 2.2 Acres
Directions
What3words: ///submerged.skies.business
Brochures
Web Details- COUNCIL TAXA payment made to your local authority in order to pay for local services like schools, libraries, and refuse collection. The amount you pay depends on the value of the property.Read more about council Tax in our glossary page.
- Band: C
- PARKINGDetails of how and where vehicles can be parked, and any associated costs.Read more about parking in our glossary page.
- Yes
- GARDENA property has access to an outdoor space, which could be private or shared.
- Yes
- ACCESSIBILITYHow a property has been adapted to meet the needs of vulnerable or disabled individuals.Read more about accessibility in our glossary page.
- Ask agent

Add an important place to see how long it'd take to get there from our property listings.
__mins driving to your place
Affordability


Notes
Staying secure when looking for property
Ensure you're up to date with our latest advice on how to avoid fraud or scams when looking for property online.
Visit our security centre to find out moreDisclaimer - Property reference CHS260079. The information displayed about this property comprises a property advertisement. Rightmove.co.uk makes no warranty as to the accuracy or completeness of the advertisement or any linked or associated information, and Rightmove has no control over the content. This property advertisement does not constitute property particulars. The information is provided and maintained by Savills, Chelmsford. Please contact the selling agent or developer directly to obtain any information which may be available under the terms of The Energy Performance of Buildings (Certificates and Inspections) (England and Wales) Regulations 2007 or the Home Report if in relation to a residential property in Scotland.
*This is the average speed from the provider with the fastest broadband package available at this postcode. The average speed displayed is based on the download speeds of at least 50% of customers at peak time (8pm to 10pm). Fibre/cable services at the postcode are subject to availability and may differ between properties within a postcode. Speeds can be affected by a range of technical and environmental factors. The speed at the property may be lower than that listed above. You can check the estimated speed and confirm availability to a property prior to purchasing on the broadband provider's website. Providers may increase charges. The information is provided and maintained by Decision Technologies Limited. **This is indicative only and based on a 2-person household with multiple devices and simultaneous usage. Broadband performance is affected by multiple factors including number of occupants and devices, simultaneous usage, router range etc. For more information speak to your broadband provider.