New Street, Barrow Upon Soar, Loughborough, LE12 8PA

- PROPERTY TYPE
End of Terrace
- BEDROOMS
2
- BATHROOMS
1
- SIZE
Ask agent
- TENUREDescribes how you own a property. There are different types of tenure - freehold, leasehold, and commonhold.Read more about tenure in our glossary page.
Freehold
Key features
- Beautifully modernised Victorian character home
- Two generous double bedrooms
- Stunning professionally designed extended kitchen
- Quartz worktops and stylish dark green cabinetry
- Two log burners and original character features
- Bay-fronted lounge with window shutters
- Herringbone-style LVT flooring
- Contemporary fully tiled shower room
- Attractive landscaped rear garden
- Move-in-ready home finished to a high standard
Description
A beautifully modernised Victorian home where period character and contemporary design have been brought together exceptionally well. From the bay-fronted living room and original internal doors to the extended statement kitchen and stylish shower room, this is a home that feels full of personality while offering all the comforts of modern-day living.
The current owners have invested significantly throughout, with improvements to the kitchen, bathroom, heating, flooring and general finish of the property. The result is a home that feels considered from front to back and, importantly, one that a new owner can simply move into and enjoy.
First Impressions
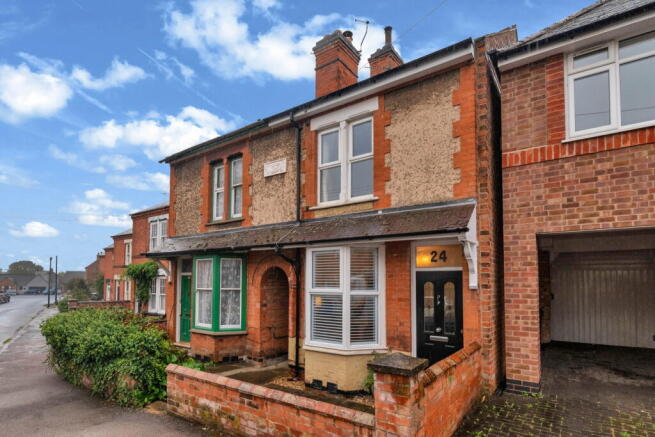
Set behind a traditional boundary wall, a pathway leads through the frontage to a modern composite entrance door.
Step inside and you are immediately introduced to the character of the property, with the principal living room occupying the front of the house.
Living Room
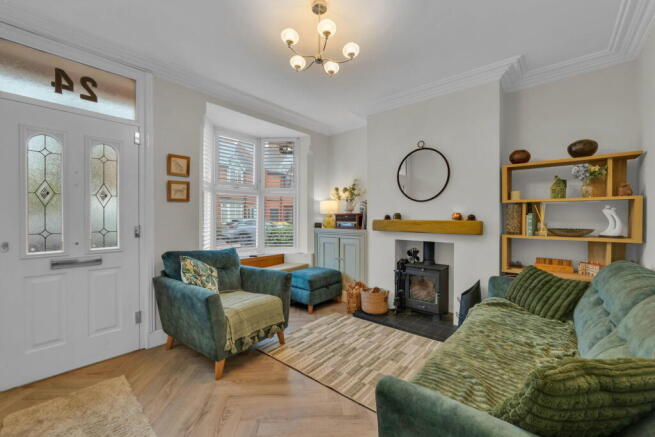
The bay-fronted living room is a wonderful introduction to the home.
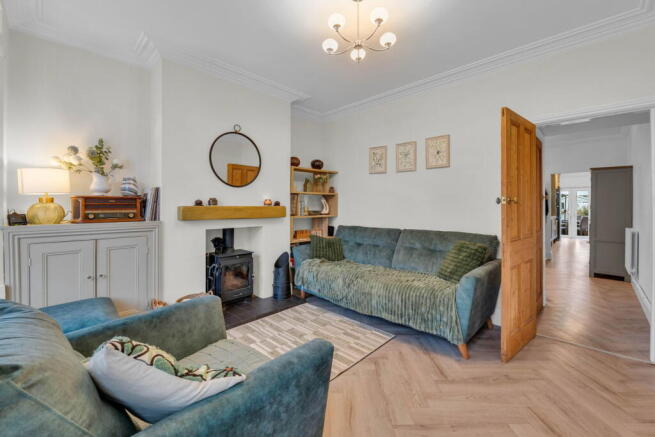
The double-glazed bay window is finished with shutters, while herringbone-style LVT flooring brings a contemporary feel without taking away from the property's Victorian personality. A log burner provides a natural focal point and, combined with the neutral décor, creates a warm and inviting room for relaxing in the evenings.
Original internal doors have been retained wherever possible, adding another layer of character to the modernised interior.
Dining Room
Continue through and you arrive in the separate dining room, with the herringbone-style LVT flooring flowing seamlessly through from the living room.
A second log burner gives this room its own character and makes it a particularly inviting space for entertaining or family dining. There is a double-glazed window overlooking the rear, useful under-stairs storage behind an original door and the staircase rising to the first floor.
From here, the house opens into what is undoubtedly one of its standout features.
Extended Kitchen
The extended kitchen is superb.
Professionally designed to make excellent use of the available space, the owners have managed to create something that feels distinctly modern while remaining completely in keeping with the character of the house.
Deep green wall and base cabinetry is paired with quartz work surfaces, gold-toned handles and carefully chosen finishing touches. There is a Belfast-style sink with contrasting black tap, induction hob, integrated microwave and oven, along with plenty of practical storage.
Even details such as the black electrical sockets have been considered as part of the overall design.
It is a kitchen that feels individual rather than generic, and the extension has transformed the rear of the property into a far more impressive and practical space.
French doors provide a natural connection between the kitchen and garden, making this particularly appealing during the warmer months.
First Floor
The staircase rises from the dining room to the first-floor landing, where the accommodation continues to impress.
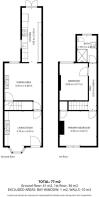
The principal bedroom sits at the front of the house and is a generous double room with a double-glazed window, radiator and useful built-in storage.
Bedroom two is positioned towards the rear and is another good-sized double bedroom, enjoying a pleasant outlook across the garden.
Shower Room
Completing the first floor is a stylish modern shower room.
Finished with full-height tiling, the room includes a floating wash hand basin, WC and generous double shower enclosure, together with a double-glazed window and extractor fan.
As with the kitchen, the finish here demonstrates the level of investment that has gone into modernising the property.
Outside
The rear garden provides a lovely continuation of the living space.
French doors from the kitchen open directly onto the patio, creating an ideal spot for outdoor dining and entertaining. Beyond is a lawn with raised planting beds, further patio space and a garden shed.
There is also gated access to a shared side passageway.
The Riva Lily View
This is exactly how a Victorian home should be modernised.
Rather than removing the features that give the house its personality, the owners have worked with them. Original doors, bay windows and log burners sit comfortably alongside herringbone-style flooring, a striking extended kitchen and a beautifully finished shower room.
It has character without feeling dated and modern comforts without losing the charm that makes this style of property so appealing.
For buyers searching for a home where the expensive work has already been done, and where they can genuinely move in and start enjoying it from day one, this deserves to be viewed.
- COUNCIL TAXA payment made to your local authority in order to pay for local services like schools, libraries, and refuse collection. The amount you pay depends on the value of the property.Read more about council Tax in our glossary page.
- Band: B
- PARKINGDetails of how and where vehicles can be parked, and any associated costs.Read more about parking in our glossary page.
- No parking
- GARDENA property has access to an outdoor space, which could be private or shared.
- Private garden
- ACCESSIBILITYHow a property has been adapted to meet the needs of vulnerable or disabled individuals.Read more about accessibility in our glossary page.
- Ask agent
New Street, Barrow Upon Soar, Loughborough, LE12 8PA

Add an important place to see how long it'd take to get there from our property listings.
__mins driving to your place
Affordability

Notes
Staying secure when looking for property
Ensure you're up to date with our latest advice on how to avoid fraud or scams when looking for property online.
Visit our security centre to find out moreDisclaimer - Property reference S1842487. The information displayed about this property comprises a property advertisement. Rightmove.co.uk makes no warranty as to the accuracy or completeness of the advertisement or any linked or associated information, and Rightmove has no control over the content. This property advertisement does not constitute property particulars. The information is provided and maintained by Riva Lily, Powered by eXp, Rothley. Please contact the selling agent or developer directly to obtain any information which may be available under the terms of The Energy Performance of Buildings (Certificates and Inspections) (England and Wales) Regulations 2007 or the Home Report if in relation to a residential property in Scotland.
*This is the average speed from the provider with the fastest broadband package available at this postcode. The average speed displayed is based on the download speeds of at least 50% of customers at peak time (8pm to 10pm). Fibre/cable services at the postcode are subject to availability and may differ between properties within a postcode. Speeds can be affected by a range of technical and environmental factors. The speed at the property may be lower than that listed above. You can check the estimated speed and confirm availability to a property prior to purchasing on the broadband provider's website. Providers may increase charges. The information is provided and maintained by Decision Technologies Limited. **This is indicative only and based on a 2-person household with multiple devices and simultaneous usage. Broadband performance is affected by multiple factors including number of occupants and devices, simultaneous usage, router range etc. For more information speak to your broadband provider.