
Ben Jones Avenue, Newport

- PROPERTY TYPE
Detached
- BEDROOMS
4
- BATHROOMS
2
- SIZE
Ask agent
- TENUREDescribes how you own a property. There are different types of tenure - freehold, leasehold, and commonhold.Read more about tenure in our glossary page.
Freehold
Key features
- An Immaculately Presented Detached Family Home
- No Onward Chain
- Four Bedrooms, Two En-Suites and Family Bathroom
- High Quality Kitchen with Central Island, Dining Room
- Large Lounge, Lovely Conservatory
- Parking for up to Three Cars
- Integral Garage
- Generous Partially Walled Gardens with Patio and Decking Area
- Council Tax Band E
- EPC Rating - D
Description
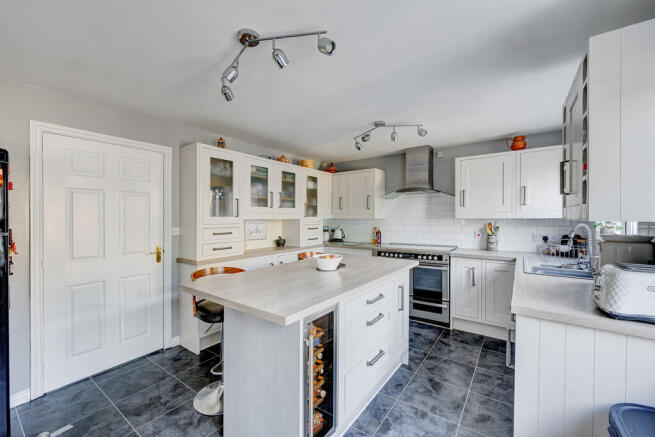
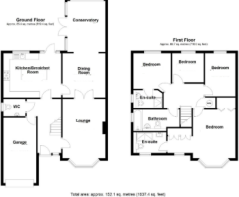
The property provides spacious and well-appointed accommodation comprising: A welcoming Entrance Hall, a particularly attractive high-quality Kitchen with central island, a large Lounge with double doors opening into the Dining Room, and access to a lovely Conservatory.
To the first floor is an attractive landing, Principal Bedroom with a range of built-in wardrobes and En-Suite Shower Room, Three further Bedrooms and a substantial Family Bathroom.
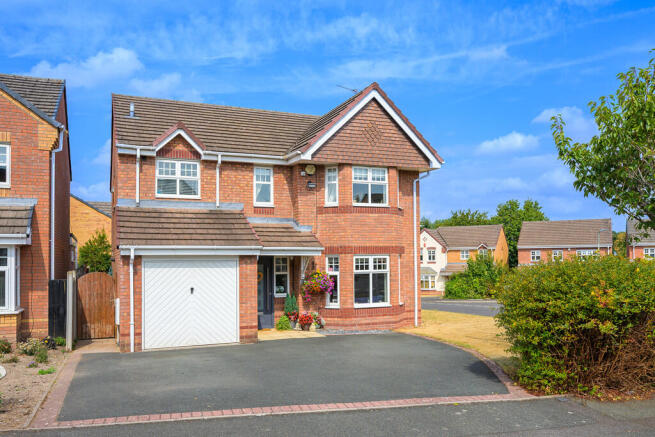
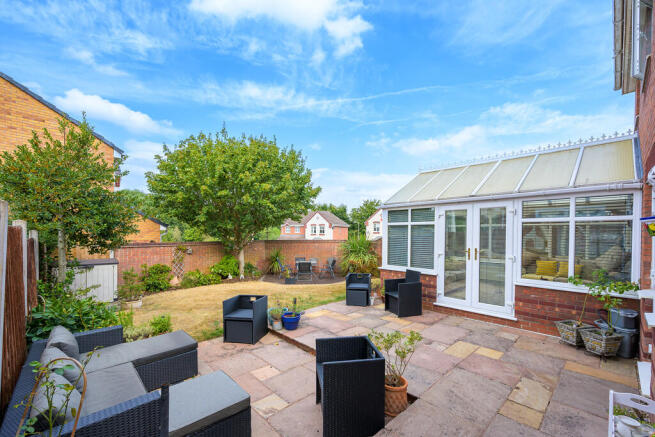
Externally, the property benefits from Parking for up to Three Cars, Integral Garage, Generous Gardens extending to the side and front. To the rear is a fully enclosed, partially Walled Garden featuring a Paved Patio and Decking Area, providing an excellent space for outdoor entertaining and relaxation.
LOCATION The property is just one mile from Newport's busy High Street, with its mix of shops, boutiques, cafes, pubs and a Victorian indoor market - and is within the catchment area of Newport's highly regarded Primary, High and Grammar Schools.
A wider selection of shops, amenities and employment opportunities are available in Telford, Stafford and Shrewsbury - and the excellent rail connections from Telford and Stafford mean Birmingham and Manchester are in commutable distance.
ACCOMMODATION
STORM PORCH With composite front door leading to:
ENTRANCE HALL With tiled floor, open under stairs storage area with radiator and door to:
GROUND FLOOR W.C. With pedestal wash hand basin, low level W.C., tiling to splash area and heated towel rail radiator.
LOUNGE 17' 4" x 11' 5" (5.28m x 3.48m) With York stone style fireplace with marble hearth, inserts and coal effect gas fire and two radiators.
KITCHEN BREAKFAST ROOM 15' 0" x 11' 6" (4.57m x 3.51m) With a range of modern, Shaker style units comprising of base cupboards and drawers with wood effect work surfaces over, one a half sink unit with mixer tap, integral dishwasher, Leisure Range unit comprising of two ovens and a grill, five burner gas hob unit and a further electric hot plate, Hotpoint extractor hood over, good range of wall cupboards incorporating glazed display cabinets, wine rack, central island incorporating wine fridge and utensil storage drawers, breakfast bar, radiator, tiled floor and door through to:
DINING ROOM 11' 6" x 11' 3" (3.51m x 3.43m) With ceramic tiled floor, radiator, double doors to lounge and double width opening to:
CONSERVATORY 13' 3" x 11' 1" (4.04m x 3.38m) With a continuation of the ceramic tiled floor, Triplex style roof, electric radiator, double French doors leading to rear garden.
Stairs rise from Hallway to:
FIRST FLOOR LANDING A good sized landing area with loft access, airing cupboard with insulated cylinder and slatted shelving.
PRINCIPAL BEDROOM 11' 7" x 15' 3 Plus Dressing Area 7'1 X 4'3"" (3.53m x 4.65m) With triple built in wardrobe and radiator.
DRESSING AREA 7' 1" x 4' 3" (2.16m x 1.3m) With two double wardrobes and access to:
EN-SUITE SHOWER ROOM With vanity wash hand basin, good sized shower cubicle with glazed doors and sides and mains shower, low level W.C., radiator, ceramic tiled flooring, inset spotlights and medicine cabinet.
BEDROOM TWO 9' 4" x 9' 10" (2.84m x 3m) With radiator and windows on two sides.
BEDROOM THREE 11' 3" x 8' 2" (3.43m x 2.49m) With radiator and overlooking the rear gardens and small built in store cupboard.
EN-SUITE With enclosed shower cubicle with folding glazed door and mains shower, pedestal wash hand basin, low level W.C., radiator, wood effect flooring and tiling to splash areas.
BEDROOM FOUR 8' 3" x 7' 8" (2.51m x 2.34m) With radiator and overlooking the rear garden.
FAMILY BATHROOM 7' 7" x 6' 3" (2.31m x 1.91m) With panel bath, pedestal wash hand basin, low level W.C., heated towel rail radiator, large built in mirror, tiling to splash areas, heated towel rail radiator.
EXTERNALLY To the front of the property there is a wide tarmacadam parking area for up to three cars. The property sits on a corner plot with a large lawned expanse to the right hand side of the property, side pathway and gate to the rear garden and outside tap.
The rear garden have a large paved patio on two levels, lawned central gardens with brick wall boundary on two sides with a panel fence, further decking and seating area and cultivated borders.
AGENTS NOTE There is a CCTV system which is included.
INTEGRAL GARAGE 17' 1" x 8' 3" (5.21m x 2.51m) With concrete floor, electric light and power, wall mounted Baxi gas central heating boiler which has been fitted within the last three years, metal up and over door and service door to rear leading back to the hallway.
TO VIEW THIS PROPERTY To view this property, please contact our Newport Office, 30 High Street, Newport, TF10 7AQ or call us on . Email:
DIRECTIONS From the High Street in Newport turn right at the roundabout into Stafford Street, continuing through the traffic lights to the next roundabout. Turn left into Daniels Cross and continue into the development eventually turning left into Ben Jones Avenue where the property can be found on the right hand side just as you turn in.
SERVICES We are advised that all mains services are available. Barbers have not tested any apparatus, equipment, fittings etc or services to this property, so cannot confirm that they are in working order or fit for purpose. A buyer is recommended to obtain confirmation from their Surveyor or Solicitor. For broadband and mobile supply and coverage buyers are advised to visit the Ofcom mobile and broadband checker website.
LOCAL AUTHORITY Telford & Wrekin Council, Southwater One, Southwater Square, Southwater Way, Telford, TF3 4JG. Tel:
EPC RATING - C-59 The full energy performance certificate (EPC) is available for this property upon request.
PROPERTY INFORMATION We believe this information to be accurate, but it cannot be guaranteed. The fixtures, fittings, appliances and mains services have not been tested. If there is any point which is of particular importance please obtain professional confirmation. All measurements quoted are approximate. These particulars do not constitute a contract or part of a contract.
AML REGULATIONS We are required by law to conduct anti-money laundering checks on all those buying a property. Whilst we retain responsibility for ensuring checks and any ongoing monitoring are carried out correctly, the initial checks are carried out on our behalf by Movebutler who will contact you once you have had an offer accepted on a property you wish to buy. The cost of these checks is £30 (incl. VAT) per buyer, which covers the cost of obtaining relevant data and any manual checks and monitoring which might be required. This fee will need to be paid by you in advance, ahead of us issuing a memorandum of sale, directly to Movebutler, and is non-refundable.
TENURE We are advised that the property is Freehold and this will be confirmed by the Vendors Solicitor during the Pre- Contract Enquiries. Vacant possession upon completion.
METHOD OF SALE For Sale by Private Treaty.
NE39904
Brochures
Property Brochure...- COUNCIL TAXA payment made to your local authority in order to pay for local services like schools, libraries, and refuse collection. The amount you pay depends on the value of the property.Read more about council Tax in our glossary page.
- Band: E
- PARKINGDetails of how and where vehicles can be parked, and any associated costs.Read more about parking in our glossary page.
- Garage,Off street
- GARDENA property has access to an outdoor space, which could be private or shared.
- Yes
- ACCESSIBILITYHow a property has been adapted to meet the needs of vulnerable or disabled individuals.Read more about accessibility in our glossary page.
- Ask agent
Ben Jones Avenue, Newport

Add an important place to see how long it'd take to get there from our property listings.
__mins driving to your place
Affordability




Notes
Staying secure when looking for property
Ensure you're up to date with our latest advice on how to avoid fraud or scams when looking for property online.
Visit our security centre to find out moreDisclaimer - Property reference 101056075114. The information displayed about this property comprises a property advertisement. Rightmove.co.uk makes no warranty as to the accuracy or completeness of the advertisement or any linked or associated information, and Rightmove has no control over the content. This property advertisement does not constitute property particulars. The information is provided and maintained by Barbers, Newport. Please contact the selling agent or developer directly to obtain any information which may be available under the terms of The Energy Performance of Buildings (Certificates and Inspections) (England and Wales) Regulations 2007 or the Home Report if in relation to a residential property in Scotland.
*This is the average speed from the provider with the fastest broadband package available at this postcode. The average speed displayed is based on the download speeds of at least 50% of customers at peak time (8pm to 10pm). Fibre/cable services at the postcode are subject to availability and may differ between properties within a postcode. Speeds can be affected by a range of technical and environmental factors. The speed at the property may be lower than that listed above. You can check the estimated speed and confirm availability to a property prior to purchasing on the broadband provider's website. Providers may increase charges. The information is provided and maintained by Decision Technologies Limited. **This is indicative only and based on a 2-person household with multiple devices and simultaneous usage. Broadband performance is affected by multiple factors including number of occupants and devices, simultaneous usage, router range etc. For more information speak to your broadband provider.