
Langlands Road, Cullompton, EX15

- PROPERTY TYPE
Semi-Detached
- BEDROOMS
3
- BATHROOMS
1
- SIZE
Ask agent
- TENUREDescribes how you own a property. There are different types of tenure - freehold, leasehold, and commonhold.Read more about tenure in our glossary page.
Freehold
Key features
- Superbly appointed semi-detached family home
- Generous Sitting Room
- Separate Dining Room
- Study
- Superb full width Kitchen/Family Room
- Three Bedrooms
- Stylish Family Bathroom
- Secluded hard landscaped rear garden
- Extensive parking and Garage
- No Onward Chain
Description
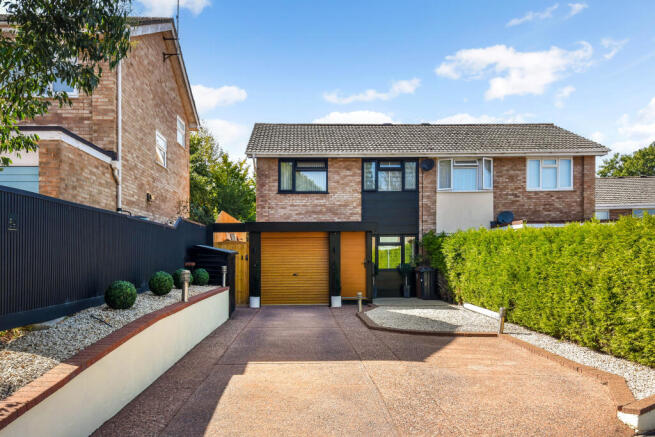
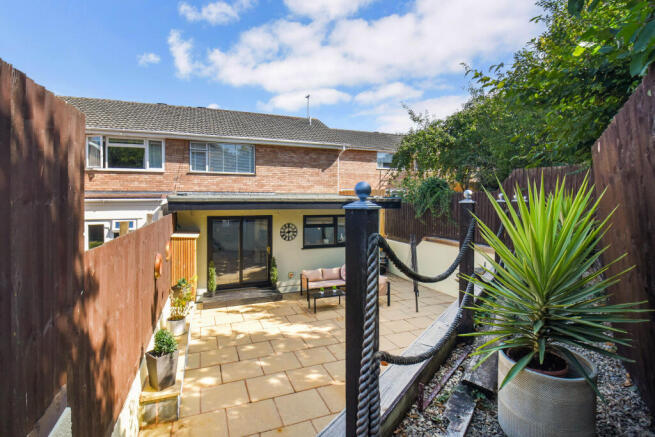
What a delight is this superbly extended and renovated semi-detached home set well back from ever popular Langlands Road. With gas fired central heating and UPVC double glazing, this family home offers excellent accommodation with its spacious sitting room, dining room and full width, superbly appointed kitchen/ breakfast/family room. The ground floor’s layout is further enhanced by the skilful addition of a modern cloakroom/W.C. and study/home office. The first floor offers three bedrooms and a re-fitted, contemporary family bathroom. The front garden provides extensive parking and turning, whilst the rear is entirely hard landscaped to maximise the westerly aspect and high level of seclusion for alfresco entertaining. An interior inspection is essential to appreciate the extent of improvements that have been made.
A moderate level walk to the centre of the town and all its amenities including restaurants, shops, supermarkets, churches and a choice of pubs, sports hall, library and community centre. The M5 facilitates rapid commuting south to the cathedral city of Exeter and north to the county town of Taunton. The surrounding countryside offers a wealth of rural pursuits with the nearby Blackdown Hills being designated as an area of outstanding natural beauty. The spectacular National Parks of Dartmoor and Exmoor together with the north and south Devon coastlines are all within a modest car journey.
Superbly appointed semi-detached family home
Convenient popular location
Generous Sitting Room
Separate Dining Room
Study
Superb full width Kitchen/Family Room
Three Bedrooms
Stylish Family Bathroom
Cloakroom
Secluded hard landscaped rear garden
Extensive parking and Garage
Gas central heating and double glazing
15 miles Exeter, 18 miles Taunton
Tiverton parkway Railway Station 6 miles
EPC rating "D"
Council Tax Band “C”
Freehold
No Onward Chain
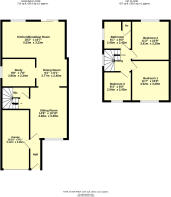
On the Ground Floor
Heavy composite timber effect front door to
Entrance Hall timber effect flooring, twin attractive porthole-style windows, internal communicating door to Garage, heavy timber door to
Bright and Airy Sitting Room stylish contemporary grey radiator, coved ceiling.
Dining Room again with stylish grey radiator, downlighting, wide archway leading to
Superb Kitchen Extension fitted with an extensive array of high gloss cream units comprising integrated refrigerator, integrated freezer, superb corner carousel-style cupboards, assorted drawers, integrated dishwasher, integrated wine fridge, hardwood worktops having inset one and a half bowl sink with mixer tap over, integrated ceramic hob with black upstand and stainless steel cooker hood over, impressive array of eye level wall units, downlighting, under cupboard worktop illumination, outlook over rear garden, sliding patio doors.
Office/Study radiator and window to side, downlighting.
Inner Hall attractive turning staircase lit by flank window to first floor.
Cloakroom having close coupled W.C. and washbasin, understairs storage area.
On the First Floor
Landing access to loft.
Bedroom 1 a lovely bright and airy double room with extra wide window, radiator, downlighting.
Bedroom 2 another excellent double room with radiator and extra wide window, downlighting.
Bedroom 3 a spacious single/small double, radiator.
Large Extremely Stylish Bathroom attractively tiled walls with granite effect surfaces, incorporating “P” shaped spa bath with electric shower over and curved shower screen, basin, low level W.C. with concealed cistern, chrome radiator, airing cupboard, downlighting.
Outside
The property is approached over a “P” shaped driveway and parking area with adjoining gravelled section, having perimeter fencing and hedging, Semi-Integral Garage with roller door, light and power, housing Vaillant gas fired boiler providing domestic hot water and central heating, power and plumbing for washing machine and tumble dryer, communicating door with hallway. The rear garden is entirely hard landscaped with side pedestrian access, extensively paved with retaining walls and steps leading to higher ornamental area, this space offering an exceptional degree of seclusion and ideally suited to barbeques and alfresco entertaining.
Services
The Vendors have advised of the following, and it is advised to check all this information prior to viewing:-
Main electricity, water, gas and drainage
Current utility providers:
Electricity - TBC
Gas - TBC
Water and drainage - S.W. Water
Mobile coverage: EE and O2 networks currently showing as available at the property
Current internet speed showing at: Basic - 17 Mbps; Superfast - 54 Mbps;
Telephone and Broadband: Connected at the property
Satellite/Fibre TV availability: BT and Sky
- COUNCIL TAXA payment made to your local authority in order to pay for local services like schools, libraries, and refuse collection. The amount you pay depends on the value of the property.Read more about council Tax in our glossary page.
- Band: C
- PARKINGDetails of how and where vehicles can be parked, and any associated costs.Read more about parking in our glossary page.
- Yes
- GARDENA property has access to an outdoor space, which could be private or shared.
- Yes
- ACCESSIBILITYHow a property has been adapted to meet the needs of vulnerable or disabled individuals.Read more about accessibility in our glossary page.
- Ask agent
Energy performance certificate - ask agent
Langlands Road, Cullompton, EX15

Add an important place to see how long it'd take to get there from our property listings.
__mins driving to your place



Notes
Staying secure when looking for property
Ensure you're up to date with our latest advice on how to avoid fraud or scams when looking for property online.
Visit our security centre to find out moreDisclaimer - Property reference 5129830. The information displayed about this property comprises a property advertisement. Rightmove.co.uk makes no warranty as to the accuracy or completeness of the advertisement or any linked or associated information, and Rightmove has no control over the content. This property advertisement does not constitute property particulars. The information is provided and maintained by Thorne Carter and Aspen, Cullompton. Please contact the selling agent or developer directly to obtain any information which may be available under the terms of The Energy Performance of Buildings (Certificates and Inspections) (England and Wales) Regulations 2007 or the Home Report if in relation to a residential property in Scotland.
*This is the average speed from the provider with the fastest broadband package available at this postcode. The average speed displayed is based on the download speeds of at least 50% of customers at peak time (8pm to 10pm). Fibre/cable services at the postcode are subject to availability and may differ between properties within a postcode. Speeds can be affected by a range of technical and environmental factors. The speed at the property may be lower than that listed above. You can check the estimated speed and confirm availability to a property prior to purchasing on the broadband provider's website. Providers may increase charges. The information is provided and maintained by Decision Technologies Limited. **This is indicative only and based on a 2-person household with multiple devices and simultaneous usage. Broadband performance is affected by multiple factors including number of occupants and devices, simultaneous usage, router range etc. For more information speak to your broadband provider.