Hassall Road, Alsager, ST7 2SL

- PROPERTY TYPE
Detached
- BEDROOMS
4
- BATHROOMS
2
- SIZE
3,000 sq ft
279 sq m
- TENUREDescribes how you own a property. There are different types of tenure - freehold, leasehold, and commonhold.Read more about tenure in our glossary page.
Freehold
Key features
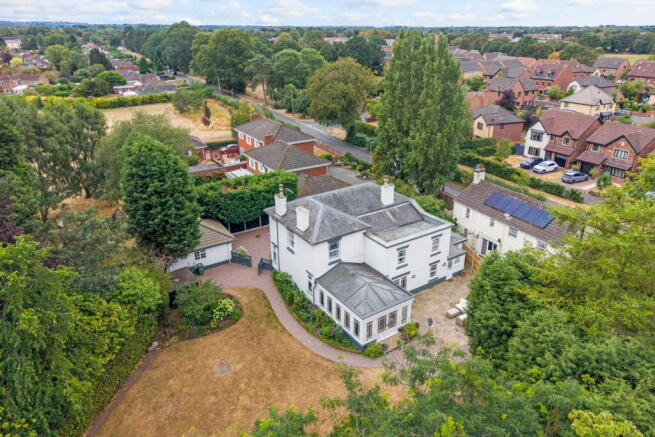
- Early nineteenth century Georgian residence dating from circa 1820
- Approximately 2,949 sq ft of internal living accommodation
- Approximately one third of an acre of mature private gardens
- Three substantial reception rooms plus dedicated home working space
- Short Drive to Terra Nova Private School
- Short drive to Crewe Train station with parking and direct trains to London
- Converted cellar providing additional office, gym or media space
- Detached double garage of approximately 313 sq ft
- A compelling alternative for buyers searching across prime Cheshire locations
- Extensive private driveway with EV charging
Description
A home of substance, balance and quiet confidence
Grove House offers the scale to live generously without sacrificing warmth. Extending to approximately 3,262 sq ft in total, including the garage, its arrangement brings together two substantial living rooms, a dedicated dining room, an expansive kitchen/diner, four bedrooms and a private office.
It is a home shaped for the full rhythm of life: informal mornings around the kitchen island, dinners that continue late into the evening, quiet rooms to withdraw to and enough separation for guests, family and work to coexist with ease.
The individual rooms are impressive, but it is the relationship between them that gives Grove House its distinctive quality. Formal and informal settings sit comfortably alongside one another. Sociable spaces feel connected, while the quieter parts of the house retain a welcome sense of privacy.
THE RECEPTION FLOW
The entrance establishes an immediate sense of order. From here, the principal rooms unfold naturally, allowing the house to reveal itself gradually rather than all at once.
The two living rooms provide separate settings for conversation, relaxation and entertaining. The kitchen/diner forms the everyday centre of the house, while the adjoining dining room gives larger gatherings a room of their own.
This balance between connection and separation allows Grove House to adapt easily. It feels comfortable during the quieter hours of the day, yet has the scale and flow to welcome a house full of guests.
THE MAIN LIVING ROOM
A generous setting for conversation and retreat
24'6" × 16'2" · 7.48 × 4.94 m
At almost twenty-five feet in length, the principal living room has a calm sense of scale. Its proportions allow different areas to be created within the room without disturbing its overall character.
There is space for deep, comfortable seating, a quieter reading area and furniture or artwork with sufficient presence to suit the room. It can feel relaxed and intimate in the evening, yet carry a larger gathering with ease.
Rather than serving a single function, this is a room that can change throughout the day—from a peaceful place to pause to a sophisticated setting for drinks and conversation.
THE SECOND LIVING ROOM
A quieter room with its own identity
16'1" × 15'2" · 4.91 × 4.63 m
Almost square in proportion, the second living room has a more intimate atmosphere. It is ideally suited to informal evenings, reading, music or relaxed family time.
The presence of two substantial living rooms gives the house valuable flexibility. One can remain a more composed reception room while the other becomes a comfortable everyday retreat. Alternatively, this room might be used as a library, television room or private place in which to receive close friends.
Its value lies not simply in the additional floor area, but in the freedom it creates within the home.
THE ORANGERY DINING ROOM
A magnificent setting for dining and entertaining
19'6" × 13'9" · 5.95 × 4.19 m
The orangery is one of Grove House’s defining rooms. Grand in scale and filled with natural light, it provides an exceptional setting for dining, entertaining and the more memorable occasions of the year.
At almost twenty feet long, the room can accommodate a substantial dining table with ease, leaving generous space for guests to move around it comfortably. Its proportions also allow for sideboards, display furniture and occasional seating without diminishing its sense of openness.
The architectural character of an orangery brings a different quality to dining. Morning light, changing skies and the transition from day into evening all become part of the atmosphere, giving the room a presence that a conventional dining room cannot easily replicate.
Connected naturally to the kitchen/diner, it is well placed for effortless hosting while retaining its own distinctive identity. It can feel relaxed during a long weekend lunch and suitably impressive for a candlelit dinner or larger celebration.
More than simply a place to dine, the orangery gives Grove House a remarkable social space, light-filled, elegant and designed for occasions that deserve to linger.
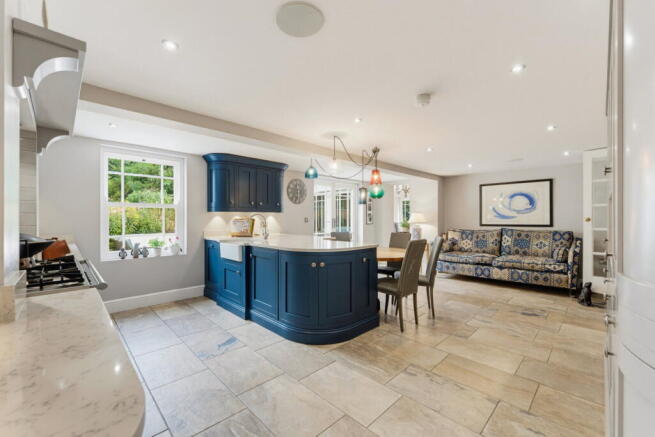
THE KITCHEN/DINER
The natural heart of Grove House
23'4" × 16'1" · 7.10 × 4.91 m
The kitchen/diner is where the everyday life of Grove House naturally gathers. At more than twenty-three feet long, it has the proportions to accommodate cooking, informal dining and conversation without any one function encroaching on another.
The island creates a natural focal point: somewhere for morning coffee, relaxed breakfasts and conversation while food is being prepared. Beyond it, the dining area provides a more informal alternative to the separate dining room.
The room’s dimensions allow several people to cook, sit and move around comfortably. It works equally well during a quiet weekday morning or when guests gather before dinner.
Direct links to the utility room, dining room and reception areas make this the practical and social centre of the house—connected, generous and designed for real life.
THE UTILITY ROOM
Everyday practicality, discreetly arranged
11'2" × 6'8" · 3.40 × 2.02 m
At more than eleven feet long, the utility room provides valuable space for laundry, storage and the practical requirements of a well-managed home.
Positioned beside the kitchen, it allows household tasks and appliances to remain separate from the main entertaining space. Its generous dimensions provide scope for cabinetry, work surfaces and carefully organised storage.
THE GUEST CLOAKROOM
Considered convenience
6'4" × 5'6" · 1.94 × 1.67 m
The ground-floor WC is conveniently placed for family and guests. Its comfortable proportions allow it to feel like a properly considered part of the house rather than a purely functional addition.
THE PRIVATE FLOOR
Four bedrooms, each with a clear sense of purpose
The upper floor continues the generous character of the reception spaces below.
The principal bedroom and its large en-suite create a private suite, while three further bedrooms are served by the family bathroom. Each bedroom has usable proportions and the capacity to accommodate proper furniture, ensuring that none feels incidental.
THE PRINCIPAL SUITE
A private retreat of exceptional proportion
Principal bedroom
16'4" × 15'3" · 4.98 × 4.64 m
The principal bedroom has a calm, assured quality. Its near-square proportions allow the bed to sit naturally within the room while retaining space for seating, storage and substantial bedside furniture.
It feels private and composed, with enough room to begin and end the day without haste. Generous dimensions allow the room to be furnished with confidence while preserving its restful atmosphere.
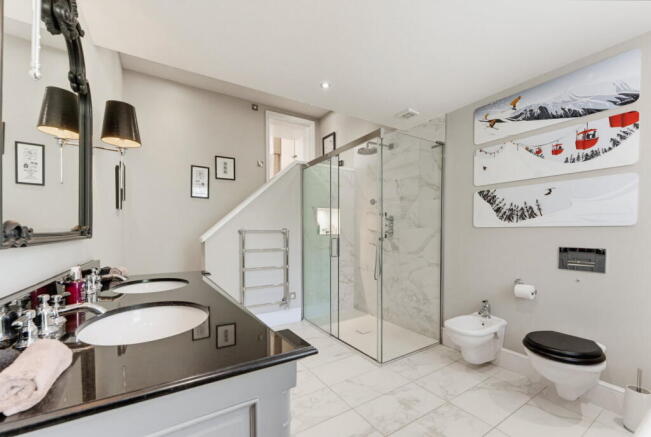
En-suite bathing room
16'8" × 9'5" · 5.08 × 2.86 m
The adjoining en-suite has the proportions of a private bathing room. At more than sixteen feet long, it offers a far more indulgent experience than a conventional en-suite.
Its scale allows the individual elements to sit comfortably apart, giving the room an uncluttered and restful character. Together, the bedroom and en-suite form a substantial private zone within the house—a place to withdraw entirely from the activity below.
BEDROOM TWO
The proportions of a luxurious guest room
16'1" × 12'10" · 4.89 × 3.91 m
Bedroom two is substantial enough to serve as an impressive guest room or a permanent bedroom for a family member seeking greater independence.
At more than sixteen feet long, it provides room for a large bed, wardrobes and additional furniture while retaining an open, comfortable feel. Its dimensions give it the presence of a second principal bedroom.
BEDROOM THREE
Calm, balanced and adaptable
14'11" × 9'11" · 4.54 × 3.01 m
Bedroom three is well proportioned, providing ample room for sleeping, storage and study.
It would make an inviting guest room or a comfortable bedroom for a younger family member. Its shape also allows it to accommodate a desk or reading area without compromising its primary purpose.
BEDROOM FOUR
A private room with genuine flexibility
14'2" × 8'11" · 4.31 × 2.72 m
The fourth bedroom is more than an occasional space. Its length allows for a complete bedroom arrangement, with room for storage and study furniture.
Depending on your needs, it could become a peaceful bedroom, nursery, dressing room or creative retreat. Whatever its use, it remains distinct from the principal living areas and can evolve as life changes.
THE FAMILY BATHROOM
Calm and practical
8'7" × 6'3" · 2.62 × 1.91 m
The family bathroom serves the three additional bedrooms and is arranged to provide the necessary comforts without feeling overfilled.
Its balanced proportions create an uncluttered setting for the routines of the day, complementing the larger and more indulgent principal en-suite.
THE DEDICATED OFFICE
Space to think, work and create
12'3" × 9'1" · 3.74 × 2.77 m
A dedicated office provides genuine separation between professional and private life.
Large enough for a substantial desk, storage and occasional seating, it creates a composed environment for concentrated work, private calls or creative pursuits. At the end of the working day, the door can be closed and the main house reclaimed entirely for family life and relaxation.
For someone who works from home regularly, runs a business or simply values a private study, this is a significant and highly useful part of Grove House.
THE DETACHED GARAGE
Practical space with wider possibilities
19'11" × 16'1" · 6.06 × 4.89 m
Approximately 313 sq ft · 29.1 sq m
The detached garage provides enclosed parking together with useful room for storage, equipment and the practical demands of an active household.
For a motoring enthusiast, it offers a fitting place for a cherished vehicle. It could equally accommodate bicycles, outdoor equipment, tools or a carefully organised workshop area.
Its separation from the main house keeps these practical uses discreet, while its substantial dimensions add meaningful flexibility to the property as a whole.
SPACE, PRIVACY AND EASE
Approximately 3,262 sq ft in total
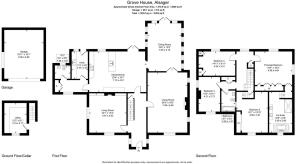
The floorplan records approximately 2,949 sq ft of principal internal space, together with a 313 sq ft detached garage, creating an overall area of approximately 3,262 sq ft.
The numbers convey the substance of Grove House, but its appeal lies in how that space is arranged.
There are two living rooms rather than one, allowing formal and informal life to remain distinct. The kitchen/diner provides a relaxed social centre, while the dedicated dining room gives entertaining a greater sense of occasion. Four individually proportioned bedrooms provide comfort and privacy, and the principal suite offers a retreat of exceptional scale. The office allows work to remain separate, while the garage contributes valuable enclosed space beyond the main house.
Grove House is a home in which each part of life can have its own setting. There is room to gather and room to withdraw; space to work and space to entertain; quiet corners for everyday rituals and generous rooms for memorable occasions.
It is this balance—more than scale alone—that gives Grove House its sense of lasting quality.
Grove House, Alsager
£1,250,000
All measurements and floor areas are approximate and have been taken from the supplied floorplan.
Brochures
Full Details- COUNCIL TAXA payment made to your local authority in order to pay for local services like schools, libraries, and refuse collection. The amount you pay depends on the value of the property.Read more about council Tax in our glossary page.
- Band: G
- PARKINGDetails of how and where vehicles can be parked, and any associated costs.Read more about parking in our glossary page.
- Garage,Driveway,EV charging,Private
- GARDENA property has access to an outdoor space, which could be private or shared.
- Private garden,Patio
- ACCESSIBILITYHow a property has been adapted to meet the needs of vulnerable or disabled individuals.Read more about accessibility in our glossary page.
- Ask agent
Hassall Road, Alsager, ST7 2SL

Add an important place to see how long it'd take to get there from our property listings.
__mins driving to your place
Affordability
About eXp Luxury, London
C/O Corporation Service Company (Uk) Limited, 5 Churchill Place, London E14 5HU
Notes
Staying secure when looking for property
Ensure you're up to date with our latest advice on how to avoid fraud or scams when looking for property online.
Visit our security centre to find out moreDisclaimer - Property reference S1832675. The information displayed about this property comprises a property advertisement. Rightmove.co.uk makes no warranty as to the accuracy or completeness of the advertisement or any linked or associated information, and Rightmove has no control over the content. This property advertisement does not constitute property particulars. The information is provided and maintained by eXp Luxury, London. Please contact the selling agent or developer directly to obtain any information which may be available under the terms of The Energy Performance of Buildings (Certificates and Inspections) (England and Wales) Regulations 2007 or the Home Report if in relation to a residential property in Scotland.
*This is the average speed from the provider with the fastest broadband package available at this postcode. The average speed displayed is based on the download speeds of at least 50% of customers at peak time (8pm to 10pm). Fibre/cable services at the postcode are subject to availability and may differ between properties within a postcode. Speeds can be affected by a range of technical and environmental factors. The speed at the property may be lower than that listed above. You can check the estimated speed and confirm availability to a property prior to purchasing on the broadband provider's website. Providers may increase charges. The information is provided and maintained by Decision Technologies Limited. **This is indicative only and based on a 2-person household with multiple devices and simultaneous usage. Broadband performance is affected by multiple factors including number of occupants and devices, simultaneous usage, router range etc. For more information speak to your broadband provider.