Eye, Occold, IP23 7

- PROPERTY TYPE
Barn Conversion
- BEDROOMS
6
- BATHROOMS
4
- SIZE
Ask agent
- TENUREDescribes how you own a property. There are different types of tenure - freehold, leasehold, and commonhold.Read more about tenure in our glossary page.
Freehold
Key features
- Magnificent Barn Conversion
- Enviable Rural Position
- Just Over Three Acres
- Superb Open Plan Living Space
- Cinema Room/Sitting Room and Useful Study
- Six./Seven Bedrooms
- Wonderful First Floor Sitting Room
- Planning Granted For An Impressive Indoor Pool Complex
- No Onward Chain
- Triple and Double Cart Lodges
Description
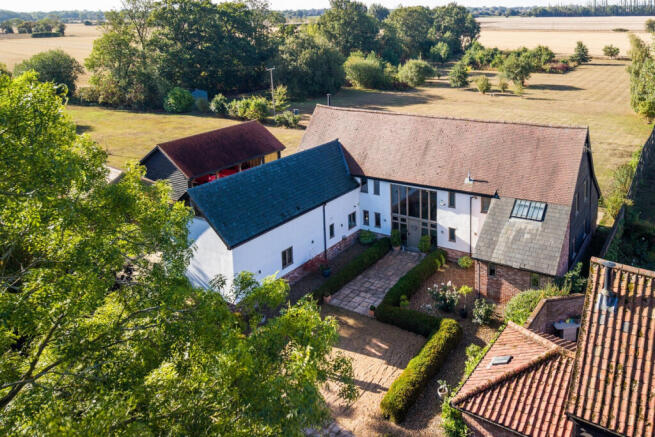
Originally dating from the 1600s and sympathetically converted in 2006, this barn beautifully marries the character of its timber-frame heritage with the demands of modern family life. From the moment they moved in, the current owners felt safe and have greatly enjoyed the generous spaces and a wonderful sense of connection to the surrounding countryside. With no onward chain, the property is now ready for its next chapter and new owners will have considerable freedom to tailor individual rooms on both floors to suit their lifestyle, whether as family bedrooms, guest suites, dressing rooms, home-working spaces or extra TV/hobby rooms.
Step Inside
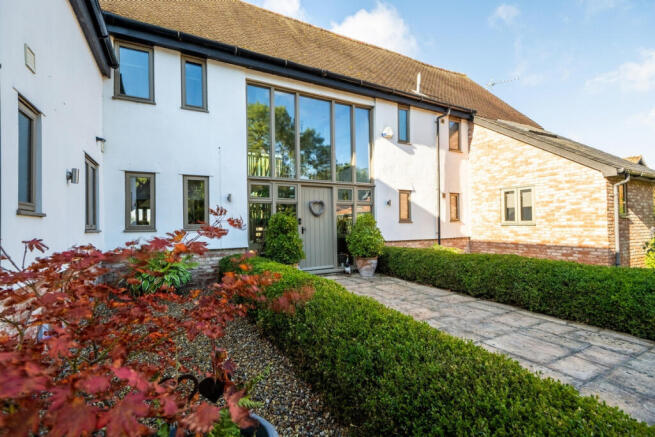
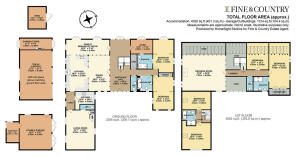
Entering the property into the vast vaulted entrance hall, one feels the scene is well and truly set for all the barn has to offer, with space welcoming the whole family as they tumble through the doors. At the heart of the property is a superb open-plan living environment, designed to bring family and guests together while offering flexibility for both everyday life and entertaining. The kitchen, dining room and family/breakfast rooms are all interconnected by open beautifully crafted open beam work, so the chef can chat to guests at the table whilst cooking, mum can keep an eye on children playing on the terrace or doing homework. The opportunities for entertaining on a grand scale are brilliant and the current owners have held parties here for over 40 people with space for all to eat, scatter to the various rooms to relax and of course sleep over. This open plan area itself has been repurposed over the years with the dining room being a lounge, and kitchen as a family room. Just off the kitchen is a small lobby with its own external door, leading to the former attached cart lodge which has been thoughtfully converted to create a highly versatile additional space incorporating a kitchen, cloakroom, sitting room/cinema room, two further bedrooms and a bathroom. This provides an ideal arrangement for guests, older children or those seeking independent accommodation and has been well used. Across the main entrance hall along the hallway, you’ll find a dedicated home office, ideal for the hybrid working lifestyle so many of us now embrace. There are also two further bedrooms, both offering their own lounge space, with one benefiting from a private ensuite and the other served by the family bathroom and these are ideal for those guests needing more accessible facilities, or for multi-generational living where one bedroom could be a repurposed as a living room. French doors open from the breakfast room, entrance hall, study and one bedroom onto a tasteful terrace running the length of the barn bringing the outside into every aspect of life here.
Explore Upstairs
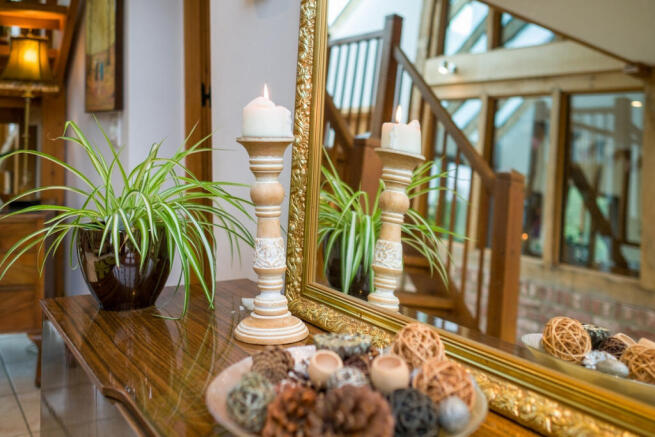
Beautifully crafted oak stairs lead up to a true wow-factor: a vaulted drawing room flooded with natural light from a bank of electric roof lights. In summer, these can be opened to let a cool breeze drift through, while throughout the year they frame ever-changing views of the sky, from clouds sweeping overhead to the soft glow of a peaceful sunset. This is a room that really comes into its own at Christmas, wood burner crackling away, and the whole extended family gathered together for films, games and making festive memories. The beams are dressed in greenery, and a beautifully decorated Christmas tree takes centre stage, creating an inviting space for everyone to relax and enjoy. A gorgeous mezzanine runs across this room, overlooking the breakfast area and a further mezzanine leads to two further bedrooms, each again benefiting from the electric roof lights that bathe the rooms in natural light. Even on the dullest of days, this entire floor feels wonderfully bright, airy and uplifting. A further family bathroom and separate WC complete the first floor.
Step Outside
Set in an enviable rural position, the 3.06 acres (STMS) grounds provide an outstanding sense of space, privacy and connection with the countryside. The property is approached via a shared driveway and benefits from a substantial triple and double cart lodge, providing extensive garaging with fully boarded storage above and generous parking. The terrace running the width of the house has ample space for barbecuing, dining and lounging and brings the whole ground floor together outside. The gardens have been purposefully created to offer lawns to play sports on, and a rewilded area for wildlife. The current owners have planted over 100 trees and love to walk at dusk and witness how the woodland and meadow space attract deer, hares and a plethora of birdlife including woodpeckers, Barn and Tawny owls and songbirds. The grounds are pure paradise for bringing up small children with freedom to safely roam yet experience raw nature too. Exciting opportunity lies in the planning permission already granted for a substantial rear extension. The proposed scheme incorporates a 10x4m indoor swimming pool and impressive atrium linking to the main house and the cart lodge, with master suite and annexe upstairs. Building control has already been approved offering the potential to transform an already exceptional country residence into a truly outstanding leisure and entertaining environment.
On The Doorstep
Occold is found nestled in the beautiful north Suffolk countryside and boasts a friendly and active community with primary school, pub, village hall and church. The village hall has a wide range of activities, including WI, ‘Crafty Crafters’ and table tennis.
How Far Is It To….
The small town of Eye is two miles away, and offers amenities including a butcher, deli, chocolatier, florist, pharmacy, community hospital and primary and secondary schooling including the well regarded Hartismere School. It is just ten minutes to Debenham with its chocolate box pretty streets and only eight miles to the market town of Diss with wider amenities. Rail links from Diss take approximately 90 minutes to London and just 20 minutes to Norwich with its international airport.
Directions
What Three Words Location
Every 3-metre square of the world has been given a unique combination of three words. Download the app to pinpoint the exact location of this property using the words... What 3 Words Location ///gift.hedgehog.mixture
Services, District Council and Tenure
Oil Central Heating
Mains Electricity & Water
Drainage – Sewage Treatment Plant
Broadband Available – Fibre to the premises but please check
Mobile Phone Reception - varies depending on network provider Please see to check.
Mid Suffolk District Council – Band F– Freehold
Agents Note
Shared private access driveway. There is a restrictive covenant in place – the property may only be used as a single dwelling - cannot be used as a second home. Planning permission granted for a huge rear extension incorporating a large indoor pool and atrium from the main house.
Brochures
Brochure 1- COUNCIL TAXA payment made to your local authority in order to pay for local services like schools, libraries, and refuse collection. The amount you pay depends on the value of the property.Read more about council Tax in our glossary page.
- Band: F
- PARKINGDetails of how and where vehicles can be parked, and any associated costs.Read more about parking in our glossary page.
- Garage
- GARDENA property has access to an outdoor space, which could be private or shared.
- Yes
- ACCESSIBILITYHow a property has been adapted to meet the needs of vulnerable or disabled individuals.Read more about accessibility in our glossary page.
- Ask agent
Eye, Occold, IP23 7

Add an important place to see how long it'd take to get there from our property listings.
__mins driving to your place
Affordability

Notes
Staying secure when looking for property
Ensure you're up to date with our latest advice on how to avoid fraud or scams when looking for property online.
Visit our security centre to find out moreDisclaimer - Property reference RX828342. The information displayed about this property comprises a property advertisement. Rightmove.co.uk makes no warranty as to the accuracy or completeness of the advertisement or any linked or associated information, and Rightmove has no control over the content. This property advertisement does not constitute property particulars. The information is provided and maintained by Fine & Country, Diss. Please contact the selling agent or developer directly to obtain any information which may be available under the terms of The Energy Performance of Buildings (Certificates and Inspections) (England and Wales) Regulations 2007 or the Home Report if in relation to a residential property in Scotland.
*This is the average speed from the provider with the fastest broadband package available at this postcode. The average speed displayed is based on the download speeds of at least 50% of customers at peak time (8pm to 10pm). Fibre/cable services at the postcode are subject to availability and may differ between properties within a postcode. Speeds can be affected by a range of technical and environmental factors. The speed at the property may be lower than that listed above. You can check the estimated speed and confirm availability to a property prior to purchasing on the broadband provider's website. Providers may increase charges. The information is provided and maintained by Decision Technologies Limited. **This is indicative only and based on a 2-person household with multiple devices and simultaneous usage. Broadband performance is affected by multiple factors including number of occupants and devices, simultaneous usage, router range etc. For more information speak to your broadband provider.