
The North Barn, Crackerbarel Farm, Dorking

- PROPERTY TYPE
Barn Conversion
- BEDROOMS
4
- BATHROOMS
2
- SIZE
2,857 sq ft
265 sq m
- TENUREDescribes how you own a property. There are different types of tenure - freehold, leasehold, and commonhold.Read more about tenure in our glossary page.
Freehold
Key features
- Beautifully presented detached barn conversion in an idyllic semi-rural setting between Capel and Beare Green
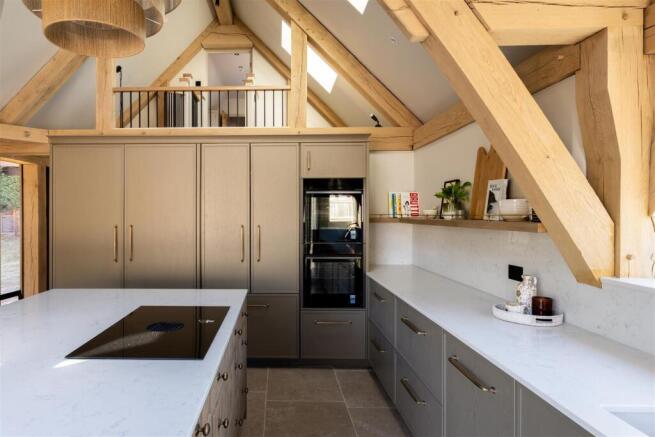
- Exceptional bespoke kitchen and breakfast room with Heritage-style cabinetry, quartz worktops, pantry and Bora hob
- Impressive vaulted ceilings, exposed beams and galleried mezzanine, celebrating the character of the original barn
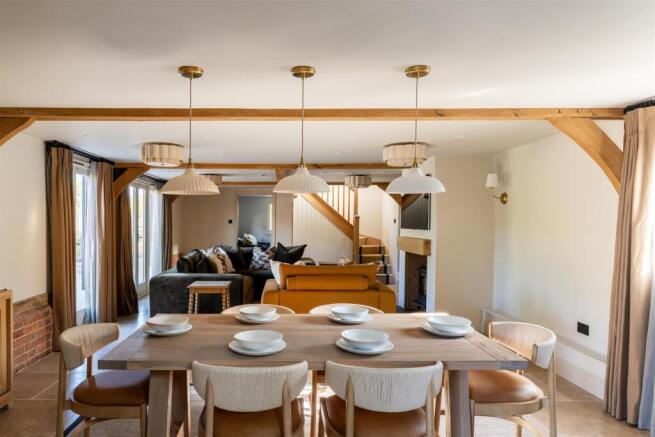
- Generous sitting and dining room with feature fireplace and double doors opening directly onto the garden
- Three double bedrooms and two bathrooms, including a private principal suite with en-suite shower room
- Versatile additional reception room, ideal as a home office, playroom or occasional fourth bedroom
- Beautifully designed boot room and utility, with extensive bespoke storage and dedicated outdoor dog-washing area
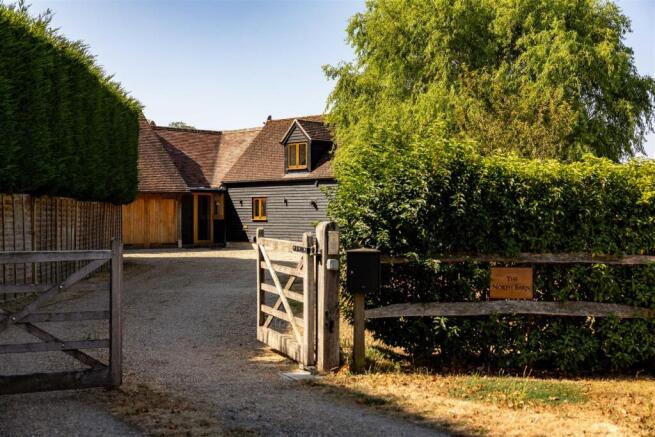
- Electric gated entrance and substantial gravel driveway, providing generous off-road parking
- Landscaped garden with entertaining terrace, lawn and raised beds, creating a wonderful indoor-outdoor lifestyle
- Superb countryside setting with walks from the doorstep, yet conveniently positioned for Dorking, Horsham and surrounding transport links
Description
When the current owners arrived around seven years ago, the house was already beautifully presented and, by most measures, entirely turnkey. But they could see the potential to make it better. Working alongside an interior designer and stylist, they set about refining the spaces, improving the flow and, most significantly, bringing what was once a detached double garage and the accommodation above it into the main house. The result feels less like an extension and more like the completion of the original thought.
Beyond electric gates, a broad gravelled drive creates an appropriately generous sense of arrival. Step inside, however, and the atmosphere becomes softer and more intimate. The entrance hall, with its beautifully made staircase rising ahead, gives the first indication of the level of craftsmanship found throughout.
To the right sits the kitchen and breakfast room, and this is arguably where the house reveals itself best. Bespoke Heritage-style cabinetry sits comfortably beneath exposed pale timbers, its traditional language offset by distinctly contemporary detailing. Quartz worktops continue seamlessly into a beautifully organised pantry, where pocket doors conceal the everyday paraphernalia of a working kitchen. Even the sockets have been positioned with thought, allowing the toaster, coffee machine and smaller appliances to be used and then tucked neatly away.
There is a Bora hob with concealed extraction, soft-close cabinetry and a generous breakfast bar with further storage, while a built-in banquette creates an informal place for morning coffee, homework or supper at the end of the day. Doors open directly onto the terrace, making this a room that naturally expands outdoors in summer, while the vaulted ceiling and exposed structure lend it the volume one hopes to find in a barn, without sacrificing warmth.
That balance between drama and comfort continues into the sitting and dining room. A handsome fireplace anchors the space, while carefully chosen colours, layered lighting and two sets of glazed doors onto the terrace make it a room that changes character beautifully through the day. There is room here for long lunches that turn into evenings, but equally for a quiet winter night with the fire on.
Off this room is another reception space, cleverly designed to be whatever life requires of it. Presently arranged with bespoke cabinetry and desk space, it works wonderfully as a study or playroom, but could just as readily become an occasional fourth bedroom. It is another example of the owners' approach to the house: nothing feels over-designed, yet very little has happened by accident.
Perhaps the most transformative work has taken place at the other end of the barn. What was once the divide between house and detached garage has disappeared, replaced by a beautifully crafted staircase and a series of exceptionally useful rooms. Part of the former garage has become a downstairs cloakroom and a boot room that deserves rather more attention than such spaces usually receive. Floor-to-ceiling cabinetry, a storage bench with room for shoes beneath and a confident use of colour turn an everyday necessity into something rather special.
Beyond is a thoughtfully planned utility room, complete with additional fridge-freezer - invaluable when the house fills with friends and family, particularly at Christmas. A stable door leads outside, where even muddy paws have been anticipated: there is a dedicated dog-washing area before coming back through the utility and boot room. Country living, certainly, but without the muddy footprints.
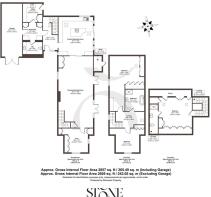
The bedrooms are arranged across two separate staircases, giving the upper floor an appealing sense of privacy. From the principal staircase, a galleried mezzanine looks down into the kitchen and breakfast room, creating a wonderful connection between the two floors and allowing the full height of the barn to be appreciated.
The principal bedroom occupies its own part of the house and feels suitably secluded. Generously proportioned and filled with natural light, it has fitted storage and an en-suite shower room where the fittings have been chosen to sit quietly within the character of the building rather than compete with it.
Across the other side of the barn, the second staircase rises from the sitting room to two further bedrooms and the family bathroom. One bedroom is particularly charming, with bespoke cabinetry carefully fitted around the changing roofline and a small nook creating the perfect place for a dressing table. The family bathroom continues the same considered approach, with a separate bath and shower, WC and a vanity unit sympathetic to the building's country character.
The remaining half of the garage has been retained as an exceptionally useful flexible space. It could easily return to its original purpose, although the current owners have found it makes an excellent home gym — another example of a house capable of adapting as family life changes.
Outside, the mood is relaxed rather than overly manicured. A generous terrace wraps the entertaining spaces, with lawn beyond, raised beds and useful sheds. In summer, doors can be thrown open from the kitchen and sitting room, creating an easy progression between breakfast table, terrace and lawn.
Yet perhaps the greatest luxury of The North Barn is what begins beyond its boundaries. Step out of the gate and the countryside is immediately there, with footpaths and lanes inviting you to leave the car at home and simply walk. It gives the house that increasingly rare combination: somewhere that feels properly rural, yet remains exceptionally well connected to everyday life.
Situated between Capel and Beare Green, there are everyday amenities within the surrounding villages, while Dorking and Horsham provide a much broader choice of independent shops, supermarkets, restaurants and leisure facilities. Local favourites include Ruby's Cafe and Fishing Lake, a wonderfully relaxed, dog-friendly spot where breakfast or coffee can be taken beside the lake and, for those inclined, there is fishing too.
For families, the area is well served by village primary schools, with a wider selection of state and independent schooling around Dorking, Horsham and the surrounding villages. Nearby stations provide links towards London and the south coast, while the A24 places both Dorking and Horsham within easy reach and connects onwards towards the M25 and wider motorway network. Local bus services also provide connections towards Dorking and secondary schooling, making the setting far less isolated than its country-lane approach might suggest.
And then there is the landscape. Walking and cycling routes begin from the doorstep and local lakes and woodland provide endless opportunities to get outside. Holmwood Common, with more than 650 acres of woodland and open clearings, lies a short drive away, while the wider Surrey Hills National Landscape opens up a landscape of hills, trails and viewpoints beyond. Whether walking the dog, cycling quiet lanes, fishing, enjoying watersports or simply disappearing for a long Sunday walk before lunch, The North Barn is wonderfully placed for a life lived outdoors.
Brochures
The North Barn, Crackerbarel Farm, Dorking- COUNCIL TAXA payment made to your local authority in order to pay for local services like schools, libraries, and refuse collection. The amount you pay depends on the value of the property.Read more about council Tax in our glossary page.
- Band: F
- PARKINGDetails of how and where vehicles can be parked, and any associated costs.Read more about parking in our glossary page.
- Garage,Driveway
- GARDENA property has access to an outdoor space, which could be private or shared.
- Yes
- ACCESSIBILITYHow a property has been adapted to meet the needs of vulnerable or disabled individuals.Read more about accessibility in our glossary page.
- Ask agent

Add an important place to see how long it'd take to get there from our property listings.
__mins driving to your place
Affordability



Notes
Staying secure when looking for property
Ensure you're up to date with our latest advice on how to avoid fraud or scams when looking for property online.
Visit our security centre to find out moreDisclaimer - Property reference 34905175. The information displayed about this property comprises a property advertisement. Rightmove.co.uk makes no warranty as to the accuracy or completeness of the advertisement or any linked or associated information, and Rightmove has no control over the content. This property advertisement does not constitute property particulars. The information is provided and maintained by Stone Estate Agency, Surrey & Sussex. Please contact the selling agent or developer directly to obtain any information which may be available under the terms of The Energy Performance of Buildings (Certificates and Inspections) (England and Wales) Regulations 2007 or the Home Report if in relation to a residential property in Scotland.
*This is the average speed from the provider with the fastest broadband package available at this postcode. The average speed displayed is based on the download speeds of at least 50% of customers at peak time (8pm to 10pm). Fibre/cable services at the postcode are subject to availability and may differ between properties within a postcode. Speeds can be affected by a range of technical and environmental factors. The speed at the property may be lower than that listed above. You can check the estimated speed and confirm availability to a property prior to purchasing on the broadband provider's website. Providers may increase charges. The information is provided and maintained by Decision Technologies Limited. **This is indicative only and based on a 2-person household with multiple devices and simultaneous usage. Broadband performance is affected by multiple factors including number of occupants and devices, simultaneous usage, router range etc. For more information speak to your broadband provider.