
North Street, Hellingly, Hailsham, BN27

- PROPERTY TYPE
Detached
- BEDROOMS
6
- BATHROOMS
3
- SIZE
3,117 sq ft
290 sq m
- TENUREDescribes how you own a property. There are different types of tenure - freehold, leasehold, and commonhold.Read more about tenure in our glossary page.
Freehold
Description
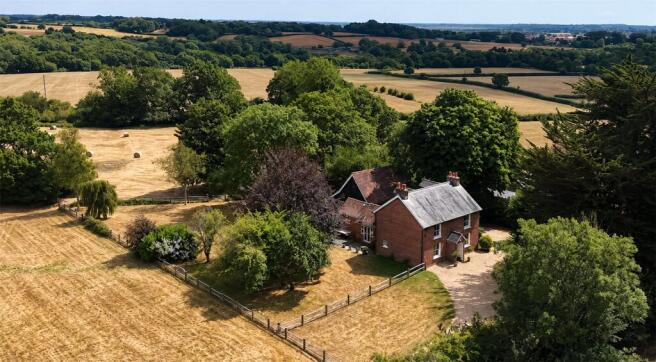
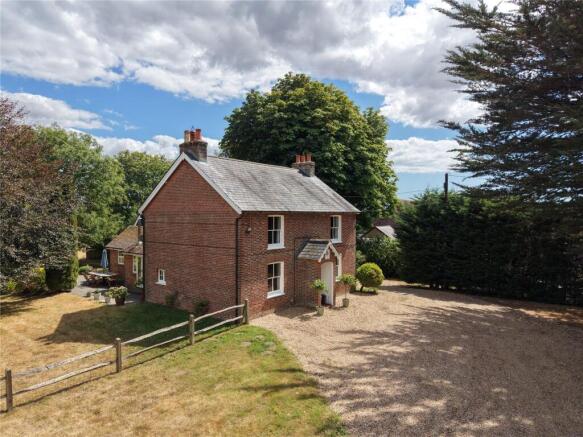
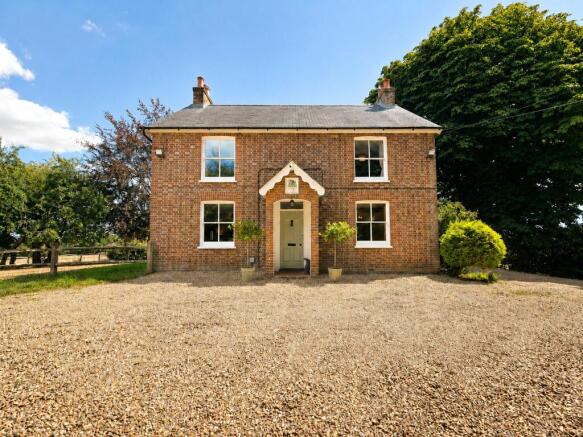
• Substantial Six-Bedroom Character Farmhouse Arranged Over Three Floors with approximately 6.83 acres (TBV)
• Approximately 3,117 Sq Ft / 289.5 Sq M Including Garage
• Impressive 23ft+ Principal Reception Room with Open Brick Fireplace
• Old derelict Oast House with potential to reinstate subject to planning and use as a holiday cottage
• Second derelict outbuilding in meadow garden also with possibilities for re-instatement and use as a holiday cottage subject to planning
• Characterful Farmhouse Kitchen with Exposed Beams and Brick Chimney Breast
• Striking Vaulted Dining / Family Room with Wood-Burning Stove
• Versatile Detached Triple Garage with Workshop / Storage Space
• Independent First-Floor Annexe Room with Private Bathroom
• Generous Gardens, Paddock and Grounds with Mature Trees and Rural Views
• Principal Bedroom with Contemporary En-Suite Shower Room
• Desirable Rural Hellingly Setting with Convenient Access to Hailsham and London Rail Links
LOCATION: This property enjoys a delightful rural setting on the outskirts of Hellingly, surrounded by the attractive East Sussex countryside while remaining within easy reach of Hailsham for everyday shopping, leisure facilities and services. The historic village itself has a strong sense of community, with picturesque lanes, countryside walks and convenient road links towards Eastbourne, Lewes and the wider Sussex coast.
For London commuters, Polegate railway station is approximately 5½ miles away and provides direct Southern services to London Victoria, with journey times from around 1 hour 23 minutes. Berwick station is also around 5½ miles away, providing further rail connections towards Lewes, Brighton and Eastbourne. The location therefore combines a peaceful country setting with practical access to the capital and the major centres of East Sussex.
There is a good choice of schooling locally. State primary options include Hellingly Community Primary School, situated on North Street, together with Hawkes Farm Academy and Grovelands Community Primary School in nearby Hailsham; secondary education is available at Hailsham Academy Secondary Phase. Independent education is particularly well represented by Bede's Senior School at nearby Upper Dicker, while Bede’s Prep School, St Andrew's Prep School and Eastbourne College are all in nearby Eastbourne with school buses running from this area.
DESCRIPTION:
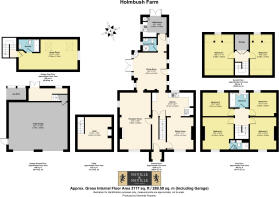
The principal house is arranged over three floors and provides six bedrooms, with the uppermost rooms offering considerable flexibility for bedroom, study, leisure or hobby use. The detached garage building incorporates extensive garaging and workshop/storage space at ground-floor level, with a large independent annexe room and private bathroom above.
The approximate gross internal floor area is 3,117 sq ft / 289.50 sq m including the garage.
GROUND FLOOR
ENTRANCE HALL: The main entrance opens into a characterful hall from which the principal ground-floor rooms and staircase are accessed.
Timber flooring, natural timber doors and substantial exposed framing establish the character of the property immediately, while a traditional column radiator complements the period feel.
The staircase rises through the centre of the house to the first floor, with further access towards the kitchen and reception accommodation.
KITCHEN: A highly characterful farmhouse kitchen combining well-designed modern fittings with some of the strongest period features in the house.
The kitchen is fitted with an extensive range of painted oak Shaker-style cupboards and drawers beneath contrasting dark granite work surfaces, with a 1.5 stainless-steel sink positioned beneath a timber-framed window.
Further cabinetry provides generous storage and incorporates appliance space, including a large stainless-steel fridge/freezer.
The principal architectural feature is the broad exposed brick chimney breast, which retains the form of an earlier fireplace and now incorporates the cooking area, including hob, built-in double oven and contemporary stainless-steel extractor. There is also the original bread oven which is part of the brick chimney breast
Heavy exposed ceiling timbers extend across the room, while large-format stone flooring continues the traditional material palette. A freestanding timber preparation unit with wicker storage baskets provides useful additional work space.
RECEPTION ROOM: A particularly impressive principal reception room extending to more than 23 feet in length and naturally divided into complementary seating areas by substantial brick piers and an exposed timber beam.
A large open brick fireplace forms the principal focal point, with a heavy timber mantel and stone hearth reinforcing the room's farmhouse character.
Natural timber plank doors, exposed brickwork and structural timbers add warmth and visual interest, while the room's scale makes it equally well suited to everyday family living and larger-scale entertaining.
SITTING ROOM: A charming secondary reception room immediately adjoining the kitchen and providing a more intimate alternative to the principal reception room.
The room is arranged around an attractive fireplace with natural timber surround, black insert and decorative tiled slips. Exposed ceiling beams continue the character of the neighbouring kitchen, while stone flooring visually connects the two spaces.
A wide opening leads directly into the kitchen, creating a sociable relationship between the rooms whilst still allowing the sitting room to retain its own identity.
DINING / FAMILY ROOM: One of the property's most distinctive rooms.
The dining room has an impressive vaulted ceiling with extensive exposed roof timbers, giving considerable volume and architectural interest.
A freestanding wood-burning stove sits on a stone hearth and forms an attractive focal point.
Stone flooring continues through the room, while exposed brick and timber structural details reinforce its period character.
Glazed doors open directly to the exterior and, together with additional timber-framed windows, introduce excellent natural light and provide an attractive connection with the garden and grounds.
UTILITY ROOM: A particularly generous and well-equipped utility room providing substantial additional storage and laundry facilities.
The room is fitted with an extensive range of painted Shaker-style wall and base cabinets beneath timber-effect work surfaces, together with a built in oven, gas boiler and ceramic Belfast-style sink.
There is space and plumbing for laundry appliances, extensive cupboard storage and additional fitted appliance accommodation.
Large-format stone flooring provides a practical finish, while timber-framed glazing brings natural light into the room.
Glazed double doors open directly onto the exterior, allowing the utility room to function as a highly practical secondary entrance — particularly useful for a rural property.
SHOWER ROOM:A useful shower room positioned close to the rear entrance and utility accommodation.
The room is finished extensively in pale natural-stone-effect tiling with a complementary mosaic-tiled floor and is arranged in a wet-room style.
It incorporates an open showering area with floor drain, wall-mounted WC and contemporary rectangular wash basin with wall-mounted taps.
A high-level timber-framed window introduces natural light while retaining privacy.
CELLAR: Steps descend to a substantial cellar extending to approximately 152 sq ft / 14.19 sq m.
The cellar retains considerable historic character, with exposed brick and masonry walls, substantial timber joists and supporting posts and an especially attractive broad brick arch.
The exposed structural fabric provides an appealing reminder of the age and construction of the original building.
FIRST FLOOR
PRINCIPAL BEDROOM: A generous principal double bedroom providing ample space for a large bed together with substantial freestanding wardrobes, chests of drawers and additional bedroom furniture.
A large timber-framed window introduces good natural light and enjoys a leafy outlook over the surrounding mature trees.
Neutral carpeting and understated decoration give the room a calm feel, while timber doors, skirting and joinery retain the character of the house.
EN-SUITE: A smart contemporary shower room extensively finished in neutral stone-effect tiling.
The suite includes a generous glazed shower enclosure with overhead rainfall and separate hand-held shower fittings, WC and contemporary wash basin set above fitted vanity storage.
A large illuminated mirror and chrome heated towel rail complete the room, with timber-effect flooring bringing warmth to the otherwise modern finish.
BEDROOM 2: A well-proportioned bedroom currently containing a bed, wardrobes as well as a cast iron fireplace
A large timber-framed window brings excellent natural light and an attractive outlook over mature trees.
Neutral carpeting and natural timber joinery continue the decorative treatment of the first floor.
BEDROOM 3: A further well-proportioned bedroom capable of accommodating a double bed together with freestanding storage.
This room has the same attractive combination of timber-framed windows, natural timber joinery, neutral carpeting and understated decoration found elsewhere on the first floor.
One of these secondary bedrooms also retains a cast-iron fireplace with timber surround, adding further period character.
BEDROOM 4: A useful fourth first-floor bedroom suited to use as a double or generous single bedroom, children's room, dressing room or additional study.
As with Bedroom 3, the room benefits from timber-framed glazing and the consistent natural timber joinery found throughout this level.
The secondary bedrooms are noticeably more generous and characterful than their dimensions alone might suggest.
FAMILY BATHROOM: A bright and well-appointed family bathroom finished in neutral stone-effect tiling with a complementary mosaic-style feature band.
The suite comprises a panelled bath with shower arrangement, WC and wash basin set into fitted vanity cabinetry.
Extensive additional fitted cupboards run along one wall beneath a timber-effect countertop, providing unusually generous bathroom storage.
A timber-framed window supplies natural light and an attractive leafy outlook, while wood-effect flooring softens the stone finishes.
SECOND FLOOR
BEDROOM 5: A particularly spacious upper-floor bedroom extending to over 16 feet in length.
The room is formed within the roof structure, with sloping ceilings introducing character while still leaving generous central floor space.
Rooflights and a conventional window bring in ample natural light and provide attractive elevated views over the gardens, ancillary buildings and countryside.
Its size makes the room especially suitable for an older child, guest accommodation or a combined bedroom/study.
BEDROOM 6 / GYM: A second substantial top-floor room currently arranged as a home gym.
It comfortably accommodates several large pieces of exercise equipment, including static bicycle, rowing machine and cross-trainer, whilst retaining considerable open floor area.
Sloping ceilings, exposed structural posts, inset lighting and timber skirting add character.
The present use demonstrates the flexibility of the space particularly well; it could readily return to bedroom use or provide an excellent studio, games room, hobbies room or home office.
DETACHED TRIPLE GARAGE AND ANNEXE: Externally, the building is finished principally in black weatherboarding with brick detailing beneath a pitched clay-tiled roof, giving it an attractive traditional appearance that sits comfortably alongside the farmhouse.
Internally, the garage provides extensive space for vehicles together with garden machinery, bicycles, leisure equipment and general storage.
GARAGE WORKSHOP / STORAGE AREA: Additional space around the internal staircase is presently used for tools, garden equipment and general storage.
The area has useful workbench provision, electrical sockets and lighting, reinforcing the building's suitability for anyone requiring workshop or hobby space in addition to garaging.
ANNEXE ROOM: Occupying the first floor above the garage is a substantial and highly versatile independent room extending to approximately 290 sq ft / 26.96 sq m.
The room is formed within the roof space and benefits from a combination of rooflights and conventional glazing.
The elevated position also affords particularly attractive views across the gardens, mature trees and surrounding land.
The accommodation is exceptionally useful for guests, older children, home working, studio or hobby purposes, subject to any relevant planning or regulatory requirements for a particular use.
ANNEXE BATHROOM: A private bathroom serves the annexe.
Finished extensively in natural-stone-effect tiling, the room incorporates a panelled bath with glazed shower screen and shower above, WC and wash basin.
The sloping roofline adds character, while a large rooflight introduces excellent natural light.
COURTYARD AND TERRACE: To the rear of the house is a paved terrace providing space for outdoor dining and seating.
The terrace is accessed conveniently from the ground-floor accommodation and enjoys a sheltered relationship with the surrounding buildings and garden.
Established planting and container plants soften the paved area, while the arrangement of the house and outbuildings gives this part of the property a pleasant courtyard-like character.
GARDENS AND GROUNDS: The immediate grounds have an appealing informal character, with extensive areas of grass interspersed with mature specimen trees.
Closer to the house, established shrubs and planting provide structure and privacy, while farther out the garden transitions naturally into open grassland and paddock.
Traditional post-and-rail and stock fencing divides areas of land without interrupting the longer views.
The mature trees give parts of the grounds an attractive parkland quality and provide welcome areas of shade, while the more open land beyond enjoys far-reaching rural views.
From the upper floors and annexe there are especially attractive elevated views across the tiled roofs of the ancillary buildings, gardens, open fields and mature tree belts beyond.
AGENTS NOTE: Please note that these details have been prepared as a general guide and do not form part of a contract. We have not carried out a detailed survey, nor tested the services, appliances and specific fittings. Room sizes are approximate and should not be relied upon. Any verbal statements or information given about this property, again, should not be relied on and should not form part of a contract or agreement to purchase.
- COUNCIL TAXA payment made to your local authority in order to pay for local services like schools, libraries, and refuse collection. The amount you pay depends on the value of the property.Read more about council Tax in our glossary page.
- Band: G
- PARKINGDetails of how and where vehicles can be parked, and any associated costs.Read more about parking in our glossary page.
- Yes
- GARDENA property has access to an outdoor space, which could be private or shared.
- Yes
- ACCESSIBILITYHow a property has been adapted to meet the needs of vulnerable or disabled individuals.Read more about accessibility in our glossary page.
- Ask agent
North Street, Hellingly, Hailsham, BN27

Add an important place to see how long it'd take to get there from our property listings.
__mins driving to your place
Affordability

About Neville & Neville Estate Agents, Cowbeech
Forge Meadow Hammer Lane, Cowbeech, BN27 4JL

Notes
Staying secure when looking for property
Ensure you're up to date with our latest advice on how to avoid fraud or scams when looking for property online.
Visit our security centre to find out moreDisclaimer - Property reference FAN260098. The information displayed about this property comprises a property advertisement. Rightmove.co.uk makes no warranty as to the accuracy or completeness of the advertisement or any linked or associated information, and Rightmove has no control over the content. This property advertisement does not constitute property particulars. The information is provided and maintained by Neville & Neville Estate Agents, Cowbeech. Please contact the selling agent or developer directly to obtain any information which may be available under the terms of The Energy Performance of Buildings (Certificates and Inspections) (England and Wales) Regulations 2007 or the Home Report if in relation to a residential property in Scotland.
*This is the average speed from the provider with the fastest broadband package available at this postcode. The average speed displayed is based on the download speeds of at least 50% of customers at peak time (8pm to 10pm). Fibre/cable services at the postcode are subject to availability and may differ between properties within a postcode. Speeds can be affected by a range of technical and environmental factors. The speed at the property may be lower than that listed above. You can check the estimated speed and confirm availability to a property prior to purchasing on the broadband provider's website. Providers may increase charges. The information is provided and maintained by Decision Technologies Limited. **This is indicative only and based on a 2-person household with multiple devices and simultaneous usage. Broadband performance is affected by multiple factors including number of occupants and devices, simultaneous usage, router range etc. For more information speak to your broadband provider.