
Woodford Road, Poynton, SK12

- PROPERTY TYPE
Detached
- BEDROOMS
5
- BATHROOMS
3
- SIZE
2,602 sq ft
242 sq m
- TENUREDescribes how you own a property. There are different types of tenure - freehold, leasehold, and commonhold.Read more about tenure in our glossary page.
Freehold
Key features
- Magnificent Historic Family Residence
- Approximately 2,603 Sq Ft Of Accommodation
- Bespoke Diane Berry Kitchen With Island
- Stunning Open Plan Family Living Space
- Five Generous Bedrooms And Three Bathrooms
- Principal Bedroom With Garden Views
- Glazed Floor To Private Wine Cellar
- Beautiful Landscaped Gardens With Open Views
- Detached Garden Office And Insulated Garage
- Children’s Adventure Garden And Vegetable Patch
Description
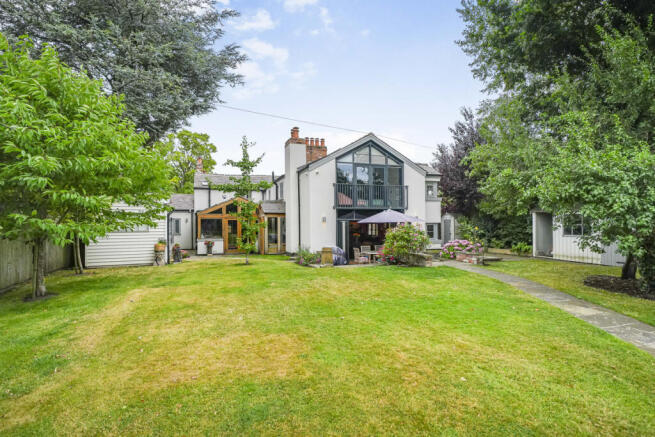
There are very few homes where you can genuinely appreciate the story of the building while enjoying the comfort and quality of a thoroughly modern home. Fingerpost Cottage is one of them.
There is something immediately different about this house. Perhaps it's the character and sense of history, perhaps it's the sheer scale of the accommodation, or perhaps it's the way the house opens seamlessly towards the garden and countryside beyond. Whatever it is, Finger Post Cottage has an atmosphere that is difficult to replicate.
With approximately 2,603 sq ft of beautifully finished accommodation, this is a substantial family home, but one that has been designed around how people actually live. There are spaces for everyone to come together, rooms to escape to, plenty of flexibility for working from home, and an incredible garden that feels like a natural extension of the house.
The kitchen everyone will gravitate towards
The magnificent open-plan kitchen, dining and family space extends to approximately 456 sq ft and is undoubtedly the heart of Finger Post Cottage.
Created by Diane Berry, the kitchen features beautifully considered cabinetry and a substantial central island forming the focal point of the room. There is an abundance of space for cooking, dining and relaxing, while the generous proportions mean that entertaining here feels effortless rather than crowded.
Bi-fold doors open directly onto the rear garden, creating a fantastic connection between the house and outside space. In summer, the doors can be opened to bring the garden into the heart of the home, while underfloor heating keeps the space cosy when the seasons change.
It's a room that works just as well for everyday family life as it does for a house full of friends.
Underfloor heating is also found within the library and all bathrooms, adding another layer of comfort throughout the home.
Rooms with personality
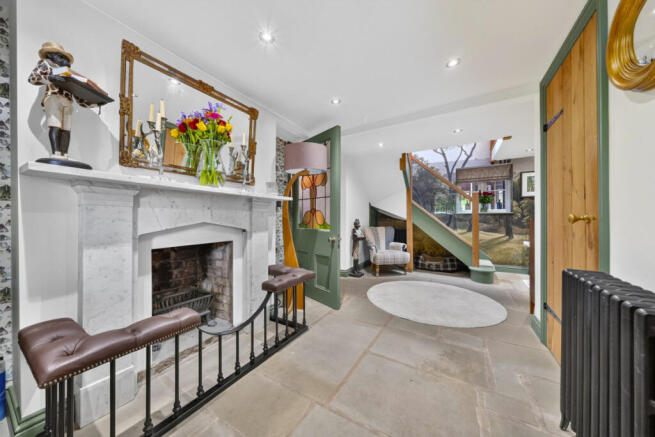
The impressive reception hall provides a real sense of arrival and connects the different areas of the ground floor.
The living room offers a more intimate space away from the main hub of the house, while the separate dining room provides the perfect setting for Sunday lunches, family celebrations and more formal occasions.
Then there is the library — a lovely retreat and somewhere to escape with a book, enjoy a quiet coffee or simply take a moment away from the busier parts of family life.
The study is perhaps one of the property's most unexpected features.
Look down and you'll find an electrically operated glazed floor door providing a fascinating view into the wine cellar below. The glass panel allows you to see directly into the cellar while still allowing you to walk across it. It's an incredibly clever design feature and one that is certain to become a talking point when entertaining.
A useful utility room and downstairs WC complete the ground floor.
Upstairs — a family layout that works
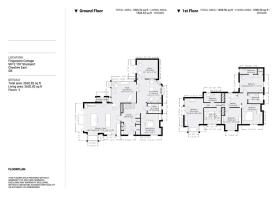
The first floor continues the same sense of space and quality, with four generous bedrooms and three bathrooms arranged around the landing.
The principal bedroom is a real highlight. Double doors open directly towards the rear garden, bringing the outside in and allowing the room to take full advantage of the peaceful outlook. It's a lovely place to start and finish the day, with the garden and fields beyond providing a beautiful backdrop.
Three further bedrooms offer plenty of space for children, guests or additional home-working requirements, while three bathrooms provide the practicality you'd expect from a house of this size.
The garden is something else
If the inside of Finger Post Cottage impresses, the garden takes things to another level.
The kitchen opens directly onto a large paved patio, creating an easy transition from the main living space to the outside. It's made for summer lunches, barbecues, drinks with friends or simply sitting outside while the children play.
Beyond the patio is a substantial lawned garden, giving the family an excellent amount of space to enjoy. But there is much more to it than that.
To the side of the property is a dedicated vegetable garden, offering the opportunity to grow your own fruit, vegetables and herbs. It's another lovely feature that adds to the feeling that this is a home designed to be enjoyed properly.
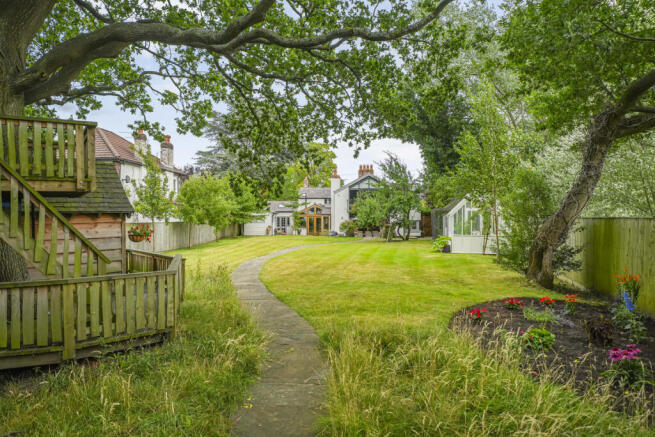
Continue towards the bottom of the garden and you'll discover a fantastic children's adventure area, complete with treehouse and climbing equipment. It's the sort of space that gives children their own little world to explore, play and make memories in.
And then the garden opens out once again, with a further seating area positioned at the bottom overlooking the open fields beyond.
It's a particularly peaceful spot and somewhere you'll appreciate even more as the seasons change.
There is also a detached outdoor home office, providing genuine separation between working life and the main house. Whether used as an office, studio, gym or creative space, it adds another useful dimension to the property.
Space, character and versatility
The gravelled driveway provides ample off-road parking and leads to the detached garage.
The garage has been insulated, making it considerably more versatile than a traditional garage and offering potential for use as a gym, studio, workshop or additional living space, subject to the necessary permissions.
The combination of generous parking, detached garage, outdoor office, vegetable garden and extensive grounds means the practical side of family life has been considered just as carefully as the aesthetics.
A home that's difficult to compare
Finger Post Cottage isn't simply a large family house with a character exterior.
It's a home where the details make the difference.
A Diane Berry kitchen with a substantial island. Bi-fold doors opening onto the garden. Underfloor heating beneath the kitchen, library and bathrooms. A study with a glass floor revealing the wine cellar below. A principal bedroom opening onto the garden. A detached insulated garage. A separate garden office. A vegetable garden. And, at the bottom of it all, a children's adventure area leading to a peaceful seating space overlooking the fields.
It has all the things a modern family needs, but without losing the character and individuality that make an older home so appealing.
Finger Post Cottage has history, personality, exceptional space and a setting that gives you something to enjoy in every direction.
This is a home designed to be lived in, enjoyed and remembered.
Brochures
Brochure 1- COUNCIL TAXA payment made to your local authority in order to pay for local services like schools, libraries, and refuse collection. The amount you pay depends on the value of the property.Read more about council Tax in our glossary page.
- Band: F
- PARKINGDetails of how and where vehicles can be parked, and any associated costs.Read more about parking in our glossary page.
- Yes
- GARDENA property has access to an outdoor space, which could be private or shared.
- Yes
- ACCESSIBILITYHow a property has been adapted to meet the needs of vulnerable or disabled individuals.Read more about accessibility in our glossary page.
- Ask agent

Add an important place to see how long it'd take to get there from our property listings.
__mins driving to your place
Affordability



Notes
Staying secure when looking for property
Ensure you're up to date with our latest advice on how to avoid fraud or scams when looking for property online.
Visit our security centre to find out moreDisclaimer - Property reference RX819770. The information displayed about this property comprises a property advertisement. Rightmove.co.uk makes no warranty as to the accuracy or completeness of the advertisement or any linked or associated information, and Rightmove has no control over the content. This property advertisement does not constitute property particulars. The information is provided and maintained by TAUK, Covering Nationwide. Please contact the selling agent or developer directly to obtain any information which may be available under the terms of The Energy Performance of Buildings (Certificates and Inspections) (England and Wales) Regulations 2007 or the Home Report if in relation to a residential property in Scotland.
*This is the average speed from the provider with the fastest broadband package available at this postcode. The average speed displayed is based on the download speeds of at least 50% of customers at peak time (8pm to 10pm). Fibre/cable services at the postcode are subject to availability and may differ between properties within a postcode. Speeds can be affected by a range of technical and environmental factors. The speed at the property may be lower than that listed above. You can check the estimated speed and confirm availability to a property prior to purchasing on the broadband provider's website. Providers may increase charges. The information is provided and maintained by Decision Technologies Limited. **This is indicative only and based on a 2-person household with multiple devices and simultaneous usage. Broadband performance is affected by multiple factors including number of occupants and devices, simultaneous usage, router range etc. For more information speak to your broadband provider.