Oxford Street, Margate, CT9 1TD

- PROPERTY TYPE
Terraced
- BEDROOMS
4
- BATHROOMS
3
- SIZE
1,535 sq ft
143 sq m
- TENUREDescribes how you own a property. There are different types of tenure - freehold, leasehold, and commonhold.Read more about tenure in our glossary page.
Freehold
Key features
- Guide Price of £325,000-£375,000
- Four generous double bedrooms
- Three bathrooms plus separate shower room
- Over 1,500 sq ft arranged across three floors
- Impressive 27 ft open-plan living and dining room
- Additional conservatory overlooking the courtyard
- Private walled courtyard garden
- Useful cellar providing additional storage
- Close to Northdown Road, the seafront and local amenities
- Well placed for Margate station and transport links
Description
~ Guide Price of £325,000-£375,000 | Please Quote BM1083 (Ben Morris Bespoke Coastal Property)
~ 2 Oxford Street, Margate, CT9 1TD
~ Freehold | Four Bedroom | Three Bathroom | South-East Facing Garden
Set within a handsome Victorian terrace, this four-bedroom house unfolds across three generous storeys, with over 1,500 sq ft of internal space and an unusually flexible arrangement of living and sleeping accommodation.
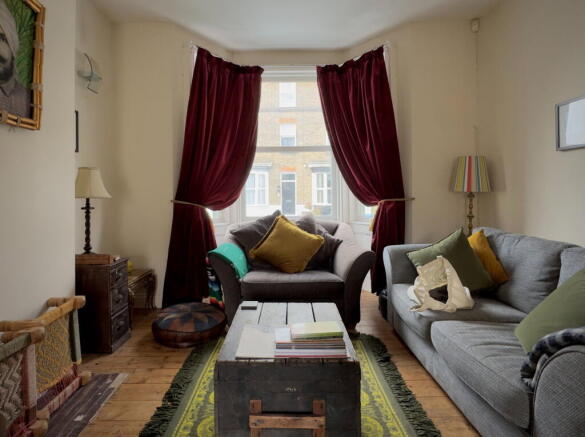
The house retains a pleasing simplicity. Timber floorboards run through much of the ground floor, while tall ceilings, broad proportions and an abundance of natural light provide a backdrop for the owners’ collection of antique furniture, textiles and objects.
At the front, a bay window draws light into the principal reception room. The space extends for almost the full depth of the house, creating distinct areas for sitting and dining without interrupting the sense of openness. Its warm timber floorboards and restrained palette give the room an easy, characterful feel.
The kitchen lies beyond, arranged in a practical galley configuration with timber cabinetry and generous stretches of worktop. There is space for a dining table at its rear, while a glazed opening leads directly into the conservatory. Used as an additional sitting room, this forms a particularly useful transition between house and garden, with large areas of glazing bringing daylight deep into the plan.
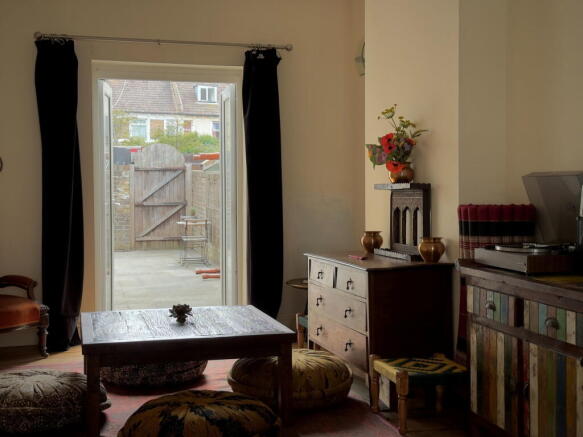
Doors open from here onto a substantial walled courtyard garden. Extending to approximately 30 ft, it is paved for easy maintenance and feels notably private, with old brick walls giving texture and a sense of enclosure. There is ample room for outdoor dining, planting and seating.
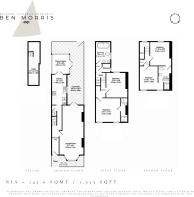
The bedrooms are arranged across the upper two floors. The first floor has two generous double bedrooms, one with its own WC and basin. A large family bathroom is also found on this level, alongside a separate shower room.
Two further double bedrooms occupy the top floor. One has an en-suite bathroom, making the upper level particularly well suited to guests, older children or those looking for some separation between sleeping spaces. In total, the house has four bedrooms, three bathrooms and an additional separate shower room – an unusually generous provision for a house of this scale.
There is also a cellar extending beneath much of the house, providing around 120 sq ft of additional storage.
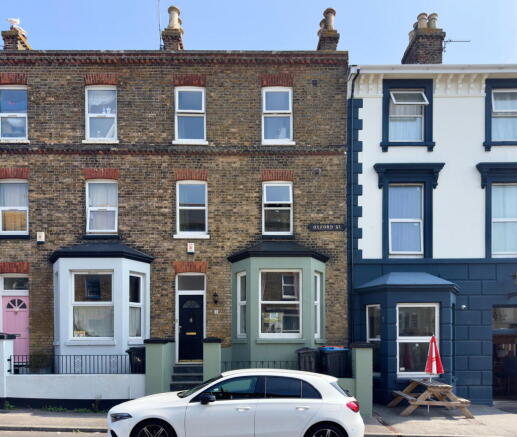
Externally, the house forms part of an attractive run of Victorian terraces, its stock-brick façade articulated by red-brick detailing and a projecting bay window. The muted green paintwork to the bay and front boundary gives the house a distinctive but understated presence on the street.
The result is a substantial and adaptable Margate home: generous without feeling formal, with good natural light, useful outdoor space and a layout capable of accommodating family life, guests and working from home with ease.
The Area
Oxford Street sits in Cliftonville, just inland from Margate’s coastline and within easy reach of both the sea and the town centre. The neighbourhood has developed a strong identity of its own in recent years, centred around Northdown Road and its growing collection of independent shops, cafés, restaurants and galleries.
Northdown Road is close by, home to places including The Good Egg Neighbourhood Restaurant Margate and Cliffs Cafe, alongside independent food shops, vintage stores and everyday amenities. The wider neighbourhood has a particularly active creative community, with galleries, cultural spaces and the Tom Thumb Theatre all contributing to Cliftonville’s character.
The seafront is also within easy walking distance, opening onto the beaches and coastal promenade that run between Margate and neighbouring Cliftonville. Further east is Walpole Bay and its remarkable Grade II-listed tidal pool, while Margate Old Town, the Turner Contemporary and the main sands are readily accessible in the opposite direction.
Transport connections are good. Regular Loop and 8-series buses run along Northdown Road, connecting Cliftonville with Margate, Broadstairs, Ramsgate and Canterbury. Margate railway station provides direct services towards London, including St Pancras and Victoria.
- COUNCIL TAXA payment made to your local authority in order to pay for local services like schools, libraries, and refuse collection. The amount you pay depends on the value of the property.Read more about council Tax in our glossary page.
- Ask agent
- PARKINGDetails of how and where vehicles can be parked, and any associated costs.Read more about parking in our glossary page.
- On street
- GARDENA property has access to an outdoor space, which could be private or shared.
- Private garden
- ACCESSIBILITYHow a property has been adapted to meet the needs of vulnerable or disabled individuals.Read more about accessibility in our glossary page.
- Ask agent
Energy performance certificate - ask agent

Add an important place to see how long it'd take to get there from our property listings.
__mins driving to your place
Affordability

Notes
Staying secure when looking for property
Ensure you're up to date with our latest advice on how to avoid fraud or scams when looking for property online.
Visit our security centre to find out moreDisclaimer - Property reference S1842626. The information displayed about this property comprises a property advertisement. Rightmove.co.uk makes no warranty as to the accuracy or completeness of the advertisement or any linked or associated information, and Rightmove has no control over the content. This property advertisement does not constitute property particulars. The information is provided and maintained by eXp UK, South East. Please contact the selling agent or developer directly to obtain any information which may be available under the terms of The Energy Performance of Buildings (Certificates and Inspections) (England and Wales) Regulations 2007 or the Home Report if in relation to a residential property in Scotland.
*This is the average speed from the provider with the fastest broadband package available at this postcode. The average speed displayed is based on the download speeds of at least 50% of customers at peak time (8pm to 10pm). Fibre/cable services at the postcode are subject to availability and may differ between properties within a postcode. Speeds can be affected by a range of technical and environmental factors. The speed at the property may be lower than that listed above. You can check the estimated speed and confirm availability to a property prior to purchasing on the broadband provider's website. Providers may increase charges. The information is provided and maintained by Decision Technologies Limited. **This is indicative only and based on a 2-person household with multiple devices and simultaneous usage. Broadband performance is affected by multiple factors including number of occupants and devices, simultaneous usage, router range etc. For more information speak to your broadband provider.