
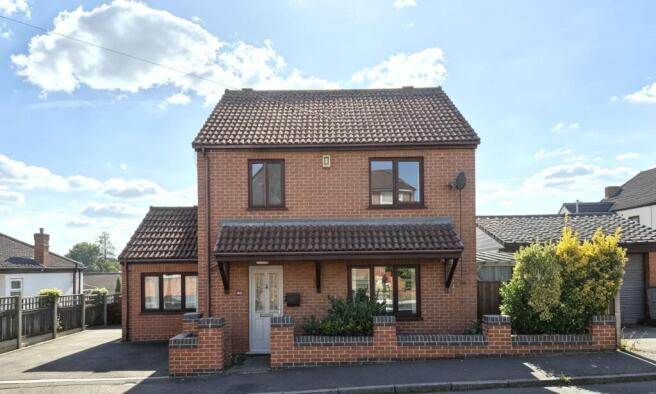
Victoria Road, Pinxton, NG16

Letting details
- Let available date:
- 09/10/2026
- Deposit:
- £1,730A deposit provides security for a landlord against damage, or unpaid rent by a tenant.Read more about deposit in our glossary page.
- Furnish type:
- Unfurnished
- Council Tax:
- Ask agent
- PROPERTY TYPE
Detached
- BEDROOMS
5
- BATHROOMS
2
- SIZE
Ask agent
Description
Ground Floor Accommodation
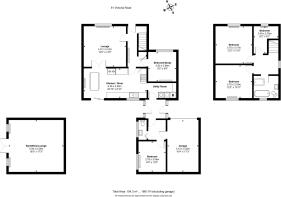
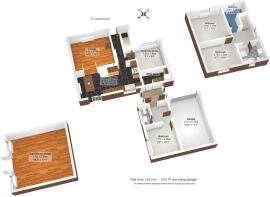
The property opens into a welcoming entrance hallway that immediately sets the tone for the space on offer, featuring stairs that rise to the first-floor accommodation and providing a central hub that connects the primary ground-floor rooms. Positioned to the front of the property is a versatile double bedroom, currently utilized as a highly functional home study, which features plush fitted carpets and a large window filling the space with natural light.
The principal living area is a beautifully presented, bright, and airy family reception room. It is finished with stylish laminate flooring, a contemporary blue feature wall that adds a striking focal point, and a large window facing the front elevation. Elegant double doors open directly from the living room into the kitchen diner, while separate access is also maintained back to the main entrance hall, ensuring an excellent flow for everyday living and entertaining.
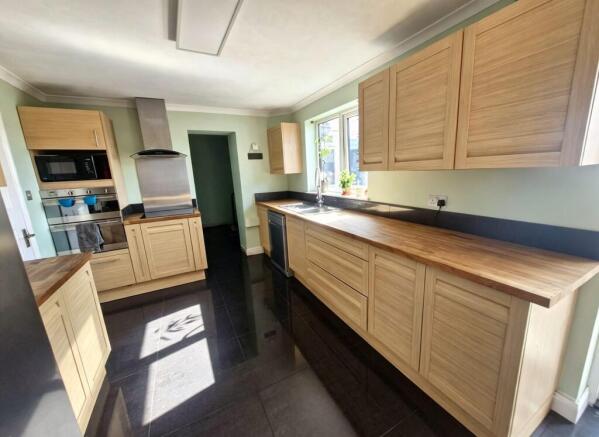
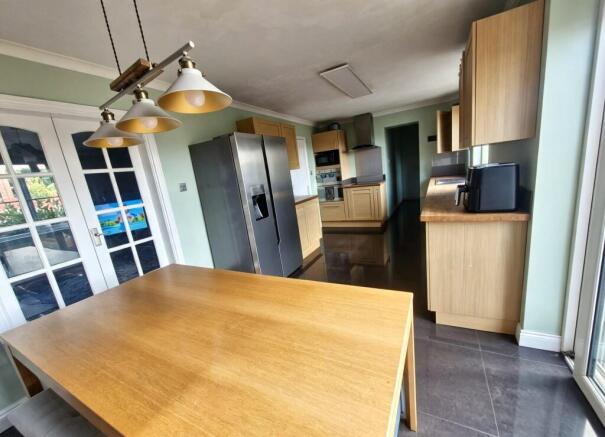
The expansive open-plan kitchen diner serves as the true heart of the home. It is thoughtfully designed with a comprehensive range of modern wall and base units offering extensive storage and ample countertop workspace for meal preparation. Fully equipped for the modern cook, the kitchen includes an integrated oven and grill alongside a sleek induction hob. The space is beautifully finished with low-maintenance grey tiled flooring and matching tiled splashbacks. Large patio doors open out directly onto the immediate garden patio, seamlessly blending indoor and outdoor living.
Just off the kitchen, a practical and dedicated utility room provides essential plumbing for a washing machine, discreetly houses the central heating boiler, and offers extra storage to keep the main kitchen clutter-free.
The Ground Floor Extension
Passing through the utility room takes you into the substantial rear extension of the home, which begins with a spacious secondary hallway and storage zone. This highly functional area features dual-aspect external doors, with the left-hand door opening onto the private driveway and the right-hand door providing direct access out to the tiered garden. This extended wing continues to a conveniently located downstairs cloakroom fitted with a WC and washbasin, and also provides internal access to the garage, which offers secure parking or excellent hobby space.
Completing the ground floor is a further substantial double bedroom located at the far end of the extension. Offering excellent privacy from the main house, this entire extended ground-floor space provides the perfect footprint for a self-contained annex, teenager's suite, or accessible ground-floor living.
First Floor Accommodation
The staircase from the entrance hall ascends to the first-floor landing, which guides you to the remaining three bedrooms and the family bathroom. The master bedroom is a beautifully appointed, generous double room that boasts plush fitted carpets underfoot, a stylish feature panelled wall that brings a touch of luxury, and elegant custom shutter blinds fitted to the window. The second bedroom on this floor is another well-proportioned double room, complete with fitted carpets and contemporary decorative finishes. The third bedroom is a comfortable single room, presenting an ideal space for a child’s bedroom, a nursery, or an additional walk-in dressing room.
Serving the first-floor bedrooms is a luxurious and beautifully designed family bathroom suite. This contemporary space is designed for ultimate relaxation, featuring a stunning freestanding roll-top bath, a separate walk-in shower cubicle with a glass screen and a fully tiled surround, a washbasin, and a low-level WC.
Gardens and External Areas
Stepping outside into the garden, you will find a versatile and thoughtfully designed outdoor space situated over three distinct levels. The top tier features a paved patio area, offering the perfect spot for outdoor dining and convenient side access leading to the front of the property. Stepping down to the middle tier, you are greeted by a low-maintenance section laid with high-quality artificial lawn, ideal for relaxing without the hassle of upkeep. A few steps further down lead you to the ground level, which provides direct access to an impressive underground converted space. Measuring a generous 5.5 by 5.25 metres, this fantastic and highly adaptable room can be utilised to suit any lifestyle. Currently configured as a vibrant bar and a quiet home office, it represents a superb bonus area with endless possibilities for work, leisure, or entertainment.
To the front and side of the property you will find ample off road parking for multiple vehicles and access to the garage.
ADDED BONUS FOR THIS HOME
There is a solar PV array on the roof with battery storage and an EV charger installed (podpoint)!!
Available from October
Viewing is reccommended to appreciate the size of the property on offer here.
EPC B Council Tax Band: C Holding Deposit: £346.00
- COUNCIL TAXA payment made to your local authority in order to pay for local services like schools, libraries, and refuse collection. The amount you pay depends on the value of the property.Read more about council Tax in our glossary page.
- Band: C
- PARKINGDetails of how and where vehicles can be parked, and any associated costs.Read more about parking in our glossary page.
- Yes
- GARDENA property has access to an outdoor space, which could be private or shared.
- Yes
- ACCESSIBILITYHow a property has been adapted to meet the needs of vulnerable or disabled individuals.Read more about accessibility in our glossary page.
- Ask agent
Energy performance certificate - ask agent
Victoria Road, Pinxton, NG16

Add an important place to see how long it'd take to get there from our property listings.
__mins driving to your place

Notes
Staying secure when looking for property
Ensure you're up to date with our latest advice on how to avoid fraud or scams when looking for property online.
Visit our security centre to find out moreDisclaimer - Property reference 000988529. The information displayed about this property comprises a property advertisement. Rightmove.co.uk makes no warranty as to the accuracy or completeness of the advertisement or any linked or associated information, and Rightmove has no control over the content. This property advertisement does not constitute property particulars. The information is provided and maintained by Bairstow Eves Lettings, Sutton in Ashfield. Please contact the selling agent or developer directly to obtain any information which may be available under the terms of The Energy Performance of Buildings (Certificates and Inspections) (England and Wales) Regulations 2007 or the Home Report if in relation to a residential property in Scotland.
*This is the average speed from the provider with the fastest broadband package available at this postcode. The average speed displayed is based on the download speeds of at least 50% of customers at peak time (8pm to 10pm). Fibre/cable services at the postcode are subject to availability and may differ between properties within a postcode. Speeds can be affected by a range of technical and environmental factors. The speed at the property may be lower than that listed above. You can check the estimated speed and confirm availability to a property prior to purchasing on the broadband provider's website. Providers may increase charges. The information is provided and maintained by Decision Technologies Limited. **This is indicative only and based on a 2-person household with multiple devices and simultaneous usage. Broadband performance is affected by multiple factors including number of occupants and devices, simultaneous usage, router range etc. For more information speak to your broadband provider.