
Bullfurlong Lane, Burbage, LE10

- PROPERTY TYPE
Detached
- BEDROOMS
6
- BATHROOMS
3
- SIZE
2,218 sq ft
206 sq m
- TENUREDescribes how you own a property. There are different types of tenure - freehold, leasehold, and commonhold.Read more about tenure in our glossary page.
Freehold
Key features
- Stunning upgraded five/six-bedroom dormer property
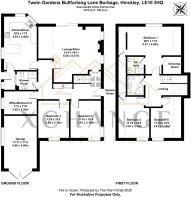
- Flexible accommodation arranged over two floors
- Master bedroom with dressing room and en-suite
- Large lounge/diner with access to rear garden
- Kitchen/diner with breakfast bar and garden outlook
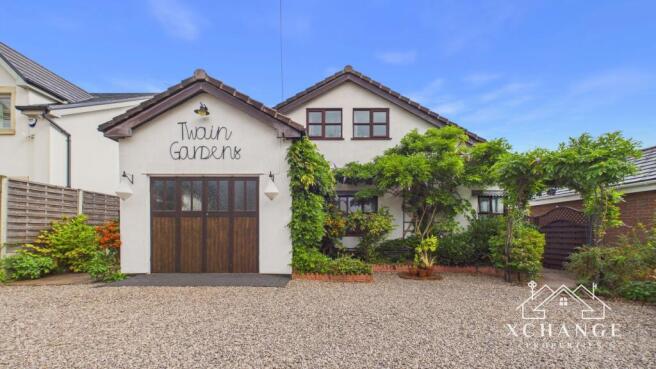
- Large driveway with parking for numerous vehicles
- Integral single garage with light and power
- Private rear garden with lawn, patio and decking
- EPC band: C
- Council Tax Band: E
Description
Seller’s Story
“We have loved the location and versatility of our home over the last 25 years. Living down this quiet lane with surrounding fields has provided a peaceful place to live. As for our home, the extra rooms downstairs have been such a bonus, changing their purpose many times from playrooms to teenage bedrooms. The open plan kitchen is the hub of the house, whilst the large lounge provides perfect together time for us all. Not forgetting the mature garden with its safe play area for the children and ample hosting area. This house provides all that you could need and more and is a wonderful family home for you to truly make your own”
Property Description
A stunning and upgraded five/six-bedroom detached dormer property, occupying a prestigious position in Burbage and offering particularly flexible accommodation arranged over two floors. With bedrooms located on both the ground and first floors, the property provides excellent versatility and could readily suit a family requiring additional space, those working from home, or purchasers seeking the potential for an annexe-style arrangement.
Externally, the property is approached via a large driveway providing parking for numerous vehicles and leading to the integral single garage. There is also a single-gated entrance to the side of the property, providing access through to the rear garden.
The rear garden offers a good degree of privacy, being not directly overlooked, and is principally laid to lawn with a patio area and separate decking area. Mature trees and established shrubbery provide an attractive backdrop, while designated play areas add to the garden's appeal for family living. A shed is also provided.
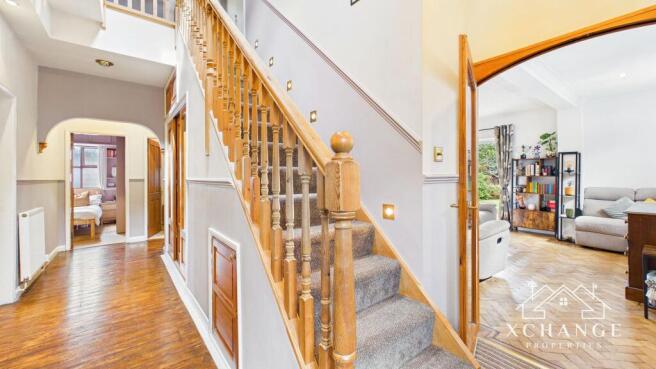
Entering the property, the hallway provides a welcoming introduction, with a combination of carpeted and wooden flooring, radiator, built-in storage and stairs rising to the first floor.
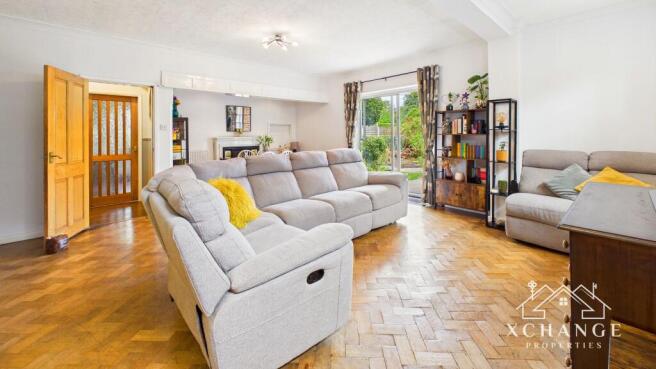
The large lounge/diner provides an excellent principal reception space, featuring oak flooring, double French doors, two side windows and a patio door opening directly onto the rear garden. A serving hatch provides a useful connection to the kitchen/diner.
The kitchen/diner is fitted with a range of wall and base units, drawers and working surfaces incorporating an inset corner sink unit. There is space for a range oven, together with a fridge/freezer with built-in water feed, breakfast bar and under-cabinet lighting. Quarry tiled flooring, a side window and feature corner window overlooking the rear garden complement the room, with access leading through to the utility room.
The utility room provides plumbing for a washing machine, together with a door and window to the side of the property.
Completing the ground floor are a shower room, office/bedroom and two further bedrooms. The office/bedroom features wooden flooring, overhead storage, radiator and a side window, while the additional bedrooms provide flexible accommodation suitable for family members, guests or alternative uses.
To the first floor is the principal bedroom, which enjoys a rear aspect and leads through to both a dressing room and en-suite shower room. The bedroom has carpeted flooring, wall lights and radiators. The dressing room provides hanging and storage space, while the en-suite comprises a shower cubicle with shower, WC, wash hand basin, heated towel rail and wall tiling.
Two further bedrooms and the family bathroom complete the first floor. Both bedrooms have front-facing windows. The family bathroom is fitted with a shower over bath, wash hand basin, WC, heated towel rail and ceramic tiling.
The integral single garage has double doors to the front, with light and power connected, and also houses the central heating boiler.
This versatile home offers an appealing combination of generous accommodation, flexible bedroom arrangements, extensive parking and a private rear garden. Its layout is particularly suited to families seeking space and adaptability, while the ground-floor accommodation also offers useful possibilities for those requiring a home office, guest accommodation or potential annexe-style living.
VIEWING IS HIGHLY RECOMMENDED!
Local Area
Twain Gardens is situated in Burbage, a popular residential area adjoining Hinckley in Leicestershire. The location provides access to a range of local amenities, schools, green spaces and transport connections.
Families are well served by local education provision. Burbage Church of England Infant School caters for children aged 5–7, while Burbage Junior School caters for pupils aged 7–11. Sketchley Hill Primary School provides primary education for children aged 4–11, and Hastings High School in Burbage provides secondary education for pupils aged 11–16. School admissions and catchment arrangements should be confirmed directly with the relevant authority or school.
For outdoor recreation, Burbage Common and Woods provides an established green space comprising grassland and woodland, with a visitor centre and café. The area is recognised for its wildlife and natural environment, with walking and outdoor leisure opportunities available.
Hinckley town centre provides a range of shopping, cafés, restaurants, pubs and other everyday amenities. Local shopping provision includes supermarkets and national retailers, alongside independent businesses and the Britannia Shopping Centre.
Transport links are convenient, with Hinckley railway station providing CrossCountry services, including direct trains towards Leicester, Birmingham New Street and Nuneaton. Current published journey times are approximately 20 minutes to Leicester, 35 minutes to Birmingham New Street and 10 minutes to Nuneaton.
Local bus services provide connections between Burbage, Hinckley and surrounding towns. Current services include the Arriva 7 between Burbage, Hinckley, Stoke Golding, Higham-on-the-Hill and Nuneaton, together with services connecting towards Lutterworth, Leicester and Coventry.
For motorists, the M69 is readily accessible from the area, providing connections towards the M1/M6 interchange, while the A5 provides an important regional route. Hinckley itself provides access to surrounding towns including Nuneaton and Leicester, with Coventry also readily accessible by road and public transport.
Entrance Hallway
The entrance hallway features a combination of carpeted and wooden flooring, with radiator, built-in storage and stairs rising to the first floor. A side entrance door provides access to the property.
Lounge / Diner
21'4" x 18'11" (6.50 x 5.77m)
A large and well-proportioned reception room with oak flooring, double French doors, fireplace, two windows to the side elevation and a patio door opening onto the rear garden. A serving hatch provides access to the kitchen/diner.
Kitchen / Diner
18'2" x 11'2" (5.54 x 3.40m)
Fitted with a range of wall and base units, drawers and working surfaces incorporating an inset corner sink unit. There is space for a range oven, fridge/freezer with built-in water feed, breakfast bar and under-cabinet lighting, together with quarry tiled flooring, a side window and feature corner window overlooking the rear garden. Access leads through to the utility room.
Utility Room
6'3" max x 3'9" max
Providing plumbing for a washing machine, together with a door and window to the side of the property.
Downstairs Shower Room
Comprising a shower cubicle with shower, WC, wash hand basin, heated towel rail and tiled flooring.
Office / Bedroom 6
11'2" x 7'10" (3.40 x 2.39m)
A versatile room with wooden flooring, overhead storage, radiator and window to the side elevation. Access is provided from the hallway, making this an ideal space for use as either an office or bedroom.
Bedroom 4
12'8" x 10'5" (3.86 x 3.18m)
A well-proportioned ground-floor bedroom featuring wooden flooring, radiator, electrical points and a window to the front elevation.
Bedroom 5
11'10" x 10'4" (3.61 x 3.15m)
A further ground-floor bedroom with carpeted flooring, corner window allowing plenty of natural light, radiator and electrical points.
First-Floor Master Bedroom / Bedroom 1
20'7" x 17'4" (6.27 x 5.28m)
A particularly generous master bedroom enjoying a rear aspect, with carpeted flooring, wall lights and radiators. The room provides access to the dressing room and en-suite shower room.
Dressing Room
Providing useful hanging and storage space and accessed directly from the master bedroom.
En-Suite Shower Room
Comprising a shower cubicle with shower, WC, wash hand basin, heated towel rail and wall tiling.
First-Floor Bathroom
Fitted with a corner bath, wash hand basin, WC, heated towel rail and ceramic tiling.
Bedroom 2
11'10" x 10'2" (3.61 x 3.10m)
A well-sized first-floor bedroom with window to the front elevation and radiator.
Bedroom 3
11'10" x 10'2" (3.61 x 3.10m)
A further first-floor bedroom with window to the front elevation, radiator and wooden flooring.
Landing
The first-floor landing provides access to the bedrooms, bathroom and master bedroom suite.
Integral Garage
17'11" x 11'2" (5.46 x 3.40m)
A generous single integral garage with double doors to the front, light and power connected. The central heating boiler is also housed within the garage.
Important Information
Important Note to Purchasers: Intending purchasers will be asked to produce identification documentation for Anti-Money Laundering Regulations at a later stage, and Xchange Properties kindly requests your cooperation to avoid any delay in agreeing upon the sale.
We are required by law to conduct anti-money laundering checks on all of those buying or selling a property. Whilst we retain responsibility for ensuring checks and any ongoing monitoring are carried out correctly, the initial checks are carried out on our behalf by "Lifetime Legal" who will contact you once you have had an offer accepted on a property you wish to buy. The cost of these checks is £65 (including VAT) per check, which covers the cost of obtaining relevant data and any manual checks and monitoring which might be required. This fee will need to be paid by you in advance, ahead of us issuing a Memorandum of Sale, which is payable to Lifetime Legal, and is non-refundable.
We strive to make our sales particulars as accurate and reliable as possible; however, they do not constitute or form part of any offer or contract, and none should be relied upon as statements of representation or fact. Any services, systems, and appliances mentioned in this specification have not been tested by Xchange Properties, and no guarantee is given regarding their operating ability or efficiency. All measurements provided are intended as a guide for prospective buyers only and may not be precise.
Please note that some particulars may be awaiting vendor approval. For further information or clarification on any details, please contact Xchange Properties, especially if travelling some distance to view. All fixtures and fittings are subject to agreement with the seller via the fixtures and fittings form, which will become part of the legal contract through the conveyancing process.
As the marketing estate agent, Xchange Properties emphasises that none of our particulars or conversations are legally binding; only the solicitor-prepared legal paperwork will form a binding contract.
Additional Services Do you have a property to sell? Xchange Properties offers a professional service to homeowners throughout the Midlands area. Please contact us today for a Free Valuation so we can discuss our services in more detail
EPC Rating: C
Parking - Driveway
- COUNCIL TAXA payment made to your local authority in order to pay for local services like schools, libraries, and refuse collection. The amount you pay depends on the value of the property.Read more about council Tax in our glossary page.
- Band: E
- PARKINGDetails of how and where vehicles can be parked, and any associated costs.Read more about parking in our glossary page.
- Driveway
- GARDENA property has access to an outdoor space, which could be private or shared.
- Private garden
- ACCESSIBILITYHow a property has been adapted to meet the needs of vulnerable or disabled individuals.Read more about accessibility in our glossary page.
- Ask agent
Bullfurlong Lane, Burbage, LE10

Add an important place to see how long it'd take to get there from our property listings.
__mins driving to your place
Affordability

About Xchange Properties, Covering The Midlands
Unit 4, 14 The Green, Hartshill, Nuneaton, CV10 0SW

Notes
Staying secure when looking for property
Ensure you're up to date with our latest advice on how to avoid fraud or scams when looking for property online.
Visit our security centre to find out moreDisclaimer - Property reference d77c0f69-004d-4494-b007-175b021cafe3. The information displayed about this property comprises a property advertisement. Rightmove.co.uk makes no warranty as to the accuracy or completeness of the advertisement or any linked or associated information, and Rightmove has no control over the content. This property advertisement does not constitute property particulars. The information is provided and maintained by Xchange Properties, Covering The Midlands. Please contact the selling agent or developer directly to obtain any information which may be available under the terms of The Energy Performance of Buildings (Certificates and Inspections) (England and Wales) Regulations 2007 or the Home Report if in relation to a residential property in Scotland.
*This is the average speed from the provider with the fastest broadband package available at this postcode. The average speed displayed is based on the download speeds of at least 50% of customers at peak time (8pm to 10pm). Fibre/cable services at the postcode are subject to availability and may differ between properties within a postcode. Speeds can be affected by a range of technical and environmental factors. The speed at the property may be lower than that listed above. You can check the estimated speed and confirm availability to a property prior to purchasing on the broadband provider's website. Providers may increase charges. The information is provided and maintained by Decision Technologies Limited. **This is indicative only and based on a 2-person household with multiple devices and simultaneous usage. Broadband performance is affected by multiple factors including number of occupants and devices, simultaneous usage, router range etc. For more information speak to your broadband provider.