
Devizes Road, Upavon, SN9 6ED

- PROPERTY TYPE
Detached
- BEDROOMS
4
- BATHROOMS
3
- SIZE
3,116 sq ft
289 sq m
- TENUREDescribes how you own a property. There are different types of tenure - freehold, leasehold, and commonhold.Read more about tenure in our glossary page.
Freehold
Key features
- AGENT ID CODE 4111
- No onward chain
- Impeccably presented and exceptionally spacious throughout
- Magnificent garden room with lantern roof and wood burning stove
- Versatile reception rooms, ideal for multigenerational living
- Extensive outbuildings including garage, workshop, studio and sauna
- Discreet integrated lift providing convenient access to the first floor
- Solar panels
Description
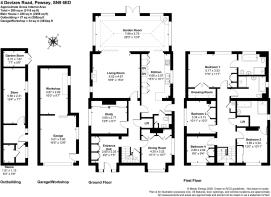
From the moment you enter into the spacious entrance hall, with its stone flooring and abundance of fitted storage, you will immediately be impressed!
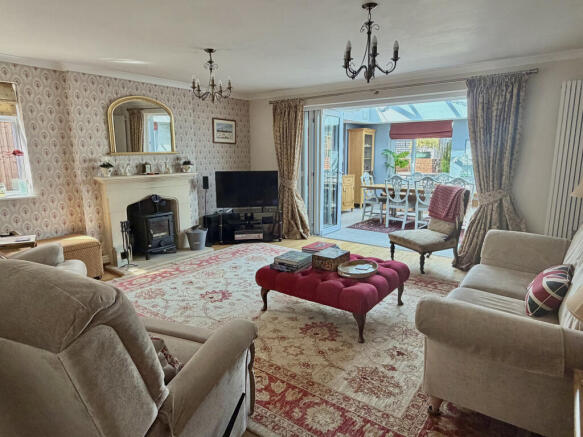
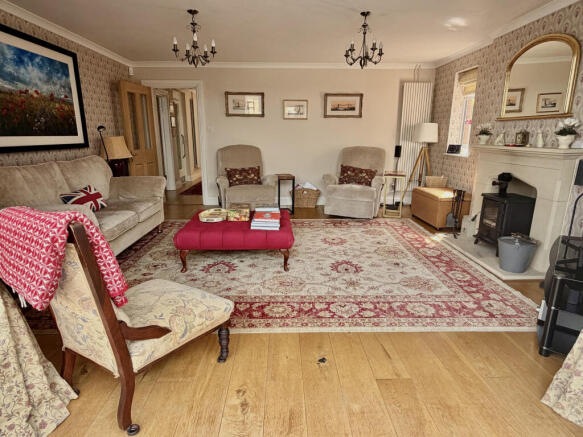
The large principal living room provides a warm and welcoming space, with oak flooring and a wood burning stove, this room opens seamlessly into the magnificent garden room. There are folding doors which can separate the two rooms if required.
Flooded with natural light from its glazed lantern roof, the garden room is undoubtedly one of the home’s defining features. The current owners have created both a generous dining area and a cosy snug, complete with a second wood burning stove. Doors open directly onto the garden, while air conditioning ensures the room remains comfortable during warmer weather. Whether entertaining friends, enjoying a family meal or relaxing beside the fire, this is a space designed to be enjoyed throughout the seasons.
Two further reception rooms provide exceptional flexibility. The first enjoys full height windows providing views of the fields opposite and is currently used as a sewing room. It also incorporates fitted storage and a useful utility cupboard with space for a washing machine and tumble dryer. This room would work equally well as a playroom, teenage retreat, hobby room or additional ground floor bedroom.
The second reception room is arranged as a substantial home office, with an impressive wall of full height fitted storage, although it could easily become a family room, snug or further bedroom.
The modern fitted kitchen combines contemporary styling with excellent practicality. A full wall of cabinetry incorporates an integrated full height fridge and freezer, two ovens, a microwave and warming drawer. There is also a gas hob, double sink with double taps, space for a dishwasher and a breakfast bar for informal dining. The kitchen flows into the garden room, and like the living room, there are folding doors that can be closed to separate the two rooms.
A side door from the kitchen provides access outside, while a cloakroom completes the ground floor accommodation.
Upstairs, a magnificent landing leads to the bedrooms and the family bathroom. An integrated lift travels discreetly from the ground floor to the first floor landing. Tucked neatly away and equipped with a seat and an emergency telephone, it is a valuable addition for multigenerational households or those considering their longer term needs.
The main bedroom is at the rear of the house and is a fabulous retreat with an illuminated walk in wardrobe offering extensive shelving and hanging space, plus further built in wardrobes. Its exceptionally spacious ensuite features a freestanding bath, large separate shower and two contemporary basins.
A second ensuite bedroom benefits from built in wardrobes and a generous bathroom with both a bath and walk in shower. Adapted to support accessible use if required, it remains smart and practical. The remaining two bedrooms are comfortable doubles with fitted wardrobes and are served by the family bathroom, which also includes a bath and separate walk in shower.
The gardens and outside spaces are every bit as impressive as the house itself. Doors from the garden room open onto a private terrace, creating a lovely spot for morning coffee or relaxed summer seating. There is a gently rising pathway which leads into the main garden and to a magnificent purpose designed entertaining area.
Created using non-slip decking, this fabulous outdoor space is centred around an oak framed gazebo with a slate roof, hanging lights and heating. Large enough to accommodate a substantial dining table, it provides a wonderful setting for family lunches, evening drinks and celebrations, while allowing the garden to be enjoyed long after the summer has ended.
Beyond the entertaining area, the garden opens onto a generous lawn bordered by established shrubs and mature trees. Apple trees and a productive grapevine add further character and interest, while the scale and layout create a wonderful sense of privacy.
The property also offers an extraordinary amount of ancillary space. A large detached garage is approached via a side gated driveway, and has an electrically operated door, together with numerous power points and lighting. Behind the garage is a substantial additional workshop or storeroom.
At the far end of the garden is another remarkable outbuilding, transformed by the current owners into a peaceful private sanctuary. It includes an entrance area, a sauna and a further studio or workroom, making it perfect as a wellness retreat, creative space, home office or gym. Subject to any necessary permissions, it may also offer exciting potential for conversion into ancillary or annexe accommodation.
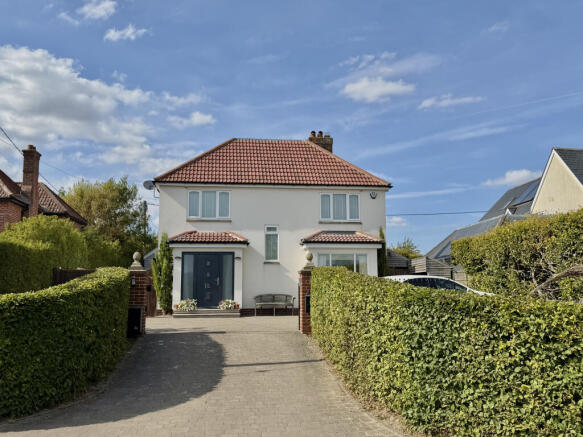
To the front, electric gates open onto the driveway, providing private parking and access to the front garden areas – from which you can sit and enjoy the views.
This is one of those rare homes that delivers space, individuality and flexibility in equal measure. From the light filled garden room and beautifully designed entertaining spaces to the four double bedrooms, extensive outbuildings, private sauna and discreet integrated lift, every part of the property has been created with comfort and enjoyment in mind. A truly special Upavon home that is certain to make an impression from the moment you arrive.
Services: Mains drainage and water. Oil fired central heating and solar panels. LPG gas hob.
EPC Rating: B
Council Tax Band: G
AGENT ID CODE 4111
- COUNCIL TAXA payment made to your local authority in order to pay for local services like schools, libraries, and refuse collection. The amount you pay depends on the value of the property.Read more about council Tax in our glossary page.
- Band: E
- PARKINGDetails of how and where vehicles can be parked, and any associated costs.Read more about parking in our glossary page.
- Driveway,Gated
- GARDENA property has access to an outdoor space, which could be private or shared.
- Private garden,Rear garden,Terrace
- ACCESSIBILITYHow a property has been adapted to meet the needs of vulnerable or disabled individuals.Read more about accessibility in our glossary page.
- Ground floor,Lift access,Wide doorways,Ramped access

Add an important place to see how long it'd take to get there from our property listings.
__mins driving to your place
Affordability



Notes
Staying secure when looking for property
Ensure you're up to date with our latest advice on how to avoid fraud or scams when looking for property online.
Visit our security centre to find out moreDisclaimer - Property reference RKL-40073964. The information displayed about this property comprises a property advertisement. Rightmove.co.uk makes no warranty as to the accuracy or completeness of the advertisement or any linked or associated information, and Rightmove has no control over the content. This property advertisement does not constitute property particulars. The information is provided and maintained by Nest Associates Ltd, South West. Please contact the selling agent or developer directly to obtain any information which may be available under the terms of The Energy Performance of Buildings (Certificates and Inspections) (England and Wales) Regulations 2007 or the Home Report if in relation to a residential property in Scotland.
*This is the average speed from the provider with the fastest broadband package available at this postcode. The average speed displayed is based on the download speeds of at least 50% of customers at peak time (8pm to 10pm). Fibre/cable services at the postcode are subject to availability and may differ between properties within a postcode. Speeds can be affected by a range of technical and environmental factors. The speed at the property may be lower than that listed above. You can check the estimated speed and confirm availability to a property prior to purchasing on the broadband provider's website. Providers may increase charges. The information is provided and maintained by Decision Technologies Limited. **This is indicative only and based on a 2-person household with multiple devices and simultaneous usage. Broadband performance is affected by multiple factors including number of occupants and devices, simultaneous usage, router range etc. For more information speak to your broadband provider.