High Street, Ketton, PE9

- PROPERTY TYPE
Detached
- BEDROOMS
7
- BATHROOMS
6
- SIZE
7,850 sq ft
729 sq m
- TENUREDescribes how you own a property. There are different types of tenure - freehold, leasehold, and commonhold.Read more about tenure in our glossary page.
Freehold
Key features
- Chain Free
- Exceptional 7,850 sq ft Seven Bedroom Detached Country House
- Set in Approximately 1.28 Acres of Private Grounds
- Heated 14-Metre Outdoor Swimming Pool & Pool House
- Stunning Lake Views & Beautiful Mature Gardens
- Bespoke Open-Plan Family Kitchen with AGA & Premium Appliances
- Formal Dining & Sitting Rooms with Double-Sided Fireplace
- Principal Suite with Two Dressing Rooms & Luxury En Suite
- Bespoke Gym, Wine Store, Bar & Flexible Annexe Potential
- Three-Bay Garage, Electric Gates & Extensive Parking
Description
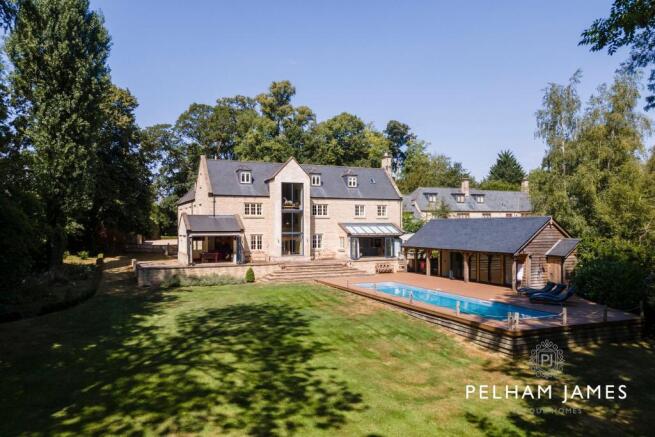
Luxury living comes to rural Rutland at Tambre House. Hidden behind mature trees in the sought-after village of Ketton, experience the romance of an exclusive country retreat reimagined for the modern era, with heated swimming pool, lake views and over an acre of glorious gardens.
EPC Rating: B
A Sense of Arrival
Elegance is embedded into the design of Tambre House, showcased by the reception hall, where limestone tiles, neutral décor and light abound. Warmth emanates from underfloor heating.
Modern Family Flow
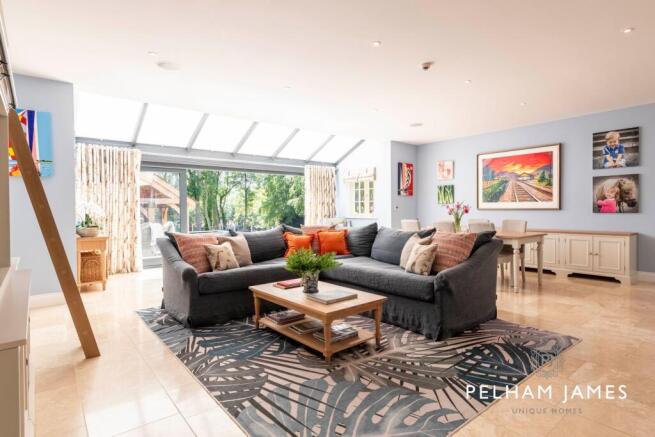
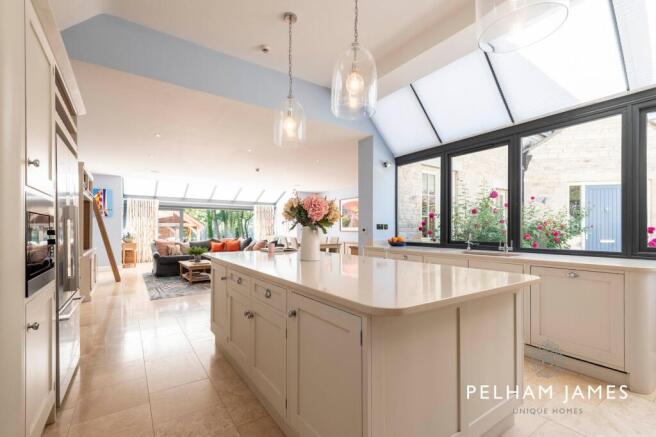
From laid back weekend brunches to the liveliest of family celebrations and occasions, the open-plan family dining kitchen is the beating heart of Tambre House. Equipped with all the essentials, complete with a blue electric Aga, premium Siemens, Miele and Fisher & Paykel appliances and an instant boiling water tap, this bespoke fitted kitchen is designed to ease the everyday tasks. Keeping the family together while creating zoned spaces focused around functionality, one person can prepare meals while another relaxes in front of the Neptune media unit in the seating area that overlooks the pool and lake beyond through bifolding doors. Tucked to the side, savour the views along with your evening meal at the dining table.
Wine, Dine and Unwind
For larger celebrations or quiet evenings, the formal dining and sitting rooms work in perfect harmony, joined by a double-sided, glass-fronted fire creating warmth and effortless connection between both spaces. Long summer evenings will see parties spill out onto the terrace from the family games room, while in cooler months, it’s the perfect space to gather together for movie nights. Elegantly displayed behind glass, the bespoke, airconditioned wine store makes a striking feature beneath the staircase in the reception hall. Beyond, the adjoining bar provides the perfect setting to uncork a favourite vintage, with plantation shutters helping to keep the space refreshingly cool throughout the warmer months. Also off the reception hall lies a study with bespoke fitted cabinetry and desk space for two, a large laundry room with access to the garden and a guest cloakroom. The oak staircase leads up to a gallery landing, overlooking the garden and pool, to the main first floor landing.
Boutique Retreats
Sanctuary awaits in the principal suite, separated from the main landing by its own large dressing room with fitted wardrobes, where light streams in through windows overlooking the leafy surrounds. Spiral stairs lead up to a second dressing room, also ideal as a reading snug or study. Soothe your senses with a soak in the freestanding bathtub in the capacious en suite, with separate walk-in wet room shower and twin wash basins inset within a marble-topped vanity unit. With its high vaulted ceiling and triple aspect windows, the principal bedroom is bright and airy, with far reaching views out over the gardens beyond.
Be Our Guest
From the landing, stairs pass another gallery landing providing beautiful garden views before continuing on to the second floor where you’ll discover two further sizeable bedrooms, with builtin storage, en suite facilities and elevated views out over the glorious grounds. The guest bedroom, with built-in wardrobes, features its own spacious en suite while the remaining bedrooms on this floor share a luxurious bathroom with freestanding bathtub and separate shower.
Practical Luxury
Retracing your steps through the kitchen, a light and bright inner hallway leads to Tambre House’s final bedroom suite. Thoughtfully sequestered away from the main sleeping accommodation, it offers excellent flexibility, with clear potential to form the heart of a private annexe whether for guests, older children or multigenerational living. Completing the ground floor, the entrance hall offers access to life’s practicalities; the bespoke fitted boot room, cloakroom, ‘pet room’ with stable door access out, and plant room. Begin or end your day at Tambre House with a workout in the bespoke gym, with mirrored wall and courtyard views out over the deep pink roses through tall, powder coated aluminium windows.
A Slice of Paradise
Entertain, explore, breathe deeply and exhale in the grounds enveloping Tambre House. From the elegant front courtyard with its charming roses and spherical sculptural centrepiece to the rolling rear lawns, there is space to unwind, enjoy ball games and even host garden parties beneath the shady boughs of the mature trees. The terraces make the most of the views, while the woodland and lake beyond enhance the sense of peace and privacy. In summer, round off the afternoon with a few laps of the heated 14-metre outdoor pool, before stepping out onto the sun-warmed terrace. In the evening, throw open the bifold doors to the oakframed pool house, settle beneath the sheltered veranda with a chilled bottle of something sparkling and admire the views over the LED lit pool as dusk falls over the lake beyond. Complete with a changing room and shower, every detail has been designed to keep life by the pool effortless.
The Finer Details
Freehold / Detached / Constructed 2010 / Conservation area / Plot approx. 1.28 acre / Gas central heating / Mains electricity, water and sewage / Underfloor heating / EPC rating B / Rutland County Council, tax band G
Dimensions
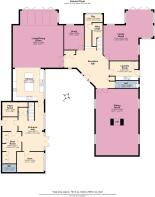
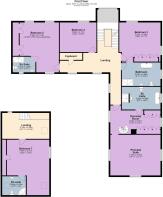
Ground Floor: approx. 331.9 sq. metres (3,572.9 sq. feet) / First Floor: approx. 269.7 sq. metres (2,903 sq. feet) / Second Floor: approx. 127.7 s. metres (1,374.1 sq. feet) / Total Home: approx. 729.3 sq. metres (7,850 sq. feet) / Total Outbuildings: approx. 134.3 sq. metres (1,445.2 sq. feet)
Local Distances
Stamford 3.4 miles (8 minutes) / Uppingham 8.8 miles (14 minutes) / Oakham 9.6 miles (17 minutes) / Oundle 15 miles (28 minutes) / Peterborough Railway Station 17 miles (24 minutes)
Watch Our Property Tour
Enjoy our walkthrough tour video, where Lottie personally guides you through this distinctive home and its surroundings. After watching the tour, we would be delighted to arrange a viewing to experience the home in person.
Disclaimer
Pelham James use all reasonable endeavours to supply accurate property information in line with the Consumer Protection from Unfair Trading Regulations 2008. These property details do not constitute any part of the offer or contract and all measurements are approximate. The matters in these particulars should be independently verified by prospective buyers. It should not be assumed that this property has all the necessary planning, building regulation or other consents. Any services, appliances and heating system(s) listed have not been checked or tested. Purchasers should make their own enquiries to the relevant authorities regarding the connection of any service. No person in the employment of Pelham James has any authority to make or give any representations or warranty whatever in relation to this property or these particulars or enter into any contract relating to this property on behalf of the vendor.
Brochures
Bespoke Brochure- COUNCIL TAXA payment made to your local authority in order to pay for local services like schools, libraries, and refuse collection. The amount you pay depends on the value of the property.Read more about council Tax in our glossary page.
- Band: G
- PARKINGDetails of how and where vehicles can be parked, and any associated costs.Read more about parking in our glossary page.
- Yes
- GARDENA property has access to an outdoor space, which could be private or shared.
- Yes
- ACCESSIBILITYHow a property has been adapted to meet the needs of vulnerable or disabled individuals.Read more about accessibility in our glossary page.
- Ask agent

Add an important place to see how long it'd take to get there from our property listings.
__mins driving to your place
Affordability

Notes
Staying secure when looking for property
Ensure you're up to date with our latest advice on how to avoid fraud or scams when looking for property online.
Visit our security centre to find out moreDisclaimer - Property reference 887a9812-3125-4e0d-b0a9-5c96161fe771. The information displayed about this property comprises a property advertisement. Rightmove.co.uk makes no warranty as to the accuracy or completeness of the advertisement or any linked or associated information, and Rightmove has no control over the content. This property advertisement does not constitute property particulars. The information is provided and maintained by Pelham James, Stamford & Rutland. Please contact the selling agent or developer directly to obtain any information which may be available under the terms of The Energy Performance of Buildings (Certificates and Inspections) (England and Wales) Regulations 2007 or the Home Report if in relation to a residential property in Scotland.
*This is the average speed from the provider with the fastest broadband package available at this postcode. The average speed displayed is based on the download speeds of at least 50% of customers at peak time (8pm to 10pm). Fibre/cable services at the postcode are subject to availability and may differ between properties within a postcode. Speeds can be affected by a range of technical and environmental factors. The speed at the property may be lower than that listed above. You can check the estimated speed and confirm availability to a property prior to purchasing on the broadband provider's website. Providers may increase charges. The information is provided and maintained by Decision Technologies Limited. **This is indicative only and based on a 2-person household with multiple devices and simultaneous usage. Broadband performance is affected by multiple factors including number of occupants and devices, simultaneous usage, router range etc. For more information speak to your broadband provider.