
Mork, St Briavels, GL15

- PROPERTY TYPE
Country House
- BEDROOMS
6
- BATHROOMS
3
- SIZE
Ask agent
- TENUREDescribes how you own a property. There are different types of tenure - freehold, leasehold, and commonhold.Read more about tenure in our glossary page.
Freehold
Key features
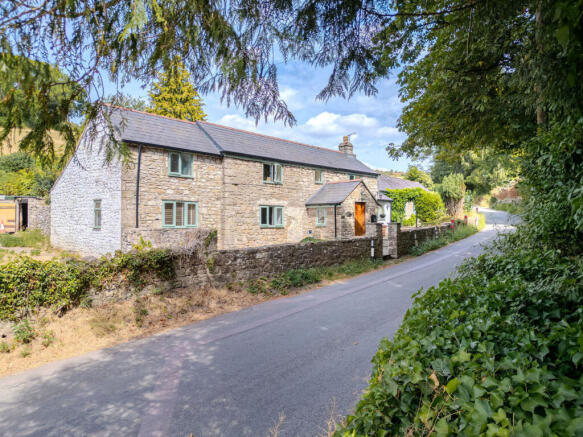
- A handsome six-bedroom detached stone-built cottage offering beautifully versatile accommodation.
- Three well-appointed bathrooms, including a luxurious ensuite to the principal bedroom.
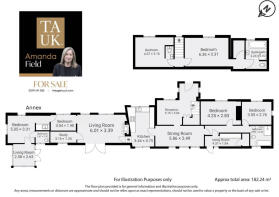
- Incorporating a flexible two-bedroom annexe providing excellent options for family and guests.
- Beautifully established private gardens feature a charming brook, mature planting and lawns.
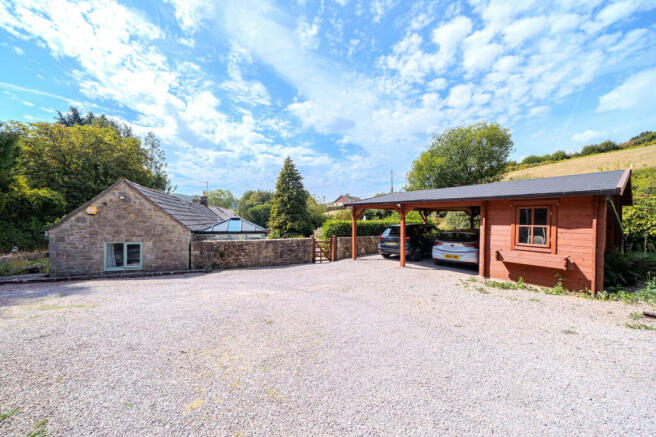
- A generous driveway provides ample parking, complemented by a carport and workshop.
- Wonderful character features include exposed beams, attractive stonework and feature fireplaces.
- A peaceful rural setting, yet conveniently positioned for St Briavels, Monmouth and Chepstow.
Description
The property offers spacious and highly versatile accommodation together with beautifully established gardens, generous parking and a wealth of character. Originally arranged as one substantial family home, part of the property is currently configured as a self-contained two-bedroom annexe, although it can very easily be incorporated back into the main residence if required.
There is a lovely combination of character and practicality throughout, with many original features retained, including exposed beams, feature fireplaces and attractive stonework. The accommodation provides considerable flexibility, making the property particularly well suited to families, those requiring additional accommodation for relatives or guests, or buyers looking for space to adapt to changing needs over time.
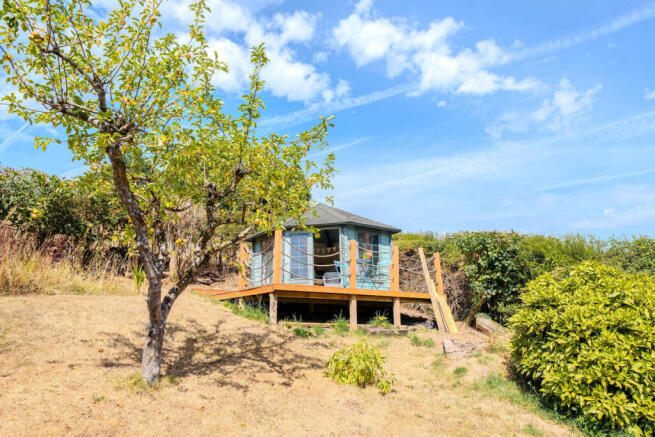
The property is approached via a generous driveway, providing ample parking, with a timber parking canopy and outside workshop. The gardens are a particular feature, being mature and well established, with lawns, planted areas, pathways and a charming brook running through the grounds. A bridge leads across the brook and the garden extends to a summer house with raised decking, providing an elevated position from which to enjoy the outlook across the gardens and surrounding countryside.
A closed entrance hall provides a welcoming approach to the property and continues directly into the snug, with the stairs rising from this area to the first floor. The snug immediately creates a lovely sense of the property's character, with a feature fireplace and wood-effect flooring. The room has a pleasant outlook and provides a comfortable space for everyday relaxation.
From the snug, a door leads into the main accommodation and through to the dining room. This is a good-sized room with the same wood-effect flooring and provides a useful space for family dining and entertaining. The room leads conveniently through towards the kitchen.
The farmhouse-style kitchen has been fitted with a range of units providing good storage and preparation space, complemented by wooden worktops and an inset ceramic sink. A modern range cooker forms a practical focal point, whilst the overall finish retains the country character appropriate to the property. There is also space for informal dining.
Steps lead up from the kitchen into the lounge, which is another particularly appealing reception room. A feature stone fireplace houses a log-burning stove, providing a cosy focal point, whilst doors open directly from the lounge onto the garden, making it easy to enjoy the outside space during the warmer months.
A study provides useful additional accommodation and could be used as a home office, hobby room or quiet reading space that over looks the gardens.
There are four bedrooms located at ground-floor level across the property, two of which form part of the annexe. The two ground-floor bedrooms within the main house are generously proportioned and provide useful flexibility, particularly for those who would prefer bedrooms on the ground floor. They could also provide comfortable accommodation for family members or guests or further sitting rooms.
The large family bathroom serves the ground-floor bedrooms and includes a modern suite with a bath, separate shower cubicle, wash hand basin and WC.
A useful utility room is also located on the ground floor, with plumbing for washing and laundry appliances, together with a large airing cupboard providing valuable additional storage. A door leads out to the rear of the property, making this a practical space which keeps laundry facilities and storage away from the main living accommodation.
The first floor provides two further bedrooms, both retaining much of the character of the property.
The principal suite is a spacious room with exposed beams and a walk-in wardrobe, providing useful storage. The room also benefits from its own en-suite bathroom, which has been fitted with a freestanding egg-shaped bath, separate shower cubicle, vanity unit and low-level WC, creating a comfortable and private bathroom.
The second bedroom is another good-sized room with character features and benefits from its own separate WC with a WC and a wash hand basin.
To the side of the house is accommodation which is currently arranged as a two-bedroom annexe with its own independent entrance. This was originally part of the main residence and can readily be used once again as an extension of the main house.
The current arrangement includes a conservatory-style room, two bedrooms and kitchen facilities, allowing this part of the property to operate independently when required. However, for those who do not require a separate annexe, the accommodation can easily be incorporated into the main house.
This provides considerable flexibility and could be particularly useful for a family requiring additional bedroom space, accommodation for a relative or guest, a teenager's suite, or simply additional living space. The conservatory-style room could also provide an additional sitting room, garden room or other reception space.
The gardens provide a wonderful setting for the house and are well established, with a mixture of lawn, mature planting and winding pathways.
One of the most distinctive features is the brook which runs through the gardens. A bridge crosses the water and provides a pleasant route through the grounds, adding interest and charm whilst retaining the practical use of the garden.
There are several sitting areas, including a substantial paved seating area directly outside the lounge. With the lounge doors opening onto this space, it provides an excellent area for outdoor dining, entertaining or summer gatherings.
The garden continues beyond this area, with pathways leading through the grounds and providing a number of different places from which to enjoy the surroundings.
At the upper end of the garden is a useful summer house, complemented by raised decking which takes advantage of the slightly elevated position and provides views back towards the garden and across the surrounding countryside.
The garden is enclosed by open fields and farmland, giving the property a pleasing sense of space and privacy. The neighbouring chickens are a familiar part of the setting and provide a regular supply of fresh eggs, adding to the pleasant country atmosphere.
The property is approached over a large driveway which provides substantial off-road parking for several vehicles. There is also a timber parking canopy/carport and an outside workshop, providing useful covered parking, storage and space for hobbies or practical use. From here there is access to the rear garden and a path that winds around to the front of the house.
Greengables enjoys a peaceful countryside location in Mork, within the parish of St Briavels. The property is approximately 20 minutes' walk via Mork Lane from the village, or just over a mile by car.
St Briavels is a charming and well-established village with a strong local community and a good range of amenities for a village of its size. The village is home to the historic St Briavels Castle, now operated as a youth hostel, together with two churches, a traditional pub and a community shop which is run largely by local volunteers.
There is also a primary school, doctor's surgery, two community centres, playing fields, tennis courts and a lovely children's recreation park, providing a particularly good range of facilities for everyday village life.
The property's position therefore offers the best of both worlds — a peaceful rural setting surrounded by countryside, whilst being close enough to walk or drive into the village and make use of its amenities.
The principal towns for the area are Monmouth and Chepstow, approximately 7 and 8 miles away respectively.
Monmouth provides an excellent range of everyday amenities, including independent shops, cafés, restaurants, pubs, supermarkets and professional services, together with a good choice of schools and leisure facilities. The historic town enjoys an attractive setting at the meeting point of the Rivers Wye, Monnow and Trothy, with the surrounding countryside providing numerous opportunities for walking, cycling and other outdoor pursuits.
Chepstow is also within easy reach and provides a wide range of shops, supermarkets, cafés, restaurants, pubs and local services, together with schools and leisure facilities. The town is particularly well positioned for access to the Wye Valley, the Forest of Dean and the wider road network, making it convenient for those commuting or travelling further afield.
The property's location provides a particularly appealing balance between rural living and everyday convenience. It is sufficiently removed from the main centres to enjoy a peaceful countryside atmosphere, whilst St Briavels, Monmouth and Chepstow are all readily accessible.
Greengables is a substantial and characterful country property offering an impressive degree of flexibility. The combination of traditional stone construction, generous and adaptable accommodation, the option of the two-bedroom annexe and beautifully established gardens makes this a property which can readily adapt to a variety of family arrangements and lifestyles.
Its peaceful rural setting, coupled with the excellent range of facilities within St Briavels and the convenience of Monmouth and Chepstow, makes Greengables an appealing home for those looking for a country lifestyle without being isolated from everyday amenities.
Disclaimer
Important information
These particulars have been prepared with reasonable care and are intended to provide a general description of the property. They do not form part of any offer or contract. Measurements, distances and floor plans are approximate and are provided for guidance only. Unless otherwise stated, services, heating systems and appliances have not been tested by the agent. Items shown in photographs are not necessarily included in the sale; inclusions should be confirmed through the conveyancing process.
Some images may have been enhanced using AI to help potential buyers visualise the property beyond the current furnishings. These images are illustrative and may not reflect the property’s current appearance.
Prospective buyers should arrange appropriate inspections, surveys and legal enquiries before committing to purchase. Please contact the agent if you require clarification of any information.
Brochures
Brochure 1- COUNCIL TAXA payment made to your local authority in order to pay for local services like schools, libraries, and refuse collection. The amount you pay depends on the value of the property.Read more about council Tax in our glossary page.
- Band: F
- PARKINGDetails of how and where vehicles can be parked, and any associated costs.Read more about parking in our glossary page.
- Yes
- GARDENA property has access to an outdoor space, which could be private or shared.
- Yes
- ACCESSIBILITYHow a property has been adapted to meet the needs of vulnerable or disabled individuals.Read more about accessibility in our glossary page.
- Ask agent

Add an important place to see how long it'd take to get there from our property listings.
__mins driving to your place
Affordability



Notes
Staying secure when looking for property
Ensure you're up to date with our latest advice on how to avoid fraud or scams when looking for property online.
Visit our security centre to find out moreDisclaimer - Property reference RX831143. The information displayed about this property comprises a property advertisement. Rightmove.co.uk makes no warranty as to the accuracy or completeness of the advertisement or any linked or associated information, and Rightmove has no control over the content. This property advertisement does not constitute property particulars. The information is provided and maintained by TAUK, Covering Nationwide. Please contact the selling agent or developer directly to obtain any information which may be available under the terms of The Energy Performance of Buildings (Certificates and Inspections) (England and Wales) Regulations 2007 or the Home Report if in relation to a residential property in Scotland.
*This is the average speed from the provider with the fastest broadband package available at this postcode. The average speed displayed is based on the download speeds of at least 50% of customers at peak time (8pm to 10pm). Fibre/cable services at the postcode are subject to availability and may differ between properties within a postcode. Speeds can be affected by a range of technical and environmental factors. The speed at the property may be lower than that listed above. You can check the estimated speed and confirm availability to a property prior to purchasing on the broadband provider's website. Providers may increase charges. The information is provided and maintained by Decision Technologies Limited. **This is indicative only and based on a 2-person household with multiple devices and simultaneous usage. Broadband performance is affected by multiple factors including number of occupants and devices, simultaneous usage, router range etc. For more information speak to your broadband provider.