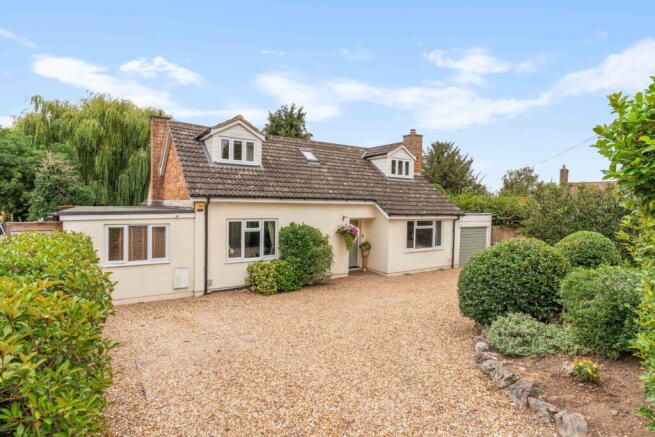
Immaculate family home under 3 miles from Hertford

- PROPERTY TYPE
Detached
- BEDROOMS
4
- BATHROOMS
3
- SIZE
2,400 sq ft
223 sq m
- TENUREDescribes how you own a property. There are different types of tenure - freehold, leasehold, and commonhold.Read more about tenure in our glossary page.
Freehold
Key features
- Full renovated family home
- Immaculate condition
- Garden views over paddocks
- 3 miles outside Hertford
- 5 mainline stations within 8 miles
- Generous sized rooms
- Downstairs bedroom & shower room
- Parking for at least 4 cars
- Luton 22 miles & Stansted 24 miles
- Council Tax Band E & EPC Rating D
Description
Perfectly positioned to enjoy the best of town and country living, this beautifully presented four bedroom home lies just under three miles from the historic market town of Hertford, offering outstanding schools, excellent shopping, acclaimed restaurants and direct rail links to London. Nestled in the sought-after village of Stapleford, the property enjoys a charming rural setting with a primary school, village hall and church, all surrounded by picturesque countryside walks. The home offers generous, versatile living space, three spacious first-floor bedrooms, a fourth bedroom on the ground floor and a delightful garden featuring graceful weeping willow trees and a tranquil stream.
Step Inside
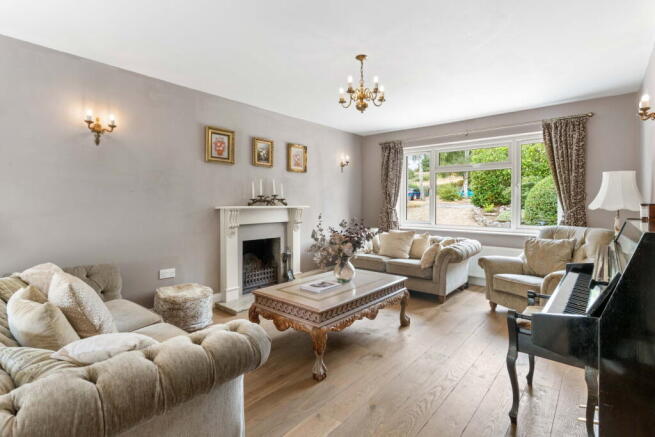
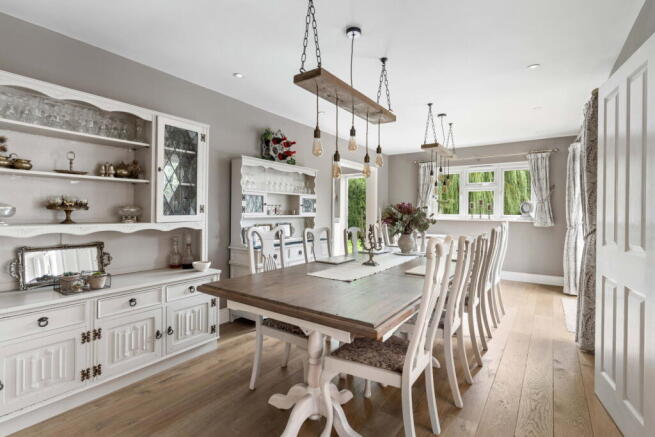
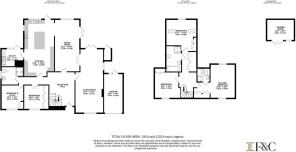
A welcoming entrance hall sets the tone for this beautifully maintained home, where quality engineered oak flooring flows through most of the ground floor. Originally renovated in 2014, further extension and renovation work was completed in 2020. The property has been thoughtfully upgraded, including replacement windows, underfloor heating to the kitchen and dining room, and a new oil boiler installed 6 years ago. The triple-aspect sitting room is flooded with natural light and offers an elegant yet comfortable space for both entertaining and everyday living, with French doors opening onto the garden and double doors connecting to the dining room. The dining room comfortably accommodates a large table and enjoys garden views with direct access to the patio, creating an ideal setting for indoor-outdoor entertaining. At the heart of the home is the impressive kitchen, designed with both style and practicality in mind. A central island provides a sociable focal point, complemented by an exceptional range of integrated appliances including two Neff ovens with hideaway doors, two warming drawers, two dishwashers, an induction hob with integrated extractor, waste disposal system and space for an American-style fridge freezer. Underfloor heating beneath porcelain tiled flooring enhances both comfort and finish. Adjoining the kitchen, the utility room provides further storage, laundry facilities and external access to the garden.
Completing the ground floor are two versatile reception rooms, currently arranged as a study and guest bedroom/playroom, together with a contemporary shower room. These flexible spaces could equally serve as bedrooms, a TV snug or home office, with fibre broadband conveniently connected. Upstairs, three generously proportioned bedrooms all benefit from built-in wardrobes and excellent storage. The principal bedroom enjoys dual-aspect views over the gardens and features a stylish en suite shower room. The remaining bedrooms are equally well-appointed, while the family bathroom, refurbished in 2020, offers both a separate bath and walk-in shower. The third bedroom enjoys particularly attractive views over the rear garden through a striking picture window, complemented by Velux windows that fill the room with natural light.
Step Outside
The property benefits from an in-and-out driveway providing ample off-street parking, while a mature established hedge creates an excellent sense of privacy and seclusion. Gated side access leads to the rear garden, where a substantial brick-built store offers practical additional storage.
The beautifully established garden is predominantly laid to lawn and framed by mature trees, creating a peaceful and picturesque setting. Two magnificent weeping willows form a striking focal point, drawing the eye towards the stream at the foot of the garden. A charming summer house with an adjoining deck provides the perfect spot for relaxing with a glass of wine. The deck is made from ‘no maintenance’ composite planks while a covered area with power and lighting has been thoughtfully arranged for outdoor cooking. A patio stretches across the back to of the home with the an ideal spot for a garden table and seating, accessed from the dining room and the lounge, making the most of the summer evenings. Combining attractive landscaping with ease of maintenance, the garden offers an idyllic outdoor retreat for families and keen entertainers alike.
Location
Stapleford is a pretty village with much to offer buyers. Located equidistant between the large county town of Hertford and the popular village of Watton at Stone. Stapleford has a Village Hall, Church and local primary school; all surrounded by beautiful countryside. The village is very proud of its country walks, notably the ‘Stapleford Along the Beane’ which is a charming walk along the river Beane. Hertford is just under 3 miles away and offers large supermarkets, a theatre, shopping, pubs and restaurants. In the other direction, Watton at Stone has two pubs, a garden centre, café, artisan bakery/coffee shop, small supermarket set in a village location.
Transport links
For commuters, Hertford North and Watton at Stone stations serve Moorgate, Finsbury Park and Kings Cross. Alternatively, Hertford East station goes into Liverpool Street and Tottenham Hale stations. Stevenage station also offers frequent and fast trains into Kings Cross and is only 7.5 miles away with a large multistorey car park. The A10 is just 5 miles to the east and the A1 under 10 miles. For frequent flyers, Luton airport is 22 miles away and Stansted is 24 miles. There is also a bus service that stops just outside the property which takes you into Hertford or to Stevenage.
Local schools
Stapleford has a village primary school and is in the catchment area for Ware and Hertford secondary school options. For Independent schools, Heath Mount School is under 2 miles away, Haileybury School just over 6 miles, Sherrardswood in Welwyn under 8 miles, St Edmunds College just under 9 miles away and Kingshott in Hitchin is 12 miles away.
Brochures
Brochure 1- COUNCIL TAXA payment made to your local authority in order to pay for local services like schools, libraries, and refuse collection. The amount you pay depends on the value of the property.Read more about council Tax in our glossary page.
- Band: E
- PARKINGDetails of how and where vehicles can be parked, and any associated costs.Read more about parking in our glossary page.
- Driveway
- GARDENA property has access to an outdoor space, which could be private or shared.
- Private garden
- ACCESSIBILITYHow a property has been adapted to meet the needs of vulnerable or disabled individuals.Read more about accessibility in our glossary page.
- Ask agent
Immaculate family home under 3 miles from Hertford

Add an important place to see how long it'd take to get there from our property listings.
__mins driving to your place
Affordability

Notes
Staying secure when looking for property
Ensure you're up to date with our latest advice on how to avoid fraud or scams when looking for property online.
Visit our security centre to find out moreDisclaimer - Property reference S1837112. The information displayed about this property comprises a property advertisement. Rightmove.co.uk makes no warranty as to the accuracy or completeness of the advertisement or any linked or associated information, and Rightmove has no control over the content. This property advertisement does not constitute property particulars. The information is provided and maintained by Fine & Country, Ware. Please contact the selling agent or developer directly to obtain any information which may be available under the terms of The Energy Performance of Buildings (Certificates and Inspections) (England and Wales) Regulations 2007 or the Home Report if in relation to a residential property in Scotland.
*This is the average speed from the provider with the fastest broadband package available at this postcode. The average speed displayed is based on the download speeds of at least 50% of customers at peak time (8pm to 10pm). Fibre/cable services at the postcode are subject to availability and may differ between properties within a postcode. Speeds can be affected by a range of technical and environmental factors. The speed at the property may be lower than that listed above. You can check the estimated speed and confirm availability to a property prior to purchasing on the broadband provider's website. Providers may increase charges. The information is provided and maintained by Decision Technologies Limited. **This is indicative only and based on a 2-person household with multiple devices and simultaneous usage. Broadband performance is affected by multiple factors including number of occupants and devices, simultaneous usage, router range etc. For more information speak to your broadband provider.