
Butcherfield Lane, Hartfield, TN7

- PROPERTY TYPE
Detached
- BEDROOMS
5
- BATHROOMS
4
- SIZE
3,971 sq ft
369 sq m
- TENUREDescribes how you own a property. There are different types of tenure - freehold, leasehold, and commonhold.Read more about tenure in our glossary page.
Freehold
Key features
- Exceptionally well-presented detached house of quality
- Wonderful location surrounded by lovely countryside
- Accommodation in excess of 3970 sq ft over three floors
- Excellent detached garaging and studio annex
- Covered swimming pool with solar panel heating
- In excess of 3 acres of park like grounds
Description
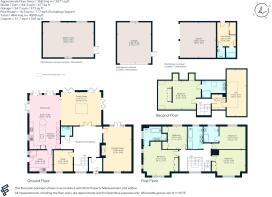
Arranged over the upper two levels are five excellently proportioned bedrooms serviced by four bath/shower rooms. The principal bedroom enjoys a double aspect and a run of fitted wardrobes together with an en suite bathroom with separate shower cabinet and at the moment is using bedroom five as a dressing room. Two further first floor bedrooms include one with an en suite shower room, whilst the spacious family bath/shower room services the remaining two bedrooms. The second floor is given over to a studio bedroom with dressing area, en-suite shower room and two Velux balcony windows. In addition there are two generous loft/storage rooms.
Outside
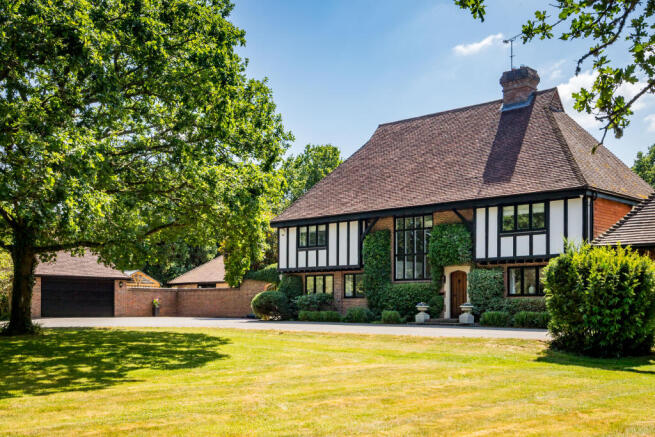
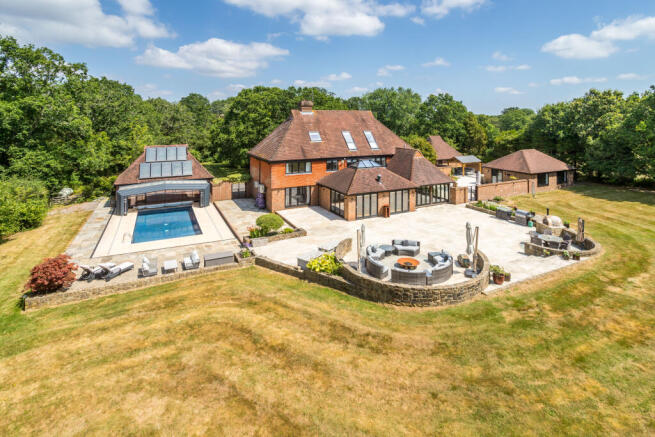
The park-like gardens and grounds surround the house and are marvellous, being not only very attractively laid out but perfect for outdoor dining and entertaining. To front and back are swathes of well-tended lawn with colourful shrubs, mature hedging and a wonderful variety of mature trees, while the boundaries have rabbit and dog proof fencing. Adjoining the rear of the house is a wide, paved terrace that includes an outdoor cooking area where there is a brick-built pizza oven by Fuego. To one side is the fabulous pool which has a retractable above ground clear perspex cover to enable year-round use and has an adjoining pool house with shower, changing and WC, as well as the solar panels on the roof that heat the pool water. To the other side is an extensive walled and paved courtyard with a covered outdoor dining area. The detached studio has air conditioning for cooling and heating and is plumbed making it an ideal space for use as a gymnasium or for ancillary accommodation.
The house is approached via an electric five-bar gate that opens on to a sweeping drive and continues through the gardens to parking and turning areas in front of the detached double garage, the house itself and the oak framed double car port.
Situation
Situated off a quiet lane, the house is just over 2 miles from the picturesque village of Hartfield, which has local shops and hostelries and is famous for being the setting of the fictional One Hundred Acre Wood in the Winnie the Pooh stories. The wonderful open spaces and miles of walking of the Ashdown Forest are within easy reach, whilst the historic Royal Spa town of Tunbridge Wells is about 10 miles away with its excellent range of arts and entertainment venues, shops, department stores, restaurants, bars and cafes. East Grinstead is under six miles away and has a similar range of facilities. Both towns have fast rail links to London in under an hour. The surrounding area has lovely countryside ideal for walking and riding with many areas of outstanding natural beauty.
There are various educational choices in both the state and private sectors, at primary and secondary levels including Holmewood House Prep School, Hartfield Primary School, Brambletye Prep School and Worth.
Property Ref Number:
HAM-66198Additional Information
Tenure: Freehold
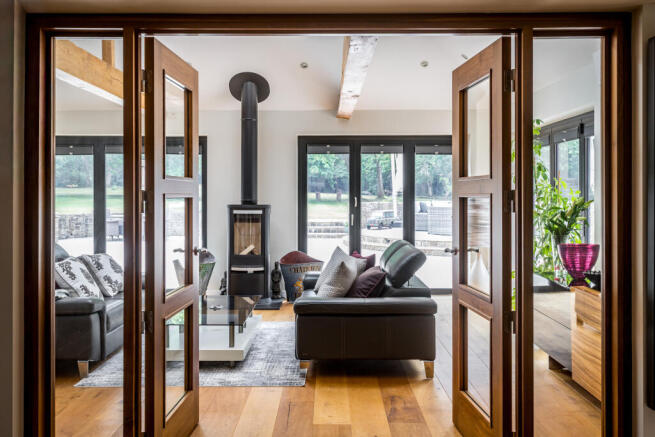
Services: Mains electricity and water; LPG ch/hw and cooking; Air source heat/cooling to family room, second floor bedroom and studio/gym; Solar panels for heated swimming pool; Kohler LPG powered back-up generator; Private drainage.
Local Authority: Wealden District Council. Council Tax – Band H
- COUNCIL TAXA payment made to your local authority in order to pay for local services like schools, libraries, and refuse collection. The amount you pay depends on the value of the property.Read more about council Tax in our glossary page.
- Band: H
- PARKINGDetails of how and where vehicles can be parked, and any associated costs.Read more about parking in our glossary page.
- Garage
- GARDENA property has access to an outdoor space, which could be private or shared.
- Private garden
- ACCESSIBILITYHow a property has been adapted to meet the needs of vulnerable or disabled individuals.Read more about accessibility in our glossary page.
- Ask agent

Add an important place to see how long it'd take to get there from our property listings.
__mins driving to your place
Affordability

About Hamptons, Tunbridge Wells
18-20 London Road, Tunbridge Wells, Kent, TN1 1DA



Notes
Staying secure when looking for property
Ensure you're up to date with our latest advice on how to avoid fraud or scams when looking for property online.
Visit our security centre to find out moreDisclaimer - Property reference a1nTv00000ncmYwIAI. The information displayed about this property comprises a property advertisement. Rightmove.co.uk makes no warranty as to the accuracy or completeness of the advertisement or any linked or associated information, and Rightmove has no control over the content. This property advertisement does not constitute property particulars. The information is provided and maintained by Hamptons, Tunbridge Wells. Please contact the selling agent or developer directly to obtain any information which may be available under the terms of The Energy Performance of Buildings (Certificates and Inspections) (England and Wales) Regulations 2007 or the Home Report if in relation to a residential property in Scotland.
*This is the average speed from the provider with the fastest broadband package available at this postcode. The average speed displayed is based on the download speeds of at least 50% of customers at peak time (8pm to 10pm). Fibre/cable services at the postcode are subject to availability and may differ between properties within a postcode. Speeds can be affected by a range of technical and environmental factors. The speed at the property may be lower than that listed above. You can check the estimated speed and confirm availability to a property prior to purchasing on the broadband provider's website. Providers may increase charges. The information is provided and maintained by Decision Technologies Limited. **This is indicative only and based on a 2-person household with multiple devices and simultaneous usage. Broadband performance is affected by multiple factors including number of occupants and devices, simultaneous usage, router range etc. For more information speak to your broadband provider.