
Riverhead Close, Norton Green, ST6 8RW

- PROPERTY TYPE
Semi-Detached
- BEDROOMS
4
- BATHROOMS
2
- SIZE
1,163 sq ft
108 sq m
- TENUREDescribes how you own a property. There are different types of tenure - freehold, leasehold, and commonhold.Read more about tenure in our glossary page.
Freehold
Key features
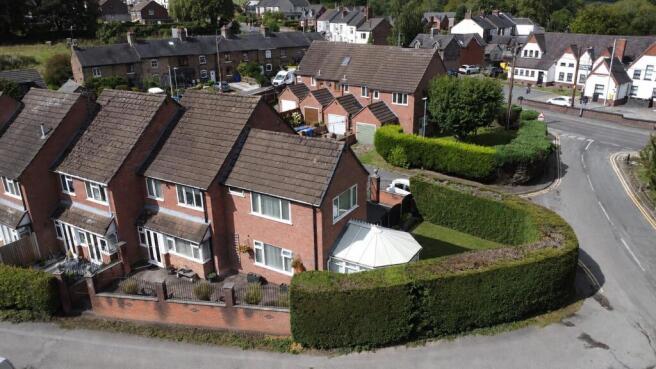
- Four-bedroom semi-detached property occupying a desirable corner plot in a sought-after location
- Spacious principal bedroom suite complete with a modern en-suite shower room
- Well-appointed family bathroom plus a convenient ground-floor WC
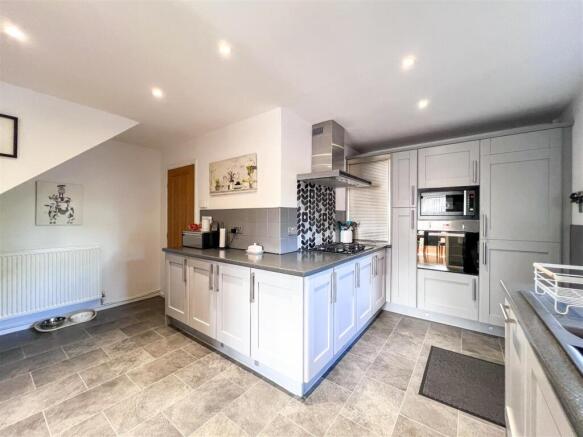
- Impressive breakfast kitchen offering excellent space for family dining and everyday living
- Separate utility room providing practical additional household and storage space
- Generous dual-aspect sitting room, enjoying plenty of natural light and access to the conservatory
- Versatile conservatory, providing an additional reception or relaxation space with views over the garden
- Separate dining room, ideal for family meals and entertaining guests
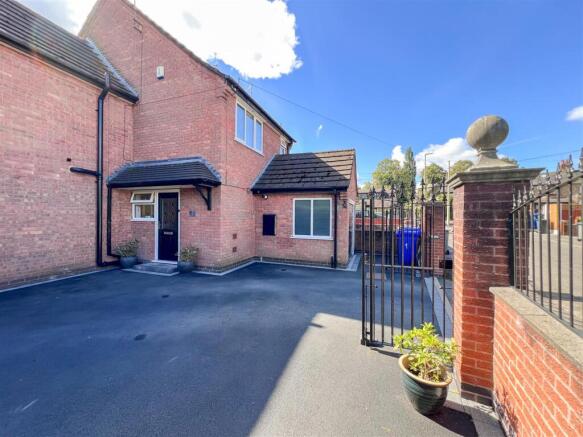
- Private driveway providing convenient off-road parking
- Fully enclosed side garden and rear courtyard, offering a combination of outdoor space, privacy and low-maintenance practicality
Description
The spacious dual-aspect sitting room is bathed in natural light, creating a warm and inviting atmosphere. Adjacent to this, the separate dining room provides an excellent space for entertaining guests or enjoying family meals. The heart of the home is undoubtedly the well-appointed breakfast kitchen, which is complemented by a separate utility room, ensuring practicality and ease in daily living.
The principal bedroom suite is a standout feature, boasting a modern en-suite shower room that adds a touch of luxury to your daily routine. Three additional bedrooms provide ample space for family or guests, making this home both functional and versatile.
Outside, the property benefits from a private driveway, offering convenient off-road parking. The fully enclosed side garden and rear courtyard provide a safe and enjoyable outdoor space for children to play or for hosting summer gatherings.
With its spacious layout and desirable location, this property presents an excellent opportunity for those seeking a comfortable family home. Do not miss the chance to make this lovely house your own.
Call Whittaker & Biggs on to book your viewing today.
Ground Floor -
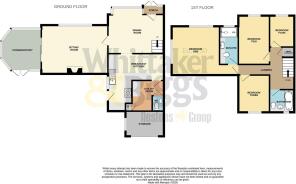
Breakfast Kitchen - 4.66 x 4.46 max measurement (15'3" x 14'7" max mea - UPVC double glazed door to the side aspect, UPVC double glazed window to the side aspect, units to the base and eye level, CDA five ring gas hob, CDA electric fan assisted oven, integral CDA microwave, integral fridge freezer, Integral CDA dishwasher, composite sink and a half with drainer, chrome mixer tap, space for a table and chairs, radiator, inset ceiling spotlights.
Dining Room - 4.66 x 3.12 (15'3" x 10'2") - UPVC double glazed bay window to the rear, radiator, stairs to the first floor.
Sitting Room - 5.45 x 3.80 (17'10" x 12'5") - UPVC double glazed patio doors to the side aspect, UPVC double glazed window to the rear, electric fire, marble hearth and surround, wood mantel, radiator.
Conservatory - 3.29 x 3.18 max measurement (10'9" x 10'5" max mea - UPVC double glazed construction, polycarbonate roof, French doors to the garden, tiled floor.
Utility Room - 2.45 x 2.29 max measurement (8'0" x 7'6" max measu - Wall units, work surface, space and plumbing for a washing machine, space for a tumble dryer, space for a freestanding fridge freezer, cupboard housing the gas fired boiler, motion sensor light.
Wc - 1.23 x 0.93 (4'0" x 3'0") - Wall mounted wash hand basin, chrome taps, low-level WC, extractor fan.
Rear Porch - 1.66 x 0.67 (5'5" x 2'2") - UPVC double glazed French doors and window to the rear, UPVC double glazed window to the side aspect, tiled floor, hard wood double glazed door to the dining room.
First Floor -
Landing - Loft hatch to the the main loft area, airing cupboard housing the hot water tank.
Bathroom - 1.80 x 1.96 (5'10" x 6'5") - UPVC double glazed window to the frontage, P-shaped bath, chrome mixer tap, handheld shower attachment, shower over, chrome fitments, glass shower panel, vanity wash hand basin, chrome mixer tap, concealed cistern low level WC, chrome ladder radiator, fully tiled and aqua boarded, inset ceiling spotlights, extractor fan.
Bedroom One - 3.82 x 3.80 (12'6" x 12'5") - UPVC double glazed window to the rear, UPVC double glazed window to the side aspect, radiator, loft hatch to the secondary loft (not boarded).
En-Suite - 2.86 x 1.50 (9'4" x 4'11") - UPVC double glazed window to the rear, walk-in shower enclosure, electric shower, chrome fitments, vanity wash hand basin, chrome mixer tap, concealed cistern low-level WC, fitted storage, fully tiled, anthracite ladder radiator, inset ceiling spotlights, extractor fan.
Bedroom Two - 3.89 x 2.61 (12'9" x 8'6") - UPVC double glazed window to the rear, radiator.
Bedroom Three - 2.97 x 2.63 (9'8" x 8'7") - UPVC double glazed window to the frontage, radiator.
Bedroom Four - 2.50 x 1.97 (8'2" x 6'5") - UPVC double glazed window to the rear, radiator.
Loft - Boarded, pull-down-ladder, light.
Externally - To the frontage, tarmacadam driveway, wall boundary with wrought iron railings.
To the side aspect, area laid to lawn, hedge boundary.
To the rear, block paved courtyard, wall boundary with wrought iron fencing.
Store - 3.06 x 2.01 (10'0" x 6'7") - Power and light.
Aml Regulations - We are required by law to conduct anti-money laundering checks on all those buying a property. Whilst we retain responsibility for ensuring checks and any ongoing monitoring are carried out correctly, the initial checks are carried out on our behalf by Movebutler. You will receive a link via email from Movebutler once you have had an offer accepted on a property you wish to buy. The cost of these checks is £30 (incl. VAT) per buyer, which covers the cost of obtaining relevant data and any manual checks and monitoring which might be required. This fee will need to be paid by you in advance, ahead of us issuing a memorandum of sale, directly to Movebutler, and is non-refundable.
Brochures
Riverhead Close, Norton Green, ST6 8RWBrochure- COUNCIL TAXA payment made to your local authority in order to pay for local services like schools, libraries, and refuse collection. The amount you pay depends on the value of the property.Read more about council Tax in our glossary page.
- Band: B
- PARKINGDetails of how and where vehicles can be parked, and any associated costs.Read more about parking in our glossary page.
- Driveway
- GARDENA property has access to an outdoor space, which could be private or shared.
- Yes
- ACCESSIBILITYHow a property has been adapted to meet the needs of vulnerable or disabled individuals.Read more about accessibility in our glossary page.
- Ask agent

Add an important place to see how long it'd take to get there from our property listings.
__mins driving to your place
Affordability



Notes
Staying secure when looking for property
Ensure you're up to date with our latest advice on how to avoid fraud or scams when looking for property online.
Visit our security centre to find out moreDisclaimer - Property reference 34905828. The information displayed about this property comprises a property advertisement. Rightmove.co.uk makes no warranty as to the accuracy or completeness of the advertisement or any linked or associated information, and Rightmove has no control over the content. This property advertisement does not constitute property particulars. The information is provided and maintained by Whittaker & Biggs, Leek. Please contact the selling agent or developer directly to obtain any information which may be available under the terms of The Energy Performance of Buildings (Certificates and Inspections) (England and Wales) Regulations 2007 or the Home Report if in relation to a residential property in Scotland.
*This is the average speed from the provider with the fastest broadband package available at this postcode. The average speed displayed is based on the download speeds of at least 50% of customers at peak time (8pm to 10pm). Fibre/cable services at the postcode are subject to availability and may differ between properties within a postcode. Speeds can be affected by a range of technical and environmental factors. The speed at the property may be lower than that listed above. You can check the estimated speed and confirm availability to a property prior to purchasing on the broadband provider's website. Providers may increase charges. The information is provided and maintained by Decision Technologies Limited. **This is indicative only and based on a 2-person household with multiple devices and simultaneous usage. Broadband performance is affected by multiple factors including number of occupants and devices, simultaneous usage, router range etc. For more information speak to your broadband provider.