Westbourne, Hampshire

Letting details
- Let available date:
- 30/09/2026
- Deposit:
- £1,960A deposit provides security for a landlord against damage, or unpaid rent by a tenant.Read more about deposit in our glossary page.
- Furnish type:
- Unfurnished
- Council Tax:
- Ask agent
- PROPERTY TYPE
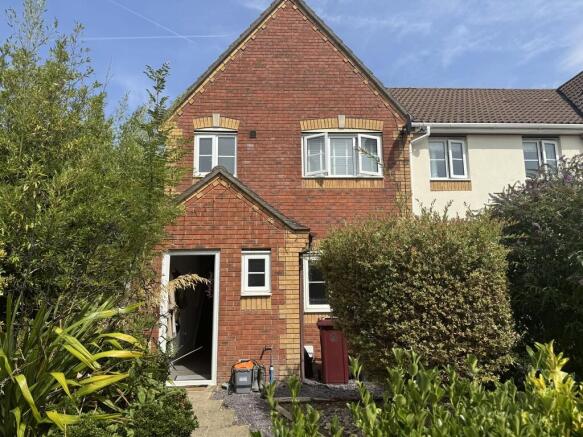
End of Terrace
- BEDROOMS
3
- BATHROOMS
1
- SIZE
1,129 sq ft
105 sq m
Key features
- Call Office to Register for Open Day
- Three Bedroom Modern End of Terrace Family Home
- Sitting Room, Downstairs Cloakroom
- Open Plan Kitchen / Dining Room
- Off Road Parking & Garage
- Enclosed Rear Garden
- Offered Unfurnished
- Available September 2026
- Council Tax Band D - Chichester District Council
Description
ENTRANCE Vehicular access to No.11 and adjacent properties with garage and parking to the front, to the right hand side of the garage is a further hardstanding area with shrubs and bushes, garden with shrubs, evergreens and bushes, pathway to double glazed main front door with frosted panels leading to:
HALLWAY Wood laminate flooring, staircase rising to first floor, radiator.
CLOAKROOM Low level w.c., corner wash hand basin, radiator, tiled flooring, double glazed frosted window to front aspect, high level electric consumer box, textured ceiling with coving.
SITTING ROOM 15' 2" x 14' 10" maximum, decreasing to 11'9" (4.62m x 4.52m) Double glazed window to front aspect overlooking garden with covered radiator under, ceiling spotlights, wall lights, door to:
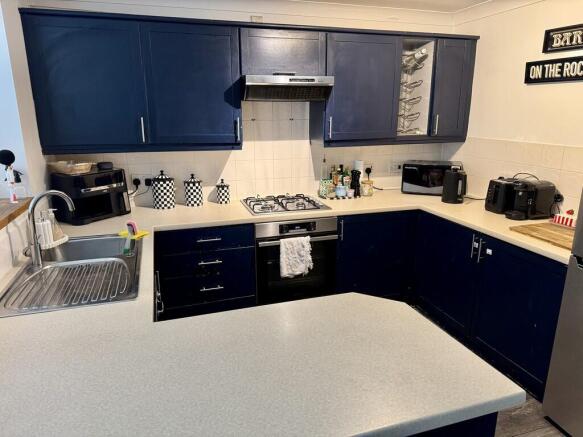
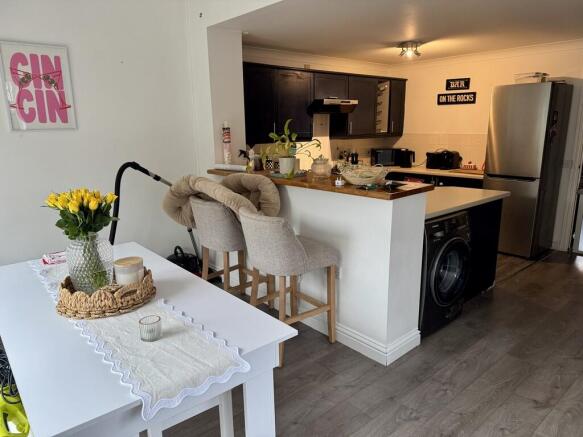
OPEN PLAN KITCHEN / DINING ROOM 19' 6" x 13' 8" (5.94m x 4.17m) Comprehensive range of matching wall and floor units with roll top work surface, inset single drainer stainless steel sink with mixer tap, integrated dishwasher with matching door, range of drawer units, inset four ring gas hob with oven under, extractor hood, fan and light over, tiled splashback, space for fridge/freezer, wood laminate flooring, peninsular style divide with cupboards to one end, space and plumbing for washing machine, wooden shelf/breakfast bar, ceiling coving and spotlights, radiator. Dining area: matching flooring, double glazed bi-folding doors to rear garden, double glazed window to side aspect.
FIRST FLOOR Balustrade landing, radiator, access to loft space, textured ceiling with coving, double glazed window to side aspect, built-in airing cupboard housing Worcester boiler supplying domestic hot water and central heating (not tested).
BEDROOM 3 8' 10" x 6' 6" (2.69m x 1.98m) Double glazed window to rear aspect with radiator under.
BEDROOM 2 12' 5" x 8' 1" (3.78m x 2.46m) Double glazed window to rear aspect with radiator under, textured ceiling with coving, built-in double doored wardrobe with hanging space and shelving.
BATHROOM White suite comprising; panelled bath with hand grips, shower over with rail and curtain, close coupled w.c., wash hand basin with mixer tap, shaver point, radiator, ceramic tiled surrounds, double glazed window to front aspect, vinyl flooring.
BEDROOM 1 11' 0" x 8' 6" (3.35m x 2.59m) Double glazed window to front aspect overlooking garden, radiator, textured ceiling and coving, built-in wardrobe with hanging space and shelving.
OUTSIDE To the rear accessible from the kitchen is a split-level terraced garden with raised patio, enclosed by fence panelling, side pedestrian gate.
GARAGE Up and over door, storage area to rear with side door.
AGENTS NOTES Council Tax Band D - Chichester District Council
Broadband - ADSL/FTTC/FTTP Fibre Checker (openreach.com)
Flood Risk - Refer to - (GOV.UK (check-long-term-flood-risk.service.gov.uk)
COSTS If an application for a tenancy is successful, below is an example of the amounts required are shown below:
Holding Fee (1 weeks rent): £392.00
One Month's rent: £1,700.00
Deposit (equivalent to 5 weeks rent): £1,960.00
(Please note the above move in figures are for guidance purposes only).
TENANCY TERMS AND CONDITIONS - TENANTS Revised 1st September 2026
Approved Tenant Charges
The only payments you can expect in connection with a tenancy are:
a) the rent
b) a refundable tenancy deposit capped at no more than five weeks' rent. This will be held in a Deposit Scheme as security for the performance of all obligations in connection with the tenancy for example in the case of any damage at the end of the tenancy or a charge to an independent company providing a deposit alternative service, if offered.
c) A refundable holding deposit (to reserve a property) capped at no more than one week's rent. Example - equivalent to One Weeks Rent - i.e. £1,000.00 p.c.m rent equates to £230.76 holding deposit).
We can retain in this holding deposit if you:
- Provide false or misleading information which reasonably affects our decision to let the property to you (i.e. calls into question your suitability as a tenant, this can include your behaviour in providing the false or misleading information).
- Fail a right to rent check
- Withdraw from the proposed agreement (decide not to let) or
- Fail to take reasonable steps to enter an agreement (i.e. responding to reasonable requests for information required to progress the agreement) when the landlord and / or agent has done so.
Where we wish to retain the holding deposit, we will set out in writing the reason for this within 7 days of deciding not to enter the agreement or the 'deadline for agreement'. The 'deadline for agreement' for both parties is usually 15 days after a holding deposit has been received by a landlord or agent (unless otherwise agreed in writing).
d) Payments to change the tenancy when requested by the tenant (e.g. a change of sharer or rent due date) capped at £60.00 inc. VAT.
e) Payments in respects of utilities, communication services, TV licence and council tax
f) A default fee for late payment of rent and replacement of lost key/security device.
- COUNCIL TAXA payment made to your local authority in order to pay for local services like schools, libraries, and refuse collection. The amount you pay depends on the value of the property.Read more about council Tax in our glossary page.
- Band: D
- PARKINGDetails of how and where vehicles can be parked, and any associated costs.Read more about parking in our glossary page.
- Garage,Off street
- GARDENA property has access to an outdoor space, which could be private or shared.
- Yes
- ACCESSIBILITYHow a property has been adapted to meet the needs of vulnerable or disabled individuals.Read more about accessibility in our glossary page.
- Ask agent

Add an important place to see how long it'd take to get there from our property listings.
__mins driving to your place
Notes
Staying secure when looking for property
Ensure you're up to date with our latest advice on how to avoid fraud or scams when looking for property online.
Visit our security centre to find out moreDisclaimer - Property reference 100157008240. The information displayed about this property comprises a property advertisement. Rightmove.co.uk makes no warranty as to the accuracy or completeness of the advertisement or any linked or associated information, and Rightmove has no control over the content. This property advertisement does not constitute property particulars. The information is provided and maintained by Town And Country Southern, Drayton. Please contact the selling agent or developer directly to obtain any information which may be available under the terms of The Energy Performance of Buildings (Certificates and Inspections) (England and Wales) Regulations 2007 or the Home Report if in relation to a residential property in Scotland.
*This is the average speed from the provider with the fastest broadband package available at this postcode. The average speed displayed is based on the download speeds of at least 50% of customers at peak time (8pm to 10pm). Fibre/cable services at the postcode are subject to availability and may differ between properties within a postcode. Speeds can be affected by a range of technical and environmental factors. The speed at the property may be lower than that listed above. You can check the estimated speed and confirm availability to a property prior to purchasing on the broadband provider's website. Providers may increase charges. The information is provided and maintained by Decision Technologies Limited. **This is indicative only and based on a 2-person household with multiple devices and simultaneous usage. Broadband performance is affected by multiple factors including number of occupants and devices, simultaneous usage, router range etc. For more information speak to your broadband provider.