
Coppice Vale, Felbridge, East Grinstead, RH19 2SJ

- PROPERTY TYPE
Detached
- BEDROOMS
5
- BATHROOMS
4
- SIZE
Ask agent
- TENUREDescribes how you own a property. There are different types of tenure - freehold, leasehold, and commonhold.Read more about tenure in our glossary page.
Freehold
Key features
- Exclusive gated development of just six executive homes in the highly sought-after village of Felbridge.
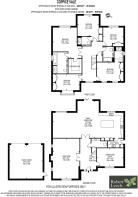
- Exceptional detached family residence extending to approximately 3,246 sq ft of beautifully appointed accommodation.
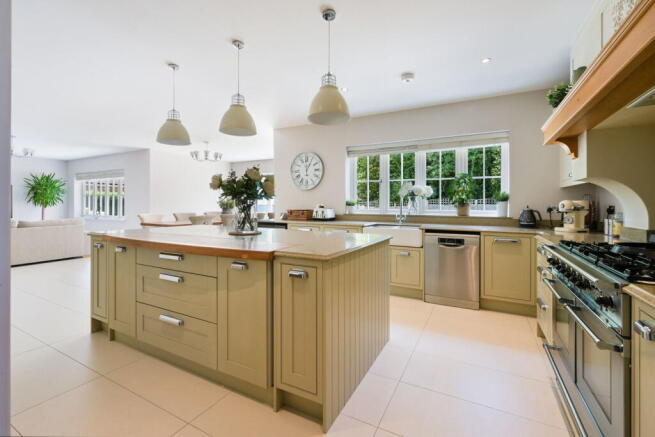
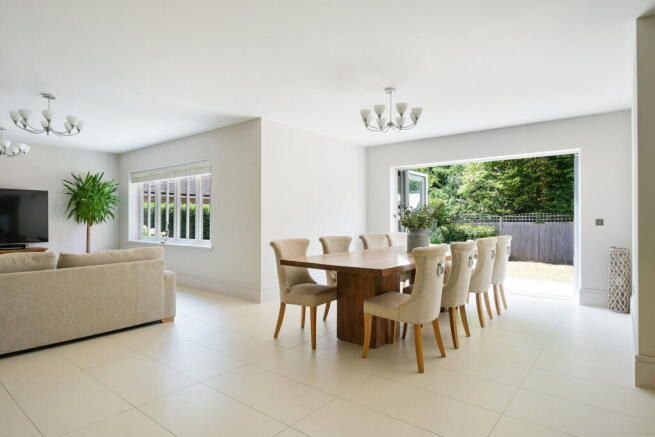
- Stunning open-plan kitchen, dining and family space with granite worktops, central island and bi-fold doors opening onto the gardens.
- Five generous double bedrooms, including a luxurious principal suite with dressing room and elegant en-suite bathroom.
- Three bath/shower rooms, including two additional en-suite bedrooms, complemented by a stylish family bathroom.
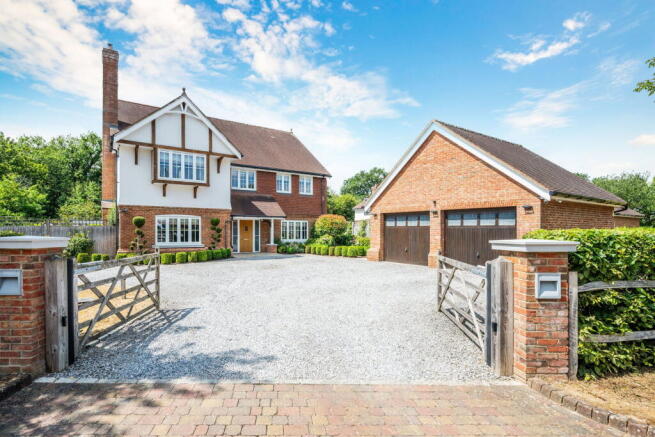
- Private gated driveway providing extensive off-road parking, leading to a substantial double garage with electric doors.
- Sitting on 0.28 acre plot, the beautifully landscaped wraparound gardens featuring expansive entertaining terraces, timber pergola and mature planting.
- Conveniently located for East Grinstead and Three Bridges stations, offering fast direct rail services to London Victoria and London Bridge.
- Within easy reach of some of the South East's most prestigious independent schools, including Ardingly College, Worth School and Lingfield College.
- Ideally positioned for international travel, with Gatwick Airport approximately 20 minutes away and Heathrow accessible in around an hour.
Description
A home of exceptional quality, architectural presence and timeless appeal, this magnificent detached residence occupies an enviable position within Coppice Vale, an exclusive collection of just six executive homes in the highly regarded village of Felbridge. Extending to approximately 3,246 sq ft, the property has been thoughtfully designed to offer an effortless blend of contemporary luxury and practical family living, with beautifully proportioned interiors, notably higher-than-average ceiling heights across both floors that enhance the sense of space and light, and landscaped gardens that create an outstanding environment for both entertaining and everyday life.
Beyond its private gated entrance, the home immediately conveys a sense of prestige. A generous gravel driveway provides extensive parking alongside a substantial double garage, while the handsome façade offers an elegant first impression befitting the quality found throughout.
The interior has been carefully curated to maximise light, space and connectivity, with each room flowing naturally into the next. A welcoming reception hall provides an impressive introduction, leading to a series of beautifully appointed living spaces that cater equally well to formal entertaining and relaxed family life.
The elegant drawing room enjoys a dual aspect and centres around a feature fireplace, creating a sophisticated yet inviting retreat, while a separate reception room offers excellent flexibility as either a formal dining room, family room or home office.
Undoubtedly the centrepiece of the home is the spectacular open-plan kitchen, dining and living area. Designed as the social heart of the property, this expansive space combines bespoke cabinetry, granite worktops, premium integrated appliances and an impressive central island with generous areas for dining and informal seating. Full-width bi-fold doors dissolve the boundary between inside and out, opening directly onto the beautifully landscaped gardens and creating a wonderful setting for entertaining throughout the seasons. A separate utility room discreetly supports the main living space while providing direct access to the garden.
The first floor continues to impress, arranged around a spacious central landing that enhances the sense of scale throughout. The principal suite provides a luxurious private sanctuary, complete with an elegant dressing room and a beautifully appointed en-suite bathroom featuring twin vanity basins, a separate bath and walk-in shower. All four further double bedrooms benefit from fitted wardrobes, two of which enjoy their own stylish en-suite shower rooms, while the remaining two bedrooms are served by an equally well-finished family bathroom. A substantial loft offers valuable additional storage and potential for future use, subject to the necessary consents.
Sitting on a generous plot of 0.28 acres, the grounds have been designed to complement the home's contemporary architecture while offering complete enjoyment of the surrounding environment. A substantial terrace spans the rear elevation, providing an exceptional space for outdoor dining, summer entertaining and relaxed evenings overlooking the garden. Beyond, a second seating area beneath a timber pergola creates an intimate retreat, while mature trees, established planting and colourful borders combine to provide privacy, seasonal interest and a wonderful backdrop to family life. An elegant Alitex Victorian glasshouse, available by separate negotiation, further enhances the appeal for keen gardeners.
The location is equally compelling. Felbridge offers the perfect balance between rural charm and outstanding convenience, making it particularly attractive to families and professionals seeking an exceptional lifestyle without compromising connectivity. East Grinstead and Three Bridges stations are both within easy reach, offering frequent direct rail services into London Victoria and London Bridge in as little as approximately 35 minutes.
For families, the area is synonymous with outstanding education, with Ardingly College, Lingfield College, Worth School, Copthorne Preparatory School and Brambletye School all located within a comfortable drive. International travel is equally effortless, with Gatwick Airport approximately 20 minutes away and Heathrow accessible in around an hour.
Residents of Coppice Vale enjoy the exclusivity of this boutique development, with an annual estate charge of approximately £1,600. In addition, the homeowners of Coppice Vale and neighbouring Thickett Rise collectively own an equal share of the adjoining protected land beyond the rear gardens, preserving the attractive outlook and reinforcing the unique sense of privacy, space and exclusivity that defines this exceptional home.
Offering a rare combination of generous proportions, refined interiors, outstanding connectivity and an enviable village setting, this is a residence perfectly suited to modern family life at its very finest.
- COUNCIL TAXA payment made to your local authority in order to pay for local services like schools, libraries, and refuse collection. The amount you pay depends on the value of the property.Read more about council Tax in our glossary page.
- Band: G
- PARKINGDetails of how and where vehicles can be parked, and any associated costs.Read more about parking in our glossary page.
- Garage,Driveway
- GARDENA property has access to an outdoor space, which could be private or shared.
- Private garden
- ACCESSIBILITYHow a property has been adapted to meet the needs of vulnerable or disabled individuals.Read more about accessibility in our glossary page.
- Ask agent
Coppice Vale, Felbridge, East Grinstead, RH19 2SJ

Add an important place to see how long it'd take to get there from our property listings.
__mins driving to your place
Affordability


Notes
Staying secure when looking for property
Ensure you're up to date with our latest advice on how to avoid fraud or scams when looking for property online.
Visit our security centre to find out moreDisclaimer - Property reference S1816900. The information displayed about this property comprises a property advertisement. Rightmove.co.uk makes no warranty as to the accuracy or completeness of the advertisement or any linked or associated information, and Rightmove has no control over the content. This property advertisement does not constitute property particulars. The information is provided and maintained by Robert Leech, Lingfield. Please contact the selling agent or developer directly to obtain any information which may be available under the terms of The Energy Performance of Buildings (Certificates and Inspections) (England and Wales) Regulations 2007 or the Home Report if in relation to a residential property in Scotland.
*This is the average speed from the provider with the fastest broadband package available at this postcode. The average speed displayed is based on the download speeds of at least 50% of customers at peak time (8pm to 10pm). Fibre/cable services at the postcode are subject to availability and may differ between properties within a postcode. Speeds can be affected by a range of technical and environmental factors. The speed at the property may be lower than that listed above. You can check the estimated speed and confirm availability to a property prior to purchasing on the broadband provider's website. Providers may increase charges. The information is provided and maintained by Decision Technologies Limited. **This is indicative only and based on a 2-person household with multiple devices and simultaneous usage. Broadband performance is affected by multiple factors including number of occupants and devices, simultaneous usage, router range etc. For more information speak to your broadband provider.